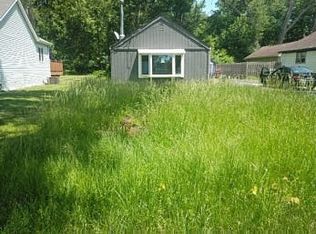
New well, city sewer, move in ready, come take a look. Cute ranch in the heart of town, 2 bedrooms, 1 bath, in house laundry, extra room in back, well insulated, connected to city sewer 2021, new water heater 2022, remodeled bathroom 2023, enclosed backyard 2023, updated plumbing & electrical 2024, new well 5/2026, gutter guards throughout, water softener owned, laminate & vinyl planking throughout, as is condition, close to schools, shops & river
Contingent
Price cut: $10K (7/23)
$199,999
2907 W State Route 120, McHenry, IL 60051
2beds
770sqft
Single Family Residence
Built in 1928
6,250 Square Feet Lot
$-- Zestimate®
$260/sqft
$-- HOA
What's special
Water softener ownedExtra room in backWell insulatedGutter guards throughoutIn house laundry
- 282 days
- 30
- 0
Zillow last checked:
Listing updated:
Listed by:
Diane Shukas 224-235-4336,
Core Realty & Investments, Inc
Source: MRED as distributed by MLS GRID,MLS#: 12537395
Facts & features
Interior
Bedrooms & bathrooms
- Bedrooms: 2
- Bathrooms: 1
- Full bathrooms: 1
Rooms
- Room types: Den
Primary bedroom
- Features: Flooring (Laminate)
- Level: Main
- Area: 120 Square Feet
- Dimensions: 8X15
Bedroom 2
- Features: Flooring (Laminate)
- Level: Main
- Area: 96 Square Feet
- Dimensions: 8X12
Den
- Features: Flooring (Vinyl)
- Level: Main
- Area: 88 Square Feet
- Dimensions: 8X11
Kitchen
- Features: Flooring (Vinyl)
- Level: Main
- Area: 156 Square Feet
- Dimensions: 12X13
Laundry
- Features: Flooring (Vinyl)
- Level: Main
- Area: 72 Square Feet
- Dimensions: 8X9
Living room
- Features: Flooring (Laminate)
- Level: Main
- Area: 168 Square Feet
- Dimensions: 12X14
Heating
- Natural Gas
Cooling
- Central Air
Appliances
- Included: Range, Microwave, Dishwasher, Refrigerator, Washer, Dryer, Water Softener Owned, Gas Oven
- Laundry: In Unit
Features
- Basement: None
Interior area
- Total structure area: 0
- Total interior livable area: 770 sqft
Property
Parking
- Total spaces: 2
- Parking features: Gravel, Unassigned, Yes, Owned
Accessibility
- Accessibility features: No Disability Access
Features
- Stories: 1
Lot
- Size: 6,250 Square Feet
- Dimensions: 50x125
Details
- Parcel number: 0936102003
- Special conditions: None
Construction
Type & style
- Home type: SingleFamily
- Architectural style: Ranch
- Property subtype: Single Family Residence
Materials
- Frame
- Foundation: Concrete Perimeter
- Roof: Asphalt
Condition
- New construction: No
- Year built: 1928
- Major remodel year: 2025
Utilities & green energy
- Electric: 100 Amp Service
- Sewer: Public Sewer
- Water: Well
Community & HOA
HOA
- Services included: None
Location
- Region: Mchenry
Financial & listing details
- Price per square foot: $260/sqft
- Tax assessed value: $84,564
- Annual tax amount: $2,188
- Date on market: 1/12/2026
- Ownership: Fee Simple
Estimated market value
Not available
Estimated sales range
Not available
Not available
Price history
| Date | Event | Price |
|---|---|---|
| 8/18/2026 | Contingent | $199,999$260/sqft |
Source:  MRED as distributed by MLS GRID #12537395 Report a problem MRED as distributed by MLS GRID #12537395 Report a problem | ||
| 8/11/2026 | Listed for sale | $199,999$260/sqft |
Source: MRED as distributed by MLS GRID #12537395 Report a problem | ||
| 7/30/2026 | Contingent | $199,999$260/sqft |
Source: MRED as distributed by MLS GRID #12537395 Report a problem | ||
| 7/23/2026 | Price change | $199,999-4.8%$260/sqft |
Source: MRED as distributed by MLS GRID #12537395 Report a problem | ||
| 7/19/2026 | Listed for sale | $210,000$273/sqft |
Source: MRED as distributed by MLS GRID #12537395 Report a problem | ||
| 7/12/2026 | Contingent | $210,000$273/sqft |
Source: MRED as distributed by MLS GRID #12537395 Report a problem | ||
| 7/8/2026 | Price change | $210,000-3.7%$273/sqft |
Source: MRED as distributed by MLS GRID #12537395 Report a problem | ||
| 6/16/2026 | Price change | $218,000-3.1%$283/sqft |
Source: MRED as distributed by MLS GRID #12537395 Report a problem | ||
| 5/7/2026 | Listed for sale | $225,000$292/sqft |
Source: MRED as distributed by MLS GRID #12537395 Report a problem | ||
| 5/5/2026 | Contingent | $225,000$292/sqft |
Source: MRED as distributed by MLS GRID #12537395 Report a problem | ||
| 3/17/2026 | Price change | $225,000+7.1%$292/sqft |
Source: MRED as distributed by MLS GRID #12537395 Report a problem | ||
| 3/6/2026 | Listed for sale | $210,000$273/sqft |
Source: MRED as distributed by MLS GRID #12537395 Report a problem | ||
| 3/4/2026 | Contingent | $210,000$273/sqft |
Source: MRED as distributed by MLS GRID #12537395 Report a problem | ||
| 2/17/2026 | Price change | $210,000-4.5%$273/sqft |
Source: MRED as distributed by MLS GRID #12537395 Report a problem | ||
| 1/12/2026 | Listed for sale | $220,000+300%$286/sqft |
Source: MRED as distributed by MLS GRID #12537395 Report a problem | ||
| 10/13/2023 | Listing removed | -- |
Source: Zillow Rentals Report a problem | ||
| 9/30/2023 | Listed for rent | $1,600$2/sqft |
Source: Zillow Rentals Report a problem | ||
| 12/20/2011 | Sold | $55,000-63.3%$71/sqft |
Source: Public Record Report a problem | ||
| 2/28/2008 | Listing removed | $149,900$195/sqft |
Source: RealBird #06709525 Report a problem | ||
| 2/26/2008 | Listed for sale | $149,900$195/sqft |
Source: RealBird #06709525 Report a problem | ||
Public tax history
| Year | Property taxes | Tax assessment |
|---|---|---|
| 2025 | $2,256 +3.1% | $28,188 +9% |
| 2024 | $2,188 +2.2% | $25,863 +11.6% |
| 2023 | $2,140 +4.8% | $23,171 +7.8% |
| 2022 | $2,042 +4.3% | $21,496 +7.4% |
| 2021 | $1,959 +3.1% | $20,019 +4.4% |
| 2020 | $1,900 | $19,184 +5.3% |
| 2019 | -- | $18,217 +20.5% |
| 2018 | $1,733 -21.4% | $15,122 -24.1% |
| 2017 | $2,205 +2.8% | $19,932 +7% |
| 2016 | $2,145 | $18,628 +1.6% |
| 2013 | $2,145 | $18,341 -2% |
| 2011 | -- | $18,719 -4.5% |
| 2010 | -- | $19,601 -7.2% |
| 2009 | -- | $21,117 -1.4% |
| 2008 | -- | $21,422 +6.6% |
| 2006 | -- | $20,100 +8.4% |
| 2005 | $359 +3.3% | $18,538 +6.9% |
| 2004 | $348 -31.9% | $17,348 +3.8% |
| 2003 | $510 -4.7% | $16,718 +4.8% |
| 2002 | $536 +2.3% | $15,955 +4.1% |
| 2001 | $524 -2.6% | $15,331 +3.4% |
| 2000 | $537 | $14,825 |
Find assessor info on the county website
Monthly payment
Est. payment
Payment breakdown
Explore the cost of this home by adjusting the details. Changes won't be saved.Climate risks
Neighborhood: 60051
Nearby schools
Schools provided by the listing agent
- Elementary: Hilltop Elementary School
- Middle: Mchenry Middle School
- High: Mchenry Campus
- District: 15
Source: MRED as distributed by MLS GRID. This data may not be complete. We recommend contacting the local school district to confirm school assignments for this home.
Similar homes
- $218,9002 bd1 ba952 sqft34690 N Nokomis Trl, McHenry, IL 60051New
 MLS ID #12790407, Hilda Jones, GRI,SFR, Baird & Warner Real Estate - Algonquin. MRED as distributed by MLS GRID
 - $--2 bd1 ba848 sqft3012 Oakwood Ave, Johnsburg, IL 60051Auction
 Auction.com 1
 - $205,0002 bd1 ba768 sqft513 Rand Rd, McHenry, IL 60051Active
 MLS ID #12699908, Justin McAndrews, RE/MAX Plaza. MRED as distributed by MLS GRID
 - $269,0004 bd1 ba963 sqft3008 Emily Ln, McHenry, IL 60051Active
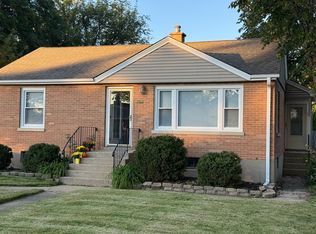 MLS ID #12769016, Suzanne Kendall, Keller Williams North Shore West. MRED as distributed by MLS GRID
