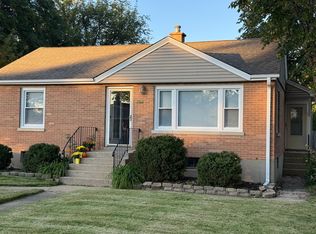
Buyer's finances changed! Their loss is your client's gain. Opportunity awaits in this 3-bedroom, 1-bath ranch featuring a full basement and an oversized 1.5-car detached garage. The property needs repairs and updating but offers plenty of potential for investors, rehabbers, or buyers ready to make it their own. Sold strictly AS IS, WHERE IS. Cash or conventional financing only. Buyer to verify all information.
Contingent
$230,000
5715 Fox Lake Rd, McHenry, IL 60051
3beds
1,008sqft
Single Family Residence
Built in 1959
-- sqft lot
$223,200 Zestimate®
$228/sqft
$-- HOA
What's special
- 45 days
- 640
- 28
Zillow last checked:
Listing updated:
Listed by:
Sandra Anchor, RENE,SFR,SRES 630-697-1774,
RE/MAX Plaza
Source: MRED as distributed by MLS GRID,MLS#: 12758690
Facts & features
Interior
Bedrooms & bathrooms
- Bedrooms: 3
- Bathrooms: 1
- Full bathrooms: 1
Rooms
- Room types: Recreation Room
Primary bedroom
- Features: Flooring (Hardwood)
- Level: Main
- Area: 143 Square Feet
- Dimensions: 13X11
Bedroom 2
- Features: Flooring (Hardwood)
- Level: Main
- Area: 143 Square Feet
- Dimensions: 13X11
Bedroom 3
- Features: Flooring (Hardwood)
- Level: Main
- Area: 81 Square Feet
- Dimensions: 9X9
Family room
- Level: Basement
- Area: 180 Square Feet
- Dimensions: 18X10
Kitchen
- Features: Flooring (Vinyl)
- Level: Main
- Area: 180 Square Feet
- Dimensions: 20X9
Laundry
- Level: Basement
- Area: 192 Square Feet
- Dimensions: 24X8
Living room
- Features: Flooring (Hardwood)
- Level: Main
- Area: 228 Square Feet
- Dimensions: 19X12
Recreation room
- Level: Basement
- Area: 440 Square Feet
- Dimensions: 20X22
Heating
- Has Heating (Unspecified Type)
Cooling
- None
Features
- Basement: Partially Finished,Full
Interior area
- Total structure area: 1,897
- Total interior livable area: 1,008 sqft
- Finished area below ground: 889
Property
Parking
- Total spaces: 1.5
- Parking features: Yes, Garage Owned, Detached, Garage
- Garage spaces: 1.5
Accessibility
- Accessibility features: No Disability Access
Features
- Stories: 1
Lot
- Dimensions: 101x151x100x132
Details
- Parcel number: 1005206018
- Special conditions: Court Approval Required
Construction
Type & style
- Home type: SingleFamily
- Architectural style: Ranch
- Property subtype: Single Family Residence
Materials
- Masonite
Condition
- New construction: No
- Year built: 1959
Utilities & green energy
- Electric: Fuses, 100 Amp Service
- Sewer: Septic Tank
- Water: Shared Well
Community & HOA
Community
- Features: Lake
HOA
- Services included: None
Location
- Region: Mchenry
Financial & listing details
- Price per square foot: $228/sqft
- Tax assessed value: $251,736
- Annual tax amount: $4,810
- Date on market: 9/14/2026
- Ownership: Fee Simple
Estimated market value
$223,200
$212,000 - $234,000
$2,067/mo
Price history
| Date | Event | Price |
|---|---|---|
| 10/24/2026 | Contingent | $230,000$228/sqft |
Source:  MRED as distributed by MLS GRID #12758690 Report a problem | ||
| 10/1/2026 | Listed for sale | $230,000$228/sqft |
Source: MRED as distributed by MLS GRID #12758690 Report a problem | ||
| 9/24/2026 | Contingent | $230,000$228/sqft |
Source: MRED as distributed by MLS GRID #12758690 Report a problem | ||
| 9/14/2026 | Listed for sale | $230,000+113%$228/sqft |
Source: MRED as distributed by MLS GRID #12758690 Report a problem | ||
| 3/6/2000 | Sold | $108,000$107/sqft |
Source: Public Record Report a problem | ||
Public tax history
| Year | Property taxes | Tax assessment |
|---|---|---|
| 2025 | $4,810 +4.2% | $83,912 +9% |
| 2024 | $4,615 +28% | $76,990 +35.3% |
| 2023 | $3,606 +1.5% | $56,920 +7.8% |
| 2022 | $3,553 +5.4% | $52,806 +7.4% |
| 2021 | $3,372 +3.5% | $49,177 +4.3% |
| 2020 | $3,259 | $47,127 +5.3% |
| 2019 | -- | $44,751 +8.5% |
| 2018 | $2,971 +3.5% | $41,251 +6.6% |
| 2017 | $2,871 +1.9% | $38,715 +7% |
| 2016 | $2,818 | $36,182 +1.6% |
| 2013 | $2,818 | $35,622 -28.2% |
| 2011 | -- | $49,641 -4.5% |
| 2010 | -- | $51,980 -7.2% |
| 2009 | -- | $56,001 -1.4% |
| 2008 | -- | $56,808 +6.6% |
| 2006 | -- | $53,303 +8.4% |
| 2005 | $2,705 +4.5% | $49,159 +6.9% |
| 2004 | $2,587 +1.8% | $46,004 +3.8% |
| 2003 | $2,541 +18.2% | $44,333 +18.5% |
| 2002 | $2,150 +4.5% | $37,407 +4.1% |
| 2001 | $2,058 +4.3% | $35,944 +3.4% |
| 2000 | $1,973 | $34,759 |
Find assessor info on the county website
Monthly payment
Est. payment
Payment breakdown
Explore the cost of this home by adjusting the details. Changes won't be saved.Climate risks
Neighborhood: 60051
Nearby schools
Schools provided by the listing agent
- Elementary: Johnsburg Elementary School
- Middle: Johnsburg Junior High School
- High: Johnsburg High School
- District: 12
Source: MRED as distributed by MLS GRID. This data may not be complete. We recommend contacting the local school district to confirm school assignments for this home.


Similar homes
- $259,9003 bd2 ba1.5k sqft1401 Channel Beach Ave, Johnsburg, IL 60051Active
 MLS ID #12712183, Heidi Peterson, ABR, RE/MAX Plaza. MRED as distributed by MLS GRID
- $219,9003 bd1 ba1.2k sqft28 Glen Ave, Fox Lake, IL 60020Active
 MLS ID #12755508, Angela Lim, L6 Realty LLC. MRED as distributed by MLS GRID
- $218,9002 bd1 ba952 sqft34690 N Nokomis Trl, McHenry, IL 60051Active
 MLS ID #12790407, Hilda Jones, GRI,SFR, Baird & Warner Real Estate - Algonquin. MRED as distributed by MLS GRID
- $269,0004 bd1 ba963 sqft3008 Emily Ln, McHenry, IL 60051Active
 MLS ID #12769016, Suzanne Kendall, Keller Williams North Shore West. MRED as distributed by MLS GRID
