Welcome Home to this beautiful hilltop 4 Bedroom, 3 Bath raised ranch perched on a spacious lot. This beautifully maintained home offers stunning wooded views and a peaceful setting. Enjoy the scenery from the expansive back deck-perfect for relaxing or entertaining. The main level features rich hardwood floors throughout and a well-designed kitchen with granite countertops, stainless steel appliances, a butcher block island, and a convenient pantry. The generous primary suite includes a private bath, while two additional well-sized bedrooms and a full hall bath complete the main floor. The bright English-style lower level adds valuable living space featuring a large family room with walkout access to the deck, a fourth bedroom- ideal for guests, home office or additional living space, full bathroom and a utility/laundry room. Additional highlights include a large storage shed and ample room to add a two-car garage if desired. Updates Include: Re-stained kitchen cabinets, vanities and flooring. In the last 5-6 years: new hot water heater, washer, dryer, water softener, kitchen appliances, furnace, fence and interior painting. Sump pump and roof (2019), Storage shed (2018),stained deck (summer 2025), new dishwasher. Conveniently located near downtown McHenry, shopping, restaurants, parks, the Chain O'Lakes and major roadways. This home combines modern updates, comfortable living space and a beautiful natural setting. Come and call this gem home!
Closed
$305,000
5716 Bunny Ave, McHenry, IL 60051
4beds
1,723sqft
Single Family Residence
Built in 2001
0.28 Acres Lot
$308,600 Zestimate®
$177/sqft
$2,732 Estimated rent
Home value
$308,600
$284,000 - $336,000
$2,732/mo
Zestimate® history
Owner options
List your home for rent
$2,732/mo
Rent Zestimate®
Find your next renter with Zillow Rental Manager. Plus, with online applications, you can quickly screen prospective tenants – for free.
$2,732/mo
Rent Zestimate®
Refinance and save
$2,255/mo
Est. payment
Refinancing to a lower rate could help reduce your monthly payments and save thousands over the life of the loan.
$2,255/mo
Est. payment
Explore your selling options
Work with a Zillow partner agent
Leverage their expertise and Zillow's premium Showcase listings to get your home seen by more buyers.
Get startedList with your own agent
Get your home in front of millions of buyers by listing it on Zillow.
Learn how to do itSell it yourself
Take full control of how buyers see your home on Zillow by listing For Sale by Owner (FSBO).
List your homeWhat's special
Rich hardwood floors throughoutStunning wooded viewsButcher block islandConvenient pantryWell-designed kitchenGranite countertopsSpacious lot
Zillow last checked:
Listing updated:
Listed by:
Analyd Portee 847-638-6744,
HomeSmart Connect LLC
Bought with:
Richard Gerber, GRI,SRES
RE/MAX Suburban
Source: MRED as distributed by MLS GRID,MLS#: 12583920
Facts & features
Interior
Bedrooms & bathrooms
- Bedrooms: 4
- Bathrooms: 3
- Full bathrooms: 3
Rooms
- Room types: No additional rooms
Primary bedroom
- Features: Flooring (Hardwood), Window Treatments (Blinds), Bathroom (Full)
- Level: Main
- Area: 160 Square Feet
- Dimensions: 16X10
Bedroom 2
- Features: Flooring (Hardwood), Window Treatments (Blinds)
- Level: Main
- Area: 120 Square Feet
- Dimensions: 12X10
Bedroom 3
- Features: Flooring (Hardwood), Window Treatments (Blinds)
- Level: Main
- Area: 108 Square Feet
- Dimensions: 12X9
Bedroom 4
- Features: Flooring (Carpet), Window Treatments (Blinds)
- Level: Basement
- Area: 132 Square Feet
- Dimensions: 12X11
Dining room
- Features: Flooring (Hardwood), Window Treatments (Blinds)
- Level: Main
- Area: 110 Square Feet
- Dimensions: 11X10
Family room
- Features: Flooring (Carpet), Window Treatments (Curtains/Drapes)
- Level: Basement
- Area: 528 Square Feet
- Dimensions: 24X22
Kitchen
- Features: Kitchen (Eating Area-Breakfast Bar), Flooring (Hardwood), Window Treatments (Blinds)
- Level: Main
- Area: 88 Square Feet
- Dimensions: 11X8
Laundry
- Features: Flooring (Other)
- Level: Basement
- Area: 408 Square Feet
- Dimensions: 24X17
Living room
- Features: Flooring (Hardwood), Window Treatments (Curtains/Drapes)
- Level: Main
- Area: 180 Square Feet
- Dimensions: 15X12
Heating
- Natural Gas, Electric
Cooling
- Central Air
Appliances
- Included: Range, Microwave, Dishwasher, Refrigerator, Washer, Dryer, Stainless Steel Appliance(s), Water Softener, Humidifier
- Laundry: In Unit
Features
- Open Floorplan, Granite Counters, Separate Dining Room
- Flooring: Hardwood, Carpet
- Basement: Finished,Full,Walk-Out Access
Interior area
- Total structure area: 0
- Total interior livable area: 1,723 sqft
Property
Parking
- Total spaces: 4
- Parking features: Asphalt, Off Street, Driveway, Yes, Owned
- Has uncovered spaces: Yes
Accessibility
- Accessibility features: No Disability Access
Features
- Levels: Bi-Level
- Stories: 2
- Patio & porch: Deck
Lot
- Size: 0.28 Acres
Details
- Additional structures: Shed(s)
- Parcel number: 1005205014
- Special conditions: None
Construction
Type & style
- Home type: SingleFamily
- Architectural style: Bi-Level
- Property subtype: Single Family Residence
Materials
- Vinyl Siding, Brick
- Foundation: Concrete Perimeter
- Roof: Asphalt
Condition
- New construction: No
- Year built: 2001
Utilities & green energy
- Sewer: Septic Tank
- Water: Shared Well
Community & HOA
HOA
- Services included: None
Location
- Region: Mchenry
Financial & listing details
- Price per square foot: $177/sqft
- Tax assessed value: $252,993
- Annual tax amount: $5,641
- Date on market: 3/12/2026
- Listing terms: VA
- Ownership: Fee Simple
Price history
| Date | Event | Price |
|---|---|---|
| 5/11/2026 | Sold | $305,000$177/sqft |
Source:  MRED as distributed by MLS GRID #12583920 Report a problem MRED as distributed by MLS GRID #12583920 Report a problem | ||
| 3/16/2026 | Contingent | $305,000$177/sqft |
Source: MRED as distributed by MLS GRID #12583920 Report a problem | ||
| 3/12/2026 | Listed for sale | $305,000+19.6%$177/sqft |
Source: MRED as distributed by MLS GRID #12583920 Report a problem | ||
| 4/25/2022 | Sold | $255,000+2%$148/sqft |
Source: MRED as distributed by MLS GRID #11344067 Report a problem | ||
| 3/28/2022 | Contingent | $250,000$145/sqft |
Source: MRED as distributed by MLS GRID #11344067 Report a problem | ||
| 3/26/2022 | Listed for sale | $250,000$145/sqft |
Source: MRED as distributed by MLS GRID #11344067 Report a problem | ||
| 3/22/2022 | Contingent | $250,000$145/sqft |
Source: MRED as distributed by MLS GRID #11344067 Report a problem | ||
| 3/18/2022 | Listed for sale | $250,000+78.6%$145/sqft |
Source: MRED as distributed by MLS GRID #11344067 Report a problem | ||
| 6/15/2016 | Sold | $140,000+0.8%$81/sqft |
Source: Public Record Report a problem | ||
| 4/2/2016 | Pending sale | $138,900$81/sqft |
Source: Homepath #09060065 Report a problem | ||
| 3/23/2016 | Price change | $138,900-4.1%$81/sqft |
Source: Homepath #09060065 Report a problem | ||
| 3/19/2016 | Listed for sale | $144,900$84/sqft |
Source: Homepath #09060065 Report a problem | ||
| 2/17/2016 | Pending sale | $144,900$84/sqft |
Source: Homepath #09060065 Report a problem | ||
| 1/8/2016 | Price change | $144,900-3.3%$84/sqft |
Source: Homepath #09060065 Report a problem | ||
| 12/10/2015 | Price change | $149,900-5.1%$87/sqft |
Source: Homepath #09060065 Report a problem | ||
| 11/10/2015 | Price change | $157,900-5.4%$92/sqft |
Source: Homepath #09060065 Report a problem | ||
| 10/7/2015 | Listed for sale | $166,900-25.3%$97/sqft |
Source: Homepath #09060065 Report a problem | ||
| 8/2/2006 | Sold | $223,500+68.2%$130/sqft |
Source: Public Record Report a problem | ||
| 5/25/2001 | Sold | $132,900+1229%$77/sqft |
Source: Public Record Report a problem | ||
| 5/19/1999 | Sold | $10,000$6/sqft |
Source: Public Record Report a problem | ||
Public tax history
| Year | Property taxes | Tax assessment |
|---|---|---|
| 2024 | $5,642 +2.7% | $84,331 +13.2% |
| 2023 | $5,491 +4.7% | $74,498 +7.8% |
| 2022 | $5,246 +4.4% | $69,114 +7.4% |
| 2021 | $5,027 +2.9% | $64,364 +4.3% |
| 2020 | $4,888 | $61,681 +5.3% |
| 2019 | -- | $58,571 +8.8% |
| 2018 | $4,535 +2.3% | $53,816 +6.6% |
| 2017 | $4,432 +0.6% | $50,507 +7% |
| 2016 | $4,407 | $47,202 +1.6% |
| 2013 | $4,407 | $46,472 -23.6% |
| 2011 | -- | $60,798 -4.5% |
| 2010 | -- | $63,663 -7.2% |
| 2009 | -- | $68,588 -1.4% |
| 2008 | -- | $69,576 +12.6% |
| 2006 | -- | $61,784 +8.4% |
| 2005 | $3,061 +4.7% | $56,980 +6.9% |
| 2004 | $2,923 +2.4% | $53,322 +3.8% |
| 2003 | $2,855 +13.4% | $51,385 +13.7% |
| 2002 | $2,516 +0.9% | $45,193 +9.1% |
| 2001 | $2,493 +517.6% | $41,422 +547.7% |
| 2000 | $404 | $6,395 |
Find assessor info on the county website
Neighborhood: 60051
Nearby homes
- $17,859-- bd-- ba-- sqft5802 Bunny Ave, McHenry, IL 60051Off Market
- $268,4003 bd2 ba912 sqft5802 Bunny Ave, McHenry, IL 60051Off Market
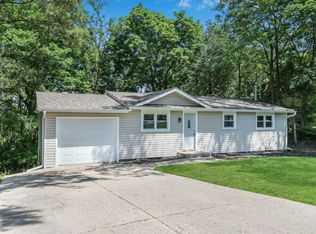
- $266,100-- bd-- ba990 sqft5612 Bunny Ave, McHenry, IL 60051Off Market
- $272,500-- bd-- ba1k sqft5715 Fox Lake Rd, McHenry, IL 60051Off Market
- $235,500-- bd-- ba864 sqft5801 Fox Lake Rd, McHenry, IL 60051Off Market
- $294,700-- bd-- ba1.2k sqft5711 Fox Lake Rd, McHenry, IL 60051Off Market
- $244,3003 bd1 ba936 sqft5710 Bunny Ave, McHenry, IL 60051Off Market
- $312,300-- bd-- ba1.1k sqft5713 Bunny Ave, McHenry, IL 60051Off Market
Nearby schools
GreatSchools rating
- 5/10James C Bush Elementary SchoolGrades: 3-5Distance: 2.4 mi
- 4/10Johnsburg Jr High SchoolGrades: 6-8Distance: 2.4 mi
- 4/10Johnsburg High SchoolGrades: 9-12Distance: 1.5 mi
Schools provided by the listing agent
- Elementary: Ringwood School Primary Ctr
- Middle: Johnsburg Junior High School
- High: Johnsburg High School
- District: 12
Source: MRED as distributed by MLS GRID. This data may not be complete. We recommend contacting the local school district to confirm school assignments for this home.
Get a cash offer in 3 minutes
Find out how much your home could sell for in as little as 3 minutes with a no-obligation cash offer.
Estimated market value
$308,600
Get a cash offer in 3 minutes
Find out how much your home could sell for in as little as 3 minutes with a no-obligation cash offer.
Estimated market value
$308,600
- Illinois
- McHenry County
- McHenry
- 60051
- 5716 Bunny Ave
Nearby cities
Nearby zip codes
Other McHenry Topics
