This charming, move-in-ready 2-bedroom, 1-bath starter home is proof that great things really do come in cozy packages. It sits on a double lot and includes a 2-car garage-because one car deserves company. Inside, enjoy rich espresso-stained oak hardwood floors throughout, and yes, they're actually level. The updated kitchen, fresh paint, stylish decor, and convenient main-floor hallway laundry make everyday living easy. A new roof was installed in 2021, so that's one big-ticket item you can happily cross off the list. The home address is on Wonder Lake Road, while the driveway and garage are accessed from Salem.
Active
$214,900
4809 E Wonder Lake Rd, Wonder Lake, IL 60097
2beds
520sqft
Single Family Residence
Built in 1960
10,497 Square Feet Lot
$-- Zestimate®
$413/sqft
$8/mo HOA
What's special
Stylish decorFresh paintDouble lotUpdated kitchenConvenient main-floor hallway laundry
- 11 days
- 627
- 39
Likely to sell faster than
Zillow last checked:
Listing updated:
Listed by:
Jeffrey Collis 847-495-5000,
HomeSmart Connect LLC,
Joanne Collis 847-271-8447,
HomeSmart Connect LLC
Source: MRED as distributed by MLS GRID,MLS#: 12765860
Facts & features
Interior
Bedrooms & bathrooms
- Bedrooms: 2
- Bathrooms: 1
- Full bathrooms: 1
Rooms
- Room types: No additional rooms
Primary bedroom
- Features: Flooring (Hardwood), Window Treatments (Curtains/Drapes)
- Level: Main
- Area: 90 Square Feet
- Dimensions: 10X9
Bedroom 2
- Features: Flooring (Hardwood), Window Treatments (Curtains/Drapes)
- Level: Main
- Area: 90 Square Feet
- Dimensions: 10X9
Kitchen
- Features: Kitchen (Eating Area-Table Space), Flooring (Hardwood), Window Treatments (Curtains/Drapes)
- Level: Main
- Area: 100 Square Feet
- Dimensions: 10X10
Living room
- Features: Flooring (Hardwood), Window Treatments (Curtains/Drapes)
- Level: Main
- Area: 144 Square Feet
- Dimensions: 16X9
Heating
- Natural Gas, Forced Air
Cooling
- Window Unit(s)
Appliances
- Included: Range, Microwave, Refrigerator, Washer, Dryer
- Laundry: Main Level, In Unit
Features
- 1st Floor Bedroom
- Flooring: Hardwood
- Basement: Unfinished,Full
Interior area
- Total structure area: 0
- Total interior livable area: 520 sqft
Property
Parking
- Total spaces: 2
- Parking features: Asphalt, Garage Door Opener, Yes, Garage Owned, Detached, Garage
- Garage spaces: 2
- Has uncovered spaces: Yes
Accessibility
- Accessibility features: No Disability Access
Features
- Stories: 1
- Patio & porch: Porch
Lot
- Size: 10,497 Square Feet
- Dimensions: 93x113x93x112
- Features: Corner Lot, Water Rights
Details
- Parcel number: 0907252012
- Special conditions: None
Construction
Type & style
- Home type: SingleFamily
- Architectural style: Ranch
- Property subtype: Single Family Residence
Materials
- Vinyl Siding
- Foundation: Block
- Roof: Asphalt
Condition
- New construction: No
- Year built: 1960
Utilities & green energy
- Electric: 100 Amp Service
- Sewer: Septic Tank
- Water: Well
Community & HOA
Community
- Features: Water Rights
HOA
- Has HOA: Yes
- Services included: Lake Rights
- HOA fee: $100 annually
Location
- Region: Wonder Lake
Financial & listing details
- Price per square foot: $413/sqft
- Tax assessed value: $172,674
- Annual tax amount: $4,028
- Date on market: 9/24/2026
- Ownership: Fee Simple
- Has irrigation water rights: Yes
Estimated market value
Not available
Estimated sales range
Not available
Not available
Price history
| Date | Event | Price |
|---|---|---|
| 9/24/2026 | Listed for sale | $214,900+95.4%$413/sqft |
Source: MRED as distributed by MLS GRID #12765860 Report a problem | ||
| 1/21/2022 | Sold | $110,000$212/sqft |
Source: Public Record Report a problem | ||
| 10/12/2021 | Sold | $110,000-2.7%$212/sqft |
Source:  MRED as distributed by MLS GRID #11146152 Report a problem MRED as distributed by MLS GRID #11146152 Report a problem | ||
| 9/7/2021 | Contingent | $113,000$217/sqft |
Source: MRED as distributed by MLS GRID #11146152 Report a problem | ||
| 8/16/2021 | Listed for sale | $113,000$217/sqft |
Source: MRED as distributed by MLS GRID #11146152 Report a problem | ||
| 7/29/2021 | Contingent | $113,000$217/sqft |
Source: MRED as distributed by MLS GRID #11146152 Report a problem | ||
| 7/6/2021 | Listed for sale | $113,000+19.1%$217/sqft |
Source: MRED as distributed by MLS GRID #11146152 Report a problem | ||
| 2/24/2021 | Listing removed | -- |
Source: Owner Report a problem | ||
| 6/6/2020 | Listing removed | $995$2/sqft |
Source: Owner Report a problem | ||
| 5/1/2020 | Listing removed | $94,900$183/sqft |
Source: Prello Realty Inc. #10615700 Report a problem | ||
| 5/1/2020 | Listed for rent | $995$2/sqft |
Source: Owner Report a problem | ||
| 2/13/2020 | Price change | $94,900-5%$183/sqft |
Source: Prello Realty Inc. #10615700 Report a problem | ||
| 1/21/2020 | Listed for sale | $99,900-4.9%$192/sqft |
Source: Prello Realty Inc. #10615700 Report a problem | ||
| 1/2/2019 | Listing removed | $995$2/sqft |
Source: Owner Report a problem | ||
| 12/4/2018 | Listed for rent | $995$2/sqft |
Source: Owner Report a problem | ||
| 1/21/2003 | Sold | $105,000+18%$202/sqft |
Source: Public Record Report a problem | ||
| 10/16/1998 | Sold | $89,000+7.2%$171/sqft |
Source: Public Record Report a problem | ||
| 5/1/1996 | Sold | $83,000$160/sqft |
Source: Public Record Report a problem | ||
Public tax history
| Year | Property taxes | Tax assessment |
|---|---|---|
| 2025 | $4,029 +4.2% | $57,558 +9% |
| 2024 | $3,867 +2.2% | $52,811 +11.6% |
| 2023 | $3,785 +51.2% | $47,313 +61.9% |
| 2022 | $2,504 +4.3% | $29,228 +7.4% |
| 2021 | $2,401 +3% | $27,219 +4.4% |
| 2020 | $2,332 | $26,084 -6.3% |
| 2019 | -- | $27,827 +15.2% |
| 2018 | $2,447 +1.5% | $24,150 +6.6% |
| 2017 | $2,411 +1.1% | $22,665 +7% |
| 2016 | $2,386 | $21,183 +6.2% |
| 2013 | $2,386 | $19,943 -26.3% |
| 2011 | -- | $27,057 -23.3% |
| 2010 | -- | $35,267 -7.2% |
| 2009 | -- | $37,995 -11.7% |
| 2008 | -- | $43,037 +9% |
| 2006 | -- | $39,501 +8.4% |
| 2005 | $2,630 +12.2% | $36,430 +6.9% |
| 2004 | $2,343 +26.2% | $34,091 +3.8% |
| 2003 | $1,857 +3.2% | $32,853 +4.8% |
| 2002 | $1,799 +27.9% | $31,354 +28.3% |
| 2001 | $1,406 +4.1% | $24,434 +3.4% |
| 2000 | $1,351 | $23,628 |
Find assessor info on the county website
Monthly payment
Est. payment
Payment breakdown
Explore the cost of this home by adjusting the details. Changes won't be saved.Climate risks
Neighborhood: 60097
Nearby schools
Schools provided by the listing agent
- Elementary: Harrison Elementary School
- Middle: Harrison Elementary School
- High: Mchenry Campus
- District: 36
Source: MRED as distributed by MLS GRID. This data may not be complete. We recommend contacting the local school district to confirm school assignments for this home.
Similar homes
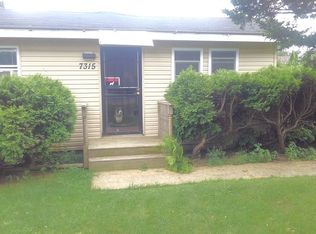
- $235,9002 bd1 ba620 sqft1118 Sycamore St, Lake In The Hills, IL 60156New
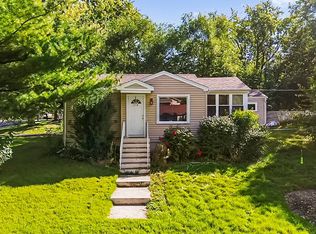 MLS ID #12776236, David Plata, eXp Realty. MRED as distributed by MLS GRID
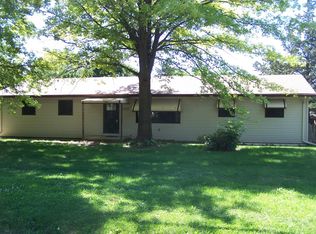
 - $205,0002 bd1 ba768 sqft513 Rand Rd, McHenry, IL 60051Active
 MLS ID #12699908, Justin McAndrews, RE/MAX Plaza. MRED as distributed by MLS GRID
 - $220,0003 bd1 ba644 sqft423 Lily Ln, Lakemoor, IL 60051Active
 MLS ID #12689200, Matthew Sean Mason, Worth Clark Realty. MRED as distributed by MLS GRID
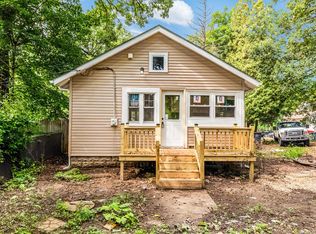
 - $224,9002 bd1 ba760 sqft7910 305th AVENUE, Salem, WI 53168Active
 MLS ID #1979000, Holly Speranza. WIREX MLS
