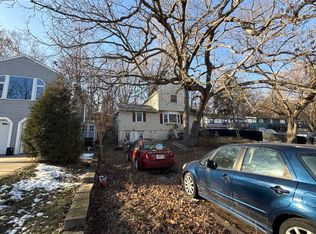
Good value for a two-story single-family home in the McHenry area, close to beautiful parks and the Chain O'Lakes. The first floor offers a family room, kitchen, living room, and two bedrooms. The second floor could serve as an additional living space with a private entrance, featuring two bedrooms, a living room, a kitchenette, and a large balcony. Convenient laundry is located on the first floor. The property also includes an enlarged front driveway and a one-car garage.
Active
$269,900
2604 Fair Oak Ln, McHenry, IL 60051
4beds
1,284sqft
:
Get pre-qualified$2,087/mo
Single Family Residence
Built in 1945
6,384 Square Feet Lot
$264,700 Zestimate®
$210/sqft
$-- HOA
What's special
Large balconyFamily roomEnlarged front drivewayOne-car garage
- 46 days |
- 939 |
- 27 |
Zillow last checked:
Listing updated:
Listed by:
Teresa Slowinski 773-775-0600,
RE/MAX City
Source: MRED as distributed by MLS GRID,MLS#: 12682071
Facts & features
Interior
Bedrooms & bathrooms
- Bedrooms: 4
- Bathrooms: 2
- Full bathrooms: 2
Rooms
- Room types: Balcony/Porch/Lanai, Breakfast Room
Primary bedroom
- Features: Flooring (Wood Laminate)
- Level: Second
- Area: 120 Square Feet
- Dimensions: 12X10
Bedroom 2
- Level: Second
- Area: 100 Square Feet
- Dimensions: 10X10
Bedroom 3
- Features: Flooring (Wood Laminate)
- Level: Main
- Area: 96 Square Feet
- Dimensions: 8X12
Bedroom 4
- Features: Flooring (Wood Laminate)
- Level: Main
- Area: 90 Square Feet
- Dimensions: 10X9
Balcony porch lanai
- Level: Second
- Area: 84 Square Feet
- Dimensions: 6X14
Breakfast room
- Level: Second
- Area: 80 Square Feet
- Dimensions: 10X8
Family room
- Features: Flooring (Wood Laminate)
- Level: Main
- Area: 170 Square Feet
- Dimensions: 17X10
Kitchen
- Features: Flooring (Wood Laminate)
- Level: Main
- Area: 90 Square Feet
- Dimensions: 10X09
Laundry
- Level: Main
- Area: 120 Square Feet
- Dimensions: 10X12
Living room
- Features: Flooring (Wood Laminate)
- Level: Main
- Area: 144 Square Feet
- Dimensions: 12X12
Heating
- Natural Gas, Forced Air
Cooling
- Central Air
Features
- Basement: None
Interior area
- Total structure area: 0
- Total interior livable area: 1,284 sqft
Property
Parking
- Total spaces: 4
- Parking features: Yes, Attached, Garage
- Attached garage spaces: 1
Accessibility
- Accessibility features: No Disability Access
Features
- Stories: 2
Lot
- Size: 6,384 Square Feet
- Dimensions: 84X76
Details
- Parcel number: 0936331020
- Special conditions: List Broker Must Accompany
Construction
Type & style
- Home type: SingleFamily
- Property subtype: Single Family Residence
Materials
- Vinyl Siding
Condition
- New construction: No
- Year built: 1945
Utilities & green energy
- Electric: Circuit Breakers
- Sewer: Septic Tank
- Water: Well
Community & HOA
HOA
- Services included: None
Location
- Region: Mchenry
Financial & listing details
- Price per square foot: $210/sqft
- Tax assessed value: $188,157
- Annual tax amount: $5,298
- Date on market: 6/18/2026
- Ownership: Fee Simple
Estimated market value
$264,700
$251,000 - $278,000
$2,422/mo
Price history
| Date | Event | Price |
|---|---|---|
| 6/18/2026 | Listed for sale | $269,900$210/sqft |
Source:  MRED as distributed by MLS GRID #12682071 Report a problem MRED as distributed by MLS GRID #12682071 Report a problem | ||
| 6/4/2026 | Listing removed | $269,900$210/sqft |
Source: MRED as distributed by MLS GRID #12618352 Report a problem | ||
| 4/14/2026 | Listed for sale | $269,900+42.1%$210/sqft |
Source: MRED as distributed by MLS GRID #12618352 Report a problem | ||
| 5/23/2024 | Listing removed | -- |
Source: Zillow Rentals Report a problem | ||
| 3/27/2024 | Listed for rent | $1,550+8.8%$1/sqft |
Source: Zillow Rentals Report a problem | ||
| 8/22/2022 | Listing removed | -- |
Source: Zillow Rental Manager Report a problem | ||
| 7/23/2022 | Listed for rent | $1,425+21.3%$1/sqft |
Source: Zillow Rental Manager Report a problem | ||
| 11/20/2021 | Listing removed | -- |
Source:  RE/MAX International Report a problem RE/MAX International Report a problem | ||
| 9/22/2021 | Pending sale | $189,900$148/sqft |
Source: RE/MAX International #11219960 Report a problem | ||
| 9/22/2021 | Contingent | $189,900$148/sqft |
Source: MRED as distributed by MLS GRID #11219960 Report a problem | ||
| 9/15/2021 | Price change | $189,900+5.6%$148/sqft |
Source: MRED as distributed by MLS GRID #11219960 Report a problem | ||
| 9/1/2021 | Listed for sale | $179,900$140/sqft |
Source: MRED as distributed by MLS GRID #11173342 Report a problem | ||
| 8/6/2021 | Pending sale | $179,900$140/sqft |
Source: RE/MAX International #11173342 Report a problem | ||
| 8/6/2021 | Contingent | $179,900$140/sqft |
Source: MRED as distributed by MLS GRID #11173342 Report a problem | ||
| 7/30/2021 | Listed for sale | $179,900+373.4%$140/sqft |
Source: MRED as distributed by MLS GRID #11173342 Report a problem | ||
| 8/3/2018 | Listing removed | $1,175$1/sqft |
Source: TNT Realty Inc. #10028667 Report a problem | ||
| 7/25/2018 | Listed for rent | $1,175+30.6%$1/sqft |
Source: TNT Realty Inc. #10028667 Report a problem | ||
| 10/10/2014 | Listing removed | $900$1/sqft |
Source: Realty Executives Select #08684914 Report a problem | ||
| 10/4/2014 | Price change | $900-5.3%$1/sqft |
Source: Realty Executives Select #08684914 Report a problem | ||
| 8/2/2014 | Price change | $950-4.5%$1/sqft |
Source: Realty Executives Select #08684914 Report a problem | ||
| 7/29/2014 | Listed for rent | $995$1/sqft |
Source: Realty Executives Select #08684914 Report a problem | ||
| 1/10/2014 | Sold | $38,000-15.4%$30/sqft |
Source: MRED as distributed by MLS GRID #08409176 Report a problem | ||
| 12/24/2013 | Pending sale | $44,900$35/sqft |
Source: Realty Executives Cornerstone #08409176 Report a problem | ||
| 12/12/2013 | Price change | $44,900-10%$35/sqft |
Source: Realty Executives Cornerstone #08409176 Report a problem | ||
| 11/13/2013 | Listed for sale | $49,900-64.2%$39/sqft |
Source: Realty Executives Cornerstone #08409176 Report a problem | ||
| 6/9/2006 | Sold | $139,500$109/sqft |
Source: Public Record Report a problem | ||
Public tax history
| Year | Property taxes | Tax assessment |
|---|---|---|
| 2024 | $5,016 +2.4% | $62,719 +11.6% |
| 2023 | $4,901 +5.1% | $56,189 +7.8% |
| 2022 | $4,662 +4.6% | $52,128 +7.4% |
| 2021 | $4,456 +3.2% | $48,546 +4.4% |
| 2020 | $4,318 | $46,522 +5.3% |
| 2019 | -- | $44,176 +20.5% |
| 2018 | $3,946 +3.6% | $36,671 +6.6% |
| 2017 | $3,808 +2.8% | $34,416 +7% |
| 2016 | $3,703 | $32,165 +19.7% |
| 2013 | $3,703 | $26,878 -30.7% |
| 2011 | -- | $38,758 -4.5% |
| 2010 | -- | $40,584 -7.2% |
| 2009 | -- | $43,723 -1.4% |
| 2008 | -- | $44,353 +6.6% |
| 2006 | -- | $41,617 +8.4% |
| 2005 | $1,019 -41.4% | $38,382 +6.9% |
| 2004 | $1,738 -5.4% | $35,918 +3.8% |
| 2003 | $1,838 +8.3% | $34,613 +4.8% |
| 2002 | $1,697 +7.7% | $33,034 +4.1% |
| 2001 | $1,575 +1.8% | $31,742 +10.3% |
| 2000 | $1,548 | $28,786 |
Find assessor info on the county website
Monthly payment
Est. payment
Payment breakdown
Explore the cost of this home by adjusting the details. Changes won't be saved.Climate risks
Neighborhood: 60051
Nearby schools
GreatSchools rating
- 7/10Edgebrook Elementary SchoolGrades: PK-3Distance: 1.1 mi
- 6/10Mchenry Middle SchoolGrades: 6-8Distance: 1.5 mi
- NAMcHenry Community High SchoolGrades: 9-12Distance: 1.2 mi
Schools provided by the listing agent
- Elementary: Edgebrook Elementary School
- District: 15
Source: MRED as distributed by MLS GRID. This data may not be complete. We recommend contacting the local school district to confirm school assignments for this home.
- $263,5004 bd2 ba1.6k sqft2604 Fair Oak Ln #A, McHenry, IL 60051Off Market

- $--2 bd1 ba750 sqft2604 Fair Oak Ln #B, McHenry, IL 60051Off Market
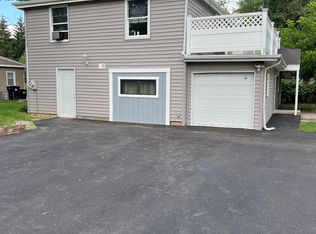
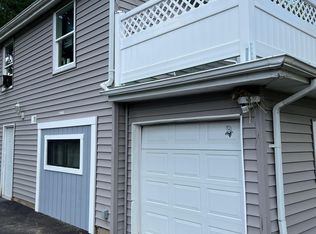
- $--2 bd1 ba750 sqft2604 Fair Oak Ln UNIT 2, McHenry, IL 60051Off Market
- $204,900-- bd-- ba1k sqft309 N River Rd, McHenry, IL 60051Off Market
- $180,0003 bd1 ba1k sqft2602 Fair Oak Ln, McHenry, IL 60051Off Market
- $201,1002 bd1 ba683 sqft2608 Fair Oak Ln, McHenry, IL 60051Off Market
- $290,600-- bd-- ba-- sqft2603 Fair Oak Ln, McHenry, IL 60051Off Market
- $32,108-- bd-- ba1.4k sqft2603 Fair Oak Ln, McHenry, IL 60051Off Market
A local agent can set up tours, give advice and negotiate with sellers.
Similar homes
- $249,0003 bd1 ba1k sqft3014 Victoria Ave, McHenry, IL 60050New
 MLS ID #12720237, Gary Lechner, Hometown Realty, Ltd.. MRED as distributed by MLS GRID
 - $240,0002 bd1 ba700 sqft2622 W Emerald Ct, McHenry, IL 60051Active
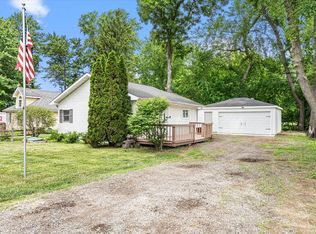 MLS ID #12665102, Nayibe Garces, Prello Realty. MRED as distributed by MLS GRID
 - $299,9903 bd2 ba1.6k sqft702 Columbus St, McHenry, IL 60051Active
 MLS ID #12706988, Dessi Vukov, CSC, Berkshire Hathaway HomeServices Starck Real Estate. MRED as distributed by MLS GRID
 - $--3 bd2 ba1.4k sqft5701 Fox Lake Rd, McHenry, IL 60051Auction
 ServiceLink Auction
 - $--3 bd2 ba1.3k sqft166 Bright Oaks Cir, Cary, IL 60013AuctionAuction.com 2
- $275,0003 bd2 ba1.6k sqft3006 E Hickory Dr, Wonder Lake, IL 60097NewMLS ID #12718048, Marty Rinehart, Real Broker LLC. MRED as distributed by MLS GRID
- $265,0003 bd3 ba1.6k sqft533 N Red Deer Rd, Round Lake, IL 60073NewMLS ID #12720070, Ray DeLao, Real Broker, LLC. MRED as distributed by MLS GRID
- $--2 bd1 ba884 sqft236 Helena Ave, Wauconda, IL 60084AuctionAuction.com 2
- $284,9004 bd2 ba1.4k sqft217 S Channel Dr, Round Lake Beach, IL 60073NewMLS ID #12720099, Erika Ricardo, Netgar Investments Inc. MRED as distributed by MLS GRID
- $260,0003 bd3 ba1.8k sqft8404 Dorr Rd, Wonder Lake, IL 60097ActiveMLS ID #12713549, Octavio Martinez, HomeSmart Connect LLC. MRED as distributed by MLS GRID
- $--3 bd1 ba1.1k sqft8801 Burton Rd, Wonder Lake, IL 60097AuctionAuction.com 2
- $--4 bd2 ba1.5k sqft17847 W Cheyenne Ct, Grayslake, IL 60030AuctionServiceLink Auction
- $289,0003 bd2 ba1.1k sqft35397 N 1st Ave, Ingleside, IL 60041ActiveMLS ID #12632208, Bryan Shaughnessy, Realty World Tiffany R.E.. MRED as distributed by MLS GRID
- $--3 bd2 ba1k sqft8 Highview Ave, Fox Lake, IL 60020AuctionXome
- $269,0002 bd1 ba950 sqft38178 N 1st Ave, Spring Grove, IL 60081NewMLS ID #12718283, Hans Luedtke, Realty World Tiffany R.E.. MRED as distributed by MLS GRID
- $279,9003 bd2 ba1.2k sqft3403 Southport Dr #3403, Island Lake, IL 60042ActiveMLS ID #12713391, Michael Loiacono, Royce Group Real Estate Co.. MRED as distributed by MLS GRID
- $261,0004 bd2 ba1.8k sqft121 Highmoor Dr, Round Lake Park, IL 60073ActiveMLS ID #12676544, Michael Scanlon, eXp Realty. MRED as distributed by MLS GRID
- $190,0001 bd1 ba1k sqft403 Maplewood Dr, Lakemoor, IL 60051ActiveMLS ID #12691835, Richard Toepper, GRI, Keller Williams Success Realty. MRED as distributed by MLS GRID
- $--3 bd3 ba1.3k sqft2326 Aspen Dr, Woodstock, IL 60098AuctionAuction.com 4
- $300,0002 bd2 ba1.3k sqft36 Medinah Ave, Fox Lake, IL 60020NewMLS ID #12718302, Oana Popa, HomeSmart Connect LLC. MRED as distributed by MLS GRID
