Skip main navigation
Closed
  • $246,300

    36 Medinah Ave, Fox Lake, IL 60020

    2beds
    1,346sqft
    Single Family Residence
    Built in 1923
    6,534 Square Feet Lot
    $246,300 Zestimate®
    $183/sqft
    $2,856 Estimated rent

    Home value

    $246,300

    $214,000 - $278,000

    $2,856/mo

    Zestimate® history
    Loading
    Loading...

    Owner options

    List your home for rent

    $2,856/mo

    Rent Zestimate®

    Find your next renter with Zillow Rental Manager. Plus, with online applications, you can quickly screen prospective tenants – for free.

    Learn more

    $2,856/mo

    Rent Zestimate®

    Refinance and save

    $1,967/mo

    Est. payment

    Refinancing to a lower rate could help reduce your monthly payments and save thousands over the life of the loan.

    See today's rates

    $1,967/mo

    Est. payment

    Explore your selling options

    Work with a Zillow partner agent

    Leverage their expertise and Zillow's premium Showcase listings to get your home seen by more buyers.

    Get started

    List with your own agent

    Get your home in front of millions of buyers by listing it on Zillow.

    Learn how to do it

    Sell it yourself

    Take full control of how buyers see your home on Zillow by listing For Sale by Owner (FSBO).

    List your home

    What's special

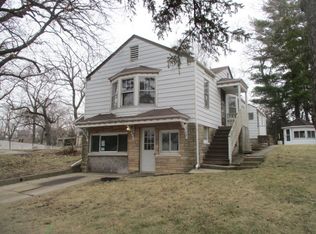
    This charming 2 bedroom, 1 bathroom home with a 1 car garage boasts a sunroom that overlooks a serene channel leading to the historic Mineola Bay on Fox Lake. As you enter through the antique solid wood and glass doors, you'll be greeted by the warm and inviting atmosphere of the main level. Here, you'll find a spacious bedroom and full bathroom, perfect for those who prefer single-level living. The hardwood flooring throughout adds a touch of elegance and durability, making this home easy to maintain and enjoyable to live in. Upstairs, you'll discover a cozy loft that was previously used as a 3rd bedroom, along with another generous-sized bedroom. Both bedrooms and the loft have ample walk-in closets, providing plenty of space to store your belongings. The antique doors and charming architectural details throughout the home add character and uniqueness to this one-of-a-kind property. In addition to its interior features, this home's location is unbeatable. Situated in the heart of the Chain O' Lakes, you'll be just steps away from downtown Fox Lake, where you can explore a variety of restaurants, shops, and the train station. Whether you're looking for a quiet weekend getaway or a year-round residence, this home has it all. Comes with home warranty that is valid until 4/2024. Estate, As-Is Sale. Don't miss out on this incredible opportunity to own this charming and unique home! Schedule your showing today!

    This property is off market, which means it's not currently listed for sale or rent on Zillow. This may be different from what's available on other websites or public sources.

    Zillow last checked:

    Listing updated:

    Listed by:

    Dan Vladic 847-529-2899,

    RE/MAX Advantage Realty

    Bought with:

    Dan Vladic

    RE/MAX Advantage Realty

    Source: MRED as distributed by MLS GRID,MLS#: 11780868MLS Logo

    Facts & features

    Interior

    Bedrooms & bathrooms
    • Bedrooms: 2
    • Bathrooms: 1
    • Full bathrooms: 1
    Rooms
    • Room types: Eating Area, Loft, Heated Sun Room
    Primary bedroom
    • Features: Flooring (Hardwood)
    • Level: Main
    • Area: 121 Square Feet
    • Dimensions: 11X11
    Bedroom 2
    • Features: Flooring (Hardwood)
    • Level: Second
    • Area: 192 Square Feet
    • Dimensions: 16X12
    Dining room
    • Features: Flooring (Hardwood)
    • Level: Main
    • Area: 121 Square Feet
    • Dimensions: 11X11
    Eating area
    • Features: Flooring (Hardwood)
    • Level: Main
    • Area: 36 Square Feet
    • Dimensions: 6X6
    Other
    • Features: Flooring (Hardwood)
    • Level: Main
    • Area: 190 Square Feet
    • Dimensions: 19X10
    Kitchen
    • Features: Kitchen (Eating Area-Table Space, Pantry-Walk-in), Flooring (Hardwood)
    • Level: Main
    • Area: 156 Square Feet
    • Dimensions: 13X12
    Living room
    • Features: Flooring (Hardwood)
    • Level: Main
    • Area: 210 Square Feet
    • Dimensions: 15X14
    Loft
    • Features: Flooring (Hardwood)
    • Level: Second
    • Area: 104 Square Feet
    • Dimensions: 13X8
    Heating
    • Natural Gas
    Cooling
    • Central Air
    Appliances
    • Included: Range, Dishwasher, Refrigerator, Washer, Dryer, Disposal, Range Hood, Water Softener Owned, Gas Cooktop, Gas Oven, Gas Water Heater
    • Laundry: Gas Dryer Hookup, In Unit, Sink
    Features
    • 1st Floor Bedroom, 1st Floor Full Bath, Walk-In Closet(s)
    • Flooring: Hardwood
    • Windows: Screens
    • Basement: Unfinished,Full
    Interior area
    • Total structure area: 2,476
    • Total interior livable area: 1,346 sqft

    Property

    Parking
    • Total spaces: 6
    • Parking features: Asphalt, Garage Door Opener, On Site, Garage Owned, Attached, Driveway, Owned, Garage
    • Attached garage spaces: 1
    • Has uncovered spaces: Yes
    Accessibility
    • Accessibility features: No Disability Access
    Features
    • Stories: 1.5
    • Patio & porch: Patio, Porch
    • Has view: Yes
    • View description: Water
    • Has water view: Yes
    • Water view: Water
    Lot
    • Size: 6,534 Square Feet
    • Dimensions: 79 X 97 X 57 X 93
    • Features: Corner Lot, Mature Trees
    Details
    • Additional structures: Shed(s)
    • Parcel number: 05101001300000
    • Special conditions: Home Warranty
    • Other equipment: Water-Softener Owned, TV-Cable, Ceiling Fan(s)

    Construction

    Type & style
    • Home type: SingleFamily
    • Property subtype: Single Family Residence
    Materials
    • Cedar, Shake Siding
    • Foundation: Block, Concrete Perimeter
    • Roof: Asphalt
    Condition
    • New construction: No
    • Year built: 1923
    Details
    • Warranty included: Yes

    Utilities & green energy

    • Electric: Circuit Breakers, 100 Amp Service
    • Sewer: Public Sewer
    • Water: Well

    Community & HOA

    Community
    • Features: Street Paved
    HOA
    • Services included: None
    Location
    • Region: Fox Lake

    Financial & listing details

    • Price per square foot: $183/sqft
    • Annual tax amount: $1,024
    • Date on market: 5/11/2023
    • Listing terms: Cash
    • Ownership: Fee Simple

    Price history

    DateEventPrice
    5/31/2023Sold$185,000+3.6%$137/sqft
    Source: MRED as distributed by MLS GRID #11780868 Report a problem
    5/15/2023Contingent$178,500$133/sqft
    Source: MRED as distributed by MLS GRID #11780868 Report a problem
    5/11/2023Listed for sale$178,500$133/sqft
    Source: MRED as distributed by MLS GRID #11780868 Report a problem

    Public tax history

    Tax history is unavailable.

    Neighborhood: 60020

    Nearby schools

    GreatSchools rating
    Schools provided by the listing agent
    • High: Grant Community High School
    • District: 114

    Source: MRED as distributed by MLS GRID. This data may not be complete. We recommend contacting the local school district to confirm school assignments for this home.

    Get a cash offer in 3 minutes
    Find out how much your home could sell for in as little as 3 minutes with a no-obligation cash offer.
    Estimated market value
    $246,300
    Get a cash offer in 3 minutes
    Find out how much your home could sell for in as little as 3 minutes with a no-obligation cash offer.
    Estimated market value
    $246,300