Charm, character, and updates come together beautifully in this move-in-ready 2-bedroom, 1.5-bath home! From the moment you step inside, you'll appreciate the beautiful hardwood floors and unique details throughout the main level that give this home its distinctive appeal. The spacious, updated eat-in kitchen is sure to impress, featuring generous counter space and loads of cabinet storage-perfect for the home chef or anyone who loves to entertain. Both bedrooms are nicely sized while maintaining a cozy, comfortable feel. The main bath has been thoughtfully updated with a large new walk-in shower and updated vanity. The inviting living room flows effortlessly outdoors to a beautiful new deck, creating a peaceful retreat overlooking the mature trees and lovely landscape. The private, fenced backyard provides an ideal outdoor living space for pets, play, gatherings, or simply relaxing and enjoying your morning coffee. Need more space? The wide-open, full finished basement with half bath offers endless possibilities for a family room, recreation area, home office, hobby space, or entertaining. A recent sewer line replacement and city water hookup provide added peace of mind. The 2-car garage with accessible attic space offers excellent storage and flexibility-the perfect spot for seasonal storage, a potting area, artist studio, workshop, or whatever suits your needs. Blocks from all that Fox Lake has to offer, Chain of Lakes boating, the beautiful new Lakefront park/beach/splash pad and loads of restaurants. A charming home with character, meaningful updates, versatile living space, and fantastic outdoor appeal-this one is ready for you to move in and make it your own!
Pending
$275,000
31 S Holly Ave, Fox Lake, IL 60020
2beds
1,005sqft
Single Family Residence
Built in 1946
-- sqft lot
$-- Zestimate®
$274/sqft
$-- HOA
What's special
Private fenced backyardLarge new walk-in showerGenerous counter spaceSpacious updated eat-in kitchenLoads of cabinet storageBeautiful hardwood floorsBeautiful new deck
- --
- 32
- views
- 2
- saves
Zillow last checked:
Listing updated:
Listed by:
Sue Mago 847-738-7076,
@properties Christie's International Real Estate
Source: MRED as distributed by MLS GRID,MLS#: 12756501
Facts & features
Interior
Bedrooms & bathrooms
- Bedrooms: 2
- Bathrooms: 2
- Full bathrooms: 1
- 1/2 bathrooms: 1
Rooms
- Room types: Recreation Room
Primary bedroom
- Features: Flooring (Hardwood)
- Level: Main
- Area: 120 Square Feet
- Dimensions: 10X12
Bedroom 2
- Features: Flooring (Hardwood)
- Level: Main
- Area: 90 Square Feet
- Dimensions: 9X10
Dining room
- Features: Flooring (Hardwood)
- Level: Main
- Area: 156 Square Feet
- Dimensions: 12X13
Kitchen
- Features: Flooring (Hardwood)
- Level: Main
- Area: 192 Square Feet
- Dimensions: 12X16
Laundry
- Level: Basement
- Area: 20 Square Feet
- Dimensions: 5X4
Living room
- Features: Flooring (Carpet)
- Level: Main
- Area: 225 Square Feet
- Dimensions: 15X15
Recreation room
- Features: Flooring (Carpet)
- Level: Basement
- Area: 400 Square Feet
- Dimensions: 20X20
Heating
- Has Heating (Unspecified Type)
Cooling
- Central Air
Appliances
- Included: Range, Microwave, Dishwasher, Refrigerator, Disposal, Stainless Steel Appliance(s), Water Softener, Gas Oven
Features
- Basement: Finished,Partial
Interior area
- Total structure area: 1,405
- Total interior livable area: 1,005 sqft
Property
Parking
- Total spaces: 6
- Parking features: Yes, Detached, Garage
- Garage spaces: 2
Accessibility
- Accessibility features: No Disability Access
Features
- Stories: 1
Lot
- Dimensions: 104X159X100X107
Details
- Parcel number: 05101001220000
- Special conditions: None
Construction
Type & style
- Home type: SingleFamily
- Property subtype: Single Family Residence
Materials
- Vinyl Siding
Condition
- New construction: No
- Year built: 1946
Utilities & green energy
- Sewer: Public Sewer
- Water: Public
Community & HOA
HOA
- Services included: None
Location
- Region: Fox Lake
Financial & listing details
- Price per square foot: $274/sqft
- Tax assessed value: $195,407
- Annual tax amount: $4,596
- Date on market: 9/18/2026
- Ownership: Fee Simple
Estimated market value
Not available
Estimated sales range
Not available
Not available
Price history
| Date | Event | Price |
|---|---|---|
| 9/22/2021 | Sold | $185,000$184/sqft |
Source: Public Record Report a problem | ||
| 5/11/2021 | Sold | $185,000+2.8%$184/sqft |
Source:  MRED as distributed by MLS GRID #10977186 Report a problem MRED as distributed by MLS GRID #10977186 Report a problem | ||
| 3/24/2021 | Contingent | $179,999$179/sqft |
Source: MRED as distributed by MLS GRID #10977186 Report a problem | ||
Public tax history
| Year | Property taxes | Tax assessment |
|---|---|---|
| 2024 | $4,509 +5.4% | $70,326 +8% |
| 2023 | $4,277 +8.9% | $65,129 +14.8% |
| 2022 | $3,928 +28.8% | $56,739 +15.4% |
| 2021 | $3,049 -12% | $49,169 +16.2% |
| 2020 | $3,465 +5.3% | $42,331 +4.3% |
| 2019 | $3,290 +56.8% | $40,594 +40.5% |
| 2018 | $2,099 | $28,890 +8.2% |
| 2017 | $2,099 +9.3% | $26,703 +9.3% |
| 2016 | $1,920 -28.6% | $24,422 +7.2% |
| 2015 | $2,690 -12.4% | $22,790 -22.9% |
| 2014 | $3,072 +6.5% | $29,559 -15.1% |
| 2012 | $2,885 -2.7% | $34,799 -13.5% |
| 2011 | $2,964 +3.8% | $40,216 -6.3% |
| 2010 | $2,855 +7.8% | $42,906 -2.7% |
| 2009 | $2,650 +0.3% | $44,119 +0.1% |
| 2008 | $2,641 -3.7% | $44,053 +2.9% |
| 2006 | $2,743 +53.4% | $42,811 |
| 2005 | $1,788 +0.3% | -- |
| 2004 | $1,782 -4% | -- |
| 2003 | $1,857 +4.1% | -- |
| 2002 | $1,783 -2.7% | -- |
| 2001 | $1,832 +3.3% | $27,009 +3.8% |
| 2000 | $1,773 | $26,011 |
Find assessor info on the county website
Monthly payment
Est. payment
Payment breakdown
Explore the cost of this home by adjusting the details. Changes won't be saved.Climate risks
Neighborhood: 60020
Nearby schools
Schools provided by the listing agent
- Elementary: Lotus
- Middle: Stanton
- High: Grant Community High School
- District: 114
Source: MRED as distributed by MLS GRID. This data may not be complete. We recommend contacting the local school district to confirm school assignments for this home.
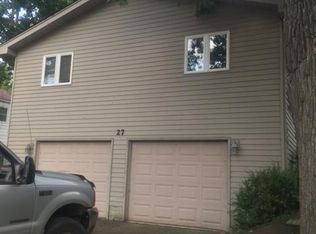

Similar homes
- $299,9993 bd2 ba1.2k sqft92 Bay Rd, Fox Lake, IL 60020Active
 MLS ID #12789677, Jim Starwalt, ABR,CRS,CSC,GRI, Better Homes and Garden Real Estate Star Homes. MRED as distributed by MLS GRID
 - $219,9003 bd1 ba1.2k sqft28 Glen Ave, Fox Lake, IL 60020Active
 MLS ID #12755508, Angela Lim, L6 Realty LLC. MRED as distributed by MLS GRID
 - $244,9003 bd1 ba948 sqft901 Flintwood Ct, Round Lake Heights, IL 60073New
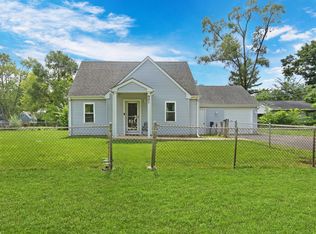 MLS ID #12792043, Lisa Wolf, Keller Williams North Shore West. MRED as distributed by MLS GRID
 - $399,9002 bd2 ba1.1k sqft28 Lakeside Ln, Fox Lake, IL 60020Active
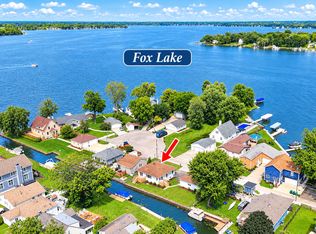 MLS ID #12761343, Michael Nielsen, Re/Max Advantage. MRED as distributed by MLS GRID
