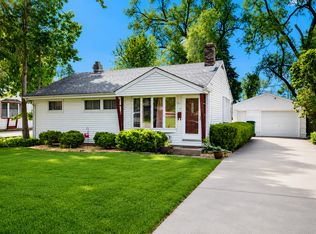
Welcome to 3006 E Hickory Drive, where practical space meets the Wonder Lake lifestyle. This 3-bedroom, 2-bath home offers approximately 1,600 square feet of comfortable living space, giving you room to spread out, work from home, host friends, or simply enjoy everyday life without feeling cramped! Inside, the functional layout and two full bathrooms make daily routines easier, while the detached-home setting gives you privacy, your own yard, and no shared walls. There may not be a garage, but that means less space for boxes you have not opened since 2019-and more focus on the living space you will actually use! When the weekend arrives, the neighborhood boat launch puts Wonder Lake within easy reach! Spend the day boating, fishing, or relaxing on the water, then come home to a property that delivers the space, value, and flexibility your family deserves! P.S. The adjacent lot to the south (LEFT) of this home is also for sale if you wanted a double lot to build your GARAGE and MORE! ~ 2978 E Hickory Dr, Wonder Lake, IL 60097 ~ WELCOME HOME!
Contingent
$275,000
3006 E Hickory Dr, Wonder Lake, IL 60097
3beds
1,600sqft
Single Family Residence
Built in 1991
7,200 Square Feet Lot
$275,800 Zestimate®
$172/sqft
$2/mo HOA
What's special
Own yardFunctional layoutDetached-home setting
- 27 days |
- 1,027 |
- 114 |
Likely to sell faster than
Zillow last checked:
Listing updated:
Listed by:
Marty Rinehart (224)355-9903,
Real Broker LLC
Source: MRED as distributed by MLS GRID,MLS#: 12718048
Facts & features
Interior
Bedrooms & bathrooms
- Bedrooms: 3
- Bathrooms: 2
- Full bathrooms: 2
Rooms
- Room types: No additional rooms
Primary bedroom
- Features: Flooring (Carpet), Window Treatments (All)
- Level: Main
- Area: 182 Square Feet
- Dimensions: 13X14
Bedroom 2
- Features: Flooring (Carpet), Window Treatments (All)
- Level: Main
- Area: 132 Square Feet
- Dimensions: 11X12
Bedroom 3
- Features: Flooring (Carpet), Window Treatments (All)
- Level: Lower
- Area: 154 Square Feet
- Dimensions: 11X14
Family room
- Features: Flooring (Carpet), Window Treatments (All)
- Level: Basement
- Area: 280 Square Feet
- Dimensions: 14X20
Kitchen
- Features: Kitchen (Eating Area-Breakfast Bar, Island), Flooring (Wood Laminate), Window Treatments (All)
- Level: Main
- Area: 150 Square Feet
- Dimensions: 15X10
Laundry
- Level: Lower
- Area: 120 Square Feet
- Dimensions: 08X15
Living room
- Features: Flooring (Wood Laminate), Window Treatments (All)
- Level: Main
- Area: 210 Square Feet
- Dimensions: 15X14
Heating
- Natural Gas, Forced Air
Cooling
- Central Air
Appliances
- Included: Range, Microwave, Dishwasher, Refrigerator, Freezer, Washer, Dryer
Features
- Flooring: Laminate
- Basement: Finished,Full,Daylight
Interior area
- Total structure area: 1,522
- Total interior livable area: 1,600 sqft
Video & virtual tour
Property
Parking
- Total spaces: 8
- Parking features: Yes, Owned
Accessibility
- Accessibility features: No Disability Access
Features
- Patio & porch: Deck
Lot
- Size: 7,200 Square Feet
- Dimensions: 60X120
Details
- Additional structures: Shed(s)
- Parcel number: 0919106005
- Special conditions: None
- Other equipment: Water-Softener Owned, TV-Cable, Ceiling Fan(s), Sump Pump
Construction
Type & style
- Home type: SingleFamily
- Property subtype: Single Family Residence
Materials
- Vinyl Siding
- Foundation: Concrete Perimeter
- Roof: Asphalt
Condition
- New construction: No
- Year built: 1991
Utilities & green energy
- Electric: Circuit Breakers
- Sewer: Septic Tank
- Water: Well
Community & HOA
Community
- Features: Park, Water Rights, Street Lights, Street Paved
- Security: Carbon Monoxide Detector(s)
HOA
- Has HOA: Yes
- Services included: Lake Rights, Other
- HOA fee: $25 annually
Location
- Region: Wonder Lake
Financial & listing details
- Price per square foot: $172/sqft
- Tax assessed value: $246,747
- Annual tax amount: $5,565
- Date on market: 7/29/2026
- Ownership: Fee Simple w/ HO Assn.
- Has irrigation water rights: Yes
Estimated market value
$275,800
$262,000 - $290,000
$2,185/mo
Price history
| Date | Event | Price |
|---|---|---|
| 8/4/2026 | Contingent | $275,000$172/sqft |
Source:  MRED as distributed by MLS GRID #12718048 Report a problem MRED as distributed by MLS GRID #12718048 Report a problem | ||
| 7/29/2026 | Listed for sale | $275,000+17%$172/sqft |
Source: MRED as distributed by MLS GRID #12718048 Report a problem | ||
| 4/12/2024 | Sold | $235,000+2.6%$147/sqft |
Source: MRED as distributed by MLS GRID #11999125 Report a problem | ||
| 3/12/2024 | Contingent | $229,000$143/sqft |
Source: MRED as distributed by MLS GRID #11999125 Report a problem | ||
| 3/8/2024 | Listed for sale | $229,000+52.7%$143/sqft |
Source: MRED as distributed by MLS GRID #11999125 Report a problem | ||
| 8/3/2018 | Sold | $150,000+3.8%$94/sqft |
Source: MRED as distributed by MLS GRID #09990219 Report a problem | ||
| 6/21/2018 | Pending sale | $144,500$90/sqft |
Source: Nalley Realty #09990219 Report a problem | ||
| 6/19/2018 | Listed for sale | $144,500+40.3%$90/sqft |
Source: Nalley Realty #09990219 Report a problem | ||
| 5/13/1996 | Sold | $103,000$64/sqft |
Source: Public Record Report a problem | ||
Public tax history
| Year | Property taxes | Tax assessment |
|---|---|---|
| 2025 | $5,815 +4.5% | $82,249 +9% |
| 2024 | $5,565 +4.3% | $75,465 +11.6% |
| 2023 | $5,337 +49.1% | $67,609 +51.7% |
| 2022 | $3,579 +6.2% | $44,574 +7.4% |
| 2021 | $3,369 +4% | $41,510 +4.4% |
| 2020 | $3,241 | $39,779 +5.3% |
| 2019 | -- | $37,773 +15.2% |
| 2018 | $1,750 -22.5% | $32,782 +6.5% |
| 2017 | $2,260 +20.3% | $30,767 +7% |
| 2016 | $1,879 | $28,754 -11.9% |
| 2013 | $1,879 | $32,624 -15.5% |
| 2011 | -- | $38,616 -25.8% |
| 2010 | -- | $52,061 -7.2% |
| 2009 | -- | $56,088 -1.4% |
| 2008 | -- | $56,896 +22.1% |
| 2006 | -- | $46,606 +8.4% |
| 2005 | $2,403 +11.1% | $42,983 +6.9% |
| 2004 | $2,162 -1.8% | $40,223 +3.8% |
| 2003 | $2,202 -0.5% | $38,762 +4.8% |
| 2002 | $2,213 +4.4% | $36,994 +4.1% |
| 2001 | $2,120 +0.9% | $35,547 +3.4% |
| 2000 | $2,101 | $34,375 |
Find assessor info on the county website
Monthly payment
Est. payment
Payment breakdown
Explore the cost of this home by adjusting the details. Changes won't be saved.Climate risks
Neighborhood: 60097
Nearby schools
GreatSchools rating
- 5/10Valley View Elementary SchoolGrades: K-5Distance: 1.9 mi
- 7/10Parkland SchoolGrades: 6-8Distance: 2.7 mi
- NAMcHenry Community High SchoolGrades: 9-12Distance: 4.9 mi
Schools provided by the listing agent
- District: 15
Source: MRED as distributed by MLS GRID. This data may not be complete. We recommend contacting the local school district to confirm school assignments for this home.
- $10,440-- bd-- ba-- sqftE Hickory Dr, Wonder lake, IL 60097Off Market
- $33,234-- bd-- ba-- sqft3008 E Hickory Dr, Wonder Lake, IL 60097Off Market
- $40,6443 bd2 ba1.6k sqft2918 E Hickory Dr, WONDER LAKE, IL 60097Off Market
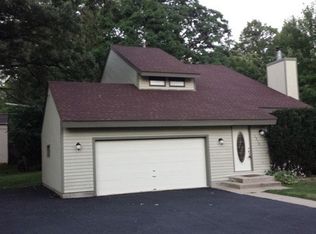
- $5,994-- bd-- ba-- sqft2918 E Hickory Dr, WONDER LAKE, IL 60097Off Market
- $19,9007,405 sqft2978 E Hickory Dr, Wonder Lake, IL 60097Lot/Land
- $281,5003 bd2 ba1.7k sqft3005 Cherry Dr, Wonder Lake, IL 60097Off Market
- $285,9003 bd2 ba988 sqft3008 E Hickory Dr, Wonder Lake, IL 60097Off Market
- $277,8003 bd2 ba2k sqft3003 Cherry Dr, Wonder Lake, IL 60097Off Market
A local agent can set up tours, give advice and negotiate with sellers.
Similar homes
- $277,0004 bd1 ba2.2k sqft11806 Maple Ave, Hebron, IL 60034New
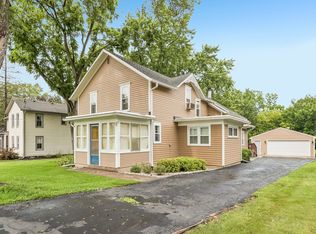 MLS ID #12741331, Kim Alden, Compass. MRED as distributed by MLS GRID
 - $307,5003 bd1 ba1.1k sqft67 Barberry Dr, Crystal Lake, IL 60014New
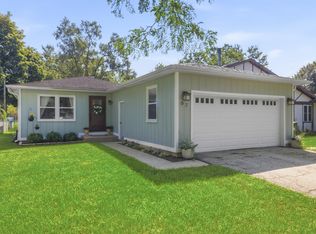 MLS ID #12737668, Charmaine Wagenaar, Berkshire Hathaway HomeServices Chicago. MRED as distributed by MLS GRID
 - $240,0004 bd2 ba1.6k sqft107 W Melody Ln, Woodstock, IL 60098Active
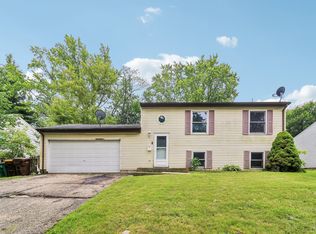 MLS ID #12722578, Chrissy Newbold, RE/MAX Connections II. MRED as distributed by MLS GRID
 - $295,0002 bd2 ba1.3k sqft485 W Margaret Ter, Cary, IL 60013New
 MLS ID #12668902, Brian Ban, @properties Christie's International Real Estate. MRED as distributed by MLS GRID
 - $379,9003 bd3 ba2k sqft558 Barbary Ln, Woodstock, IL 60098NewMLS ID #12741668, Paul Dimmick, SFR, Keller Williams Success Realty. MRED as distributed by MLS GRID
- $339,0003 bd2 ba2.1k sqft2608 Kashmiri Ave, McHenry, IL 60050ActiveMLS ID #12736137, Joan Couris, Keller Williams Thrive. MRED as distributed by MLS GRID
- $330,0003 bd3 ba1.8k sqft108 Vernon Dr, McHenry, IL 60051Re-activatedMLS ID #12731006, Grant Robb, RE/MAX Plaza. MRED as distributed by MLS GRID
- $299,9993 bd1 ba1.2k sqft23579 W Windsor Ter, Antioch, IL 60002ActiveMLS ID #12725310, Jim Starwalt, ABR,CRS,CSC,GRI, Better Homes and Garden Real Estate Star Homes. MRED as distributed by MLS GRID
- $279,9004 bd2 ba1k sqft909 Pershing Dr, Wauconda, IL 60084ActiveMLS ID #12733040, Christine Hjorth, Keller Williams North Shore West. MRED as distributed by MLS GRID
- $285,0003 bd2 ba1.8k sqft911 David St, Antioch, IL 60002ActiveMLS ID #12688216, Diane Kelly, HomeSmart Connect LLC. MRED as distributed by MLS GRID
- $300,0002 bd1 ba1.8k sqft380 Charlotte Ave, Crystal Lake, IL 60014ActiveMLS ID #12719006, Kelly Malina, ABR, Berkshire Hathaway HomeServices Starck Real Estate. MRED as distributed by MLS GRID
- $247,0002 bd3 ba1.3k sqft1724 Court St, McHenry, IL 60051ActiveMLS ID #12694183, Jeff Kudukis, HomeSmart Realty Group. MRED as distributed by MLS GRID
- $285,0004 bd1 ba1.2k sqft222 N Taylor St, Marengo, IL 60152For SaleMLS ID #202605163, Fidel Batres. NorthWest Illinois Alliance of REALTORS®
- $289,9003 bd2 ba1k sqft34456 W Lake Shore Dr, Round Lake, IL 60073ActiveMLS ID #12664269, Jamie Ross, Compass. MRED as distributed by MLS GRID
- $333,0004 bd2 ba1.5k sqft140 Skyline Dr, Carpentersville, IL 60110NewMLS ID #12740000, Jonathan Cruz, Compass. MRED as distributed by MLS GRID
- $309,0003 bd2 ba1.2k sqft26979 N Ada St, Wauconda, IL 60084ActiveMLS ID #12728096, Nicholas Zentefis, Inspire Realty Group. MRED as distributed by MLS GRID
- $369,0003 bd2 ba1.5k sqft385 Northgate Rd, Lindenhurst, IL 60046NewMLS ID #12742204, Casey Cybul, Results Realty USA. MRED as distributed by MLS GRID
- $340,0003 bd1 ba1.3k sqft26797 W Longwood Dr, Ingleside, IL 60041ActiveMLS ID #12724562, Taylor O'Neill, Real Broker, LLC. MRED as distributed by MLS GRID
- $375,0003 bd2 ba1.7k sqft809 Carol Ave, McHenry, IL 60050ActiveMLS ID #12658887, Celeste Barr, ABR,e-PRO,GRI,SFR, eXp Realty. MRED as distributed by MLS GRID
- $375,0004 bd2 ba1k sqft3715 Claremont Rd, Johnsburg, IL 60051ActiveMLS ID #12723771, Brittany Sanchez, Realty of America, LLC. MRED as distributed by MLS GRID
