Attractively renovated 3-bedroom, 2-bathroom two-story home located just steps from the Fox River! You'll love the open floorplan featuring a stylish kitchen with new cabinetry, quartz counters, stainless steel appliances, and gorgeous hardwood flooring that extends throughout the main level. The adjacent dining room offers ample table space and flows seamlessly into the spacious living room with cozy fireplace, creating an ideal space for everyday living and entertaining. A convenient mudroom connects the home to the attached garage providing added storage and functionality. Completing the main level is a beautifully updated full bath with a walk-in shower. Upstairs you'll find three generously sized bedrooms, including a spacious primary bedroom with access to a private balcony offering sweeping views of the Fox River, along with a second renovated full bathroom. The basement offers a laundry area, abundant storage and excellent potential to be finished for additional living space. Situated on a private quarter acre lot, the backyard provides plenty of room for outdoor entertaining, gardening or play. Numerous recent updates including the kitchen, both bathrooms, kitchen appliances, flooring, lighting, painting, and new windows. The subdivision has an easement providing access to the Fox River, and the home is conveniently located near shopping, dining and everyday amenities.
New
$339,000
2608 Kashmiri Ave, McHenry, IL 60050
3beds
2,192sqft
:
Get pre-qualified$2,575/mo
Single Family Residence
Built in 1926
0.26 Acres Lot
$-- Zestimate®
$155/sqft
$-- HOA
What's special
- --
- on Zillow |
- 265
- views |
- 27
- saves |
Zillow last checked:
Listing updated:
Listed by:
Joan Couris 630-561-3348,
Keller Williams Thrive,
Jaimie Banke 847-802-2777,
Keller Williams Thrive
Source: MRED as distributed by MLS GRID,MLS#: 12731034
Facts & features
Interior
Bedrooms & bathrooms
- Bedrooms: 3
- Bathrooms: 2
- Full bathrooms: 2
Rooms
- Room types: Mud Room, Balcony/Porch/Lanai, Bonus Room
Primary bedroom
- Features: Flooring (Hardwood)
- Level: Second
- Area: 132 Square Feet
- Dimensions: 12X11
Bedroom 2
- Features: Flooring (Hardwood)
- Level: Second
- Area: 143 Square Feet
- Dimensions: 13X11
Bedroom 3
- Features: Flooring (Hardwood)
- Level: Second
- Area: 132 Square Feet
- Dimensions: 12X11
Balcony porch lanai
- Level: Second
- Area: 198 Square Feet
- Dimensions: 22X9
Bonus room
- Level: Basement
- Area: 528 Square Feet
- Dimensions: 24X22
Dining room
- Features: Flooring (Hardwood)
- Level: Main
- Area: 143 Square Feet
- Dimensions: 13X11
Kitchen
- Features: Flooring (Hardwood)
- Level: Main
- Area: 132 Square Feet
- Dimensions: 12X11
Laundry
- Level: Basement
- Area: 100 Square Feet
- Dimensions: 10X10
Living room
- Features: Flooring (Hardwood)
- Level: Main
- Area: 500 Square Feet
- Dimensions: 25X20
Mud room
- Level: Main
- Area: 121 Square Feet
- Dimensions: 11X11
Heating
- Natural Gas, Forced Air
Cooling
- Central Air
Appliances
- Included: Range, Refrigerator, Gas Water Heater
Features
- 1st Floor Full Bath
- Basement: Unfinished,Full
Interior area
- Total structure area: 2,192
- Total interior livable area: 2,192 sqft
Property
Parking
- Total spaces: 1
- Parking features: Yes, Attached, Garage
- Attached garage spaces: 1
Accessibility
- Accessibility features: No Disability Access
Features
- Stories: 2
- Exterior features: Balcony
Lot
- Size: 0.26 Acres
- Dimensions: 151x75
Details
- Parcel number: 0924329025
- Special conditions: None
- Other equipment: Sump Pump
Construction
Type & style
- Home type: SingleFamily
- Property subtype: Single Family Residence
Materials
- Frame
Condition
- New construction: No
- Year built: 1926
- Major remodel year: 2026
Utilities & green energy
- Sewer: Septic Tank
- Water: Well
Community & HOA
Community
- Features: Lake
- Subdivision: Shalimar
HOA
- Services included: None
Location
- Region: Mchenry
Financial & listing details
- Price per square foot: $155/sqft
- Tax assessed value: $191,859
- Annual tax amount: $1,448
- Date on market: 8/12/2026
- Ownership: Fee Simple
Estimated market value
Not available
Estimated sales range
Not available
Not available
Price history
| Date | Event | Price |
|---|---|---|
| 8/12/2026 | Listing removed | $339,000$155/sqft |
Source: MRED as distributed by MLS GRID #12709243 Report a problem | ||
| 8/8/2026 | Contingent | $339,000$155/sqft |
Source:  MRED as distributed by MLS GRID #12709243 Report a problem MRED as distributed by MLS GRID #12709243 Report a problem | ||
| 7/29/2026 | Listed for sale | $339,000+83.2%$155/sqft |
Source: MRED as distributed by MLS GRID #12709243 Report a problem | ||
| 6/15/2026 | Sold | $185,000+23.3%$84/sqft |
Source: Public Record Report a problem | ||
| 4/8/2026 | Sold | $150,000$68/sqft |
Source: Public Record Report a problem | ||
Public tax history
| Year | Property taxes | Tax assessment |
|---|---|---|
| 2024 | -- | $63,953 +11.6% |
| 2023 | $3,602 +67% | $57,295 +7.8% |
| 2022 | $2,157 -2.6% | $53,155 +7.4% |
| 2021 | $2,214 -1.1% | $49,502 +4.3% |
| 2020 | $2,239 | $47,439 +5.3% |
| 2019 | -- | $45,047 +4.8% |
| 2018 | $2,595 -20.1% | $43,004 +6.5% |
| 2017 | $3,249 +134% | $40,361 +7% |
| 2016 | $1,389 | $37,720 +1.6% |
| 2013 | $1,389 | $37,137 -18.4% |
| 2011 | -- | $45,515 -4.5% |
| 2010 | -- | $47,659 -7.2% |
| 2009 | -- | $51,346 -1.4% |
| 2008 | -- | $52,086 +6.6% |
| 2006 | -- | $48,873 +8.4% |
| 2005 | $2,737 +10.8% | $45,073 +6.9% |
| 2004 | $2,470 +47.9% | $42,179 +3.8% |
| 2003 | $1,670 -24.2% | $40,646 +4.8% |
| 2002 | $2,205 +7.2% | $38,792 +4.1% |
| 2001 | $2,057 +1.3% | $37,275 +3.4% |
| 2000 | $2,030 | $36,046 |
Find assessor info on the county website
Monthly payment
Est. payment
Payment breakdown
Explore the cost of this home by adjusting the details. Changes won't be saved.Climate risks
Neighborhood: 60050
Nearby schools
GreatSchools rating
- 5/10Hilltop Elementary SchoolGrades: K-3Distance: 1 mi
- 6/10Mchenry Middle SchoolGrades: 6-8Distance: 0.9 mi
- NAMcHenry Community High SchoolGrades: 9-12Distance: 1.8 mi
Schools provided by the listing agent
- District: 15
Source: MRED as distributed by MLS GRID. This data may not be complete. We recommend contacting the local school district to confirm school assignments for this home.
- $275,200-- bd1 ba1.6k sqft2612 Kashmiri Ave, McHenry, IL 60050Off Market
- $340,300-- bd3 ba1.7k sqft2604 Kashmiri Ave, McHenry, IL 60050Off Market
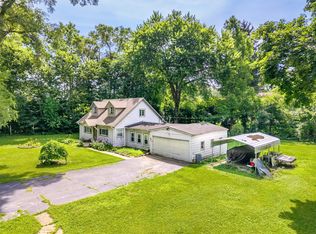
- $165,0002 bd1 ba925 sqft2603 Henzada Ave, McHenry, IL 60050Sold
- $341,700-- bd-- ba-- sqft2603 Henzada Ave, McHenry, IL 60050Off Market
- $7,497-- bd-- ba-- sqftHenzada Ave, Mchenry, IL 60050Off Market
- $179,300-- bd1 ba776 sqft2616 Kashmiri Ave, McHenry, IL 60050Off Market
- $682,5003 bd1 ba1.9k sqft2508 Orchard Beach Rd, MCHENRY, IL 60050Sold
- $218,2003 bd1 ba917 sqft2617 Henzada Ave, McHenry, IL 60050Off Market
A local agent can set up tours, give advice and negotiate with sellers.
Similar homes
- $314,9005 bd2 ba2.8k sqft1631 Park St, McHenry, IL 60050Active
 MLS ID #12725944, Peggy Bailey, Baird & Warner. MRED as distributed by MLS GRID
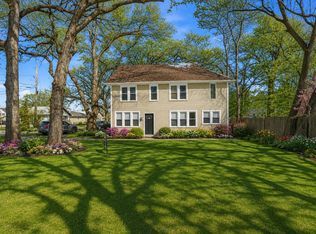
 - $389,0004 bd2 ba2.1k sqft2908 Oakwood Ave, McHenry, IL 60051Active
 MLS ID #12719146, Joseph Stith, Hoffman Realtors LLC. MRED as distributed by MLS GRID
 - $349,9003 bd4 ba2k sqft17 Hillcrest Ave, Fox Lake, IL 60020New
 MLS ID #12733065, Jack Sheetz, Baird & Warner. MRED as distributed by MLS GRID
 - $315,0003 bd1 ba1.8k sqft3314 Washington St, McHenry, IL 60050Active
 MLS ID #12634616, Heather Rasek, RE/MAX Suburban. MRED as distributed by MLS GRID
 - $389,0004 bd3 ba2.1k sqft1311 N Richmond Rd, McHenry, IL 60050ActiveMLS ID #12648611, Rick Bellairs, CRS,GRI, Berkshire Hathaway HomeServices Starck Real Estate. MRED as distributed by MLS GRID
- $315,0003 bd2 ba1.5k sqft5418 Hillside Dr, McHenry, IL 60050ActiveMLS ID #12724613, Diane Tanke, Berkshire Hathaway HomeServices Starck Real Estate. MRED as distributed by MLS GRID
- $340,0003 bd1 ba1.3k sqft26797 W Longwood Dr, Ingleside, IL 60041ActiveMLS ID #12724562, Taylor O'Neill, Real Broker, LLC. MRED as distributed by MLS GRID
- $297,0004 bd2 ba1.5k sqft1903 Highview Ave, McHenry, IL 60050ActiveMLS ID #12726391, Agnes Fafrowicz, Coldwell Banker Realty. MRED as distributed by MLS GRID
- $350,0003 bd3 ba1.7k sqft2259 N Orchard Ln, Round Lake Beach, IL 60073NewMLS ID #12730454, Herbert Straus, Keller Williams Thrive. MRED as distributed by MLS GRID
- $369,9003 bd2 ba1.8k sqft1208 Getzelman Trl, Algonquin, IL 60102NewMLS ID #12726665, Richard O'Connor, Realty Executives Cornerstone. MRED as distributed by MLS GRID
- $425,0004 bd3 ba2.7k sqft1911 Pine Dr, McHenry, IL 60051ActiveMLS ID #12724245, Jack Sheetz, Baird & Warner. MRED as distributed by MLS GRID
- $344,9005 bd2 ba1.8k sqft34179 N Hainesville Rd, Round Lake, IL 60073Price ChangeMLS ID #12712982, Arslan Butt, Canvas Properties. MRED as distributed by MLS GRID
- $335,0004 bd3 ba3k sqft41638 N Lotus Ave, Antioch, IL 60002ActiveMLS ID #12727604, Tina Betancourt, Compass. MRED as distributed by MLS GRID
- $425,0006 bd2 ba2.5k sqft27283 W Nippersink Rd, Ingleside, IL 60041ActiveMLS ID #12723166, Dana Bulliner, ABR,AHWD,CSC,PSA, Baird & Warner. MRED as distributed by MLS GRID
- $469,5003 bd2 ba1.7k sqft3403 Cove Ct, Johnsburg, IL 60051For Sale By Owner
- $277,0004 bd1 ba2.2k sqft11806 Maple Ave, Hebron, IL 60034NewMLS ID #12731350, Kim Alden, Compass. MRED as distributed by MLS GRID
- $365,0003 bd2 ba1.5k sqft612 Wood Creek Dr, Island Lake, IL 60042ActiveMLS ID #12719339, Isabel Galan, @properties Christie's International Real Estate. MRED as distributed by MLS GRID
- $349,9003 bd2 ba1.4k sqft2614 Crystal Lake Rd, Cary, IL 60013Price ChangeMLS ID #12726041, Jack Sheetz, Baird & Warner. MRED as distributed by MLS GRID
- $375,0003 bd3 ba1.9k sqft32 Asbury Ln, Cary, IL 60013ActiveMLS ID #12714605, Barbara Roman, ABR,SRES, Barbara D Roman. MRED as distributed by MLS GRID
- $399,9004 bd2 ba2.3k sqft24917 83rd STREET, Salem, WI 53168ActiveMLS ID #1975480, Nicholas Wachal. WIREX MLS
