Looking for lake views, privacy & character? This charming 1925 Craftsman sits on a beautifully landscaped double lot in Salem Lakes, nestled between Westosha High School and Salem Grade School. Enjoy gorgeous lake views, a large lot with deck and swimming pool, plus a short walk to the lake for kayaking, boating, fishing & more. Inside, you'll find a dormered upper suite w/3 additional bedrooms, tons of living space, 100-year-old oak hardwood floors, French doors, built-in cabinetry, granite countertops, and two updated bathrooms. The partially finished walkout basement adds even more potential. With plenty of privacy and just enough finishing touches needed to make it your own, this is a rare opportunity in a fantastic location. Small town Wisconsin taxes and Chicago within easy reach.
Contingent
Price cut: $20K (9/1)
$365,000
24917 83rd STREET, Salem, WI 53168
4beds
2,300sqft
Single Family Residence
Built in 1925
0.79 Acres Lot
$363,000 Zestimate®
$159/sqft
$-- HOA
What's special
Tons of living spaceLake viewsDormered upper suiteFrench doorsBuilt-in cabinetryBeautifully landscaped double lotTwo updated bathrooms
- 61 days
- 2,287
- 252
Zillow last checked:
Listing updated:
Listed by:
Nicholas Wachal 262-894-6991,
RE/MAX Premier Properties
Source: WIREX MLS,MLS#: 1975480 Originating MLS: Metro MLS
Originating MLS: Metro MLSFacts & features
Interior
Bedrooms & bathrooms
- Bedrooms: 4
- Bathrooms: 2
- Full bathrooms: 2
- Main level bedrooms: 2
Primary bedroom
- Level: Upper
- Area: 378
- Dimensions: 21 x 18
Bedroom 2
- Level: Main
- Area: 144
- Dimensions: 12 x 12
Bedroom 3
- Level: Main
- Area: 144
- Dimensions: 12 x 12
Bedroom 4
- Level: Upper
- Area: 81
- Dimensions: 9 x 9
Dining room
- Level: Main
- Area: 156
- Dimensions: 13 x 12
Kitchen
- Level: Main
- Area: 180
- Dimensions: 20 x 9
Living room
- Level: Main
- Area: 240
- Dimensions: 20 x 12
Heating
- Natural Gas, Forced Air
Cooling
- Wall/Window Unit(s)
Appliances
- Included: Window A/C, Cooktop, Dishwasher, Dryer, Microwave, Oven, Range, Refrigerator, Washer, Water Softener Rented
Features
- High Speed Internet, Pantry, Walk-In Closet(s), Walk-thru Bedroom
- Flooring: Wood
- Basement: Block,Full,Partially Finished,Walk-Out Access
- Attic: Expandable
Interior area
- Total structure area: 2,300
- Total interior livable area: 2,300 sqft
- Finished area above ground: 1,948
- Finished area below ground: 352
Property
Parking
- Total spaces: 2
- Parking features: Detached, 2 Car, 1 Space
- Garage spaces: 2
Features
- Levels: Two
- Stories: 2
- Patio & porch: Deck
- Pool features: Above Ground
- Fencing: Fenced Yard
Lot
- Size: 0.79 Acres
Details
- Parcel number: 7041201040730
- Zoning: Residential
Construction
Type & style
- Home type: SingleFamily
- Architectural style: Bungalow,Prairie/Craftsman
- Property subtype: Single Family Residence
Materials
- Wood Siding
Condition
- 21+ Years
- New construction: No
- Year built: 1925
Utilities & green energy
- Sewer: Public Sewer
- Water: Well
- Utilities for property: Cable Available
Community & HOA
Location
- Region: Salem
- Municipality: Salem Lakes
Financial & listing details
- Price per square foot: $159/sqft
- Tax assessed value: $300,000
- Annual tax amount: $3,753
- Date on market: 8/10/2026
- Inclusions: Refrigerator, Oven, Range, Dishwasher, Microwave, Washer, Dryer.
- Exclusions: Window Treatments, Water Softener-Rented, Stained Glass Window In Bathroom. This Is Ornamental And Is Not Part Of The Home.
Estimated market value
$363,000
$345,000 - $381,000
$2,955/mo
Price history
| Date | Event | Price |
|---|---|---|
| 10/3/2026 | Contingent | $365,000$159/sqft |
Source:  WIREX MLS #1975480 Report a problem WIREX MLS #1975480 Report a problem | ||
| 9/1/2026 | Price change | $365,000-5.2%$159/sqft |
Source: WIREX MLS #1975480 Report a problem | ||
| 8/19/2026 | Price change | $385,000-3.7%$167/sqft |
Source: WIREX MLS #1975480 Report a problem | ||
| 8/10/2026 | Listed for sale | $399,900+124.7%$174/sqft |
Source: WIREX MLS #1975480 Report a problem | ||
| 7/9/2018 | Sold | $178,000$77/sqft |
Source: Public Record Report a problem | ||
Public tax history
| Year | Property taxes | Tax assessment |
|---|---|---|
| 2025 | $3,754 +6.4% | $300,000 +14% |
| 2024 | $3,529 +4.9% | $263,100 |
| 2023 | $3,362 +2.3% | $263,100 +23.9% |
| 2022 | $3,285 -1.6% | $212,400 |
| 2021 | $3,337 -5.3% | $212,400 +9.3% |
| 2020 | $3,525 +8.6% | $194,300 |
| 2019 | $3,247 +18.8% | $194,300 +28.2% |
| 2018 | $2,734 -16.3% | $151,600 |
| 2017 | $3,267 +4.4% | $151,600 +8.7% |
| 2016 | $3,128 +11.8% | $139,500 |
| 2015 | $2,798 +0.2% | $139,500 +7.6% |
| 2014 | $2,793 | $129,700 |
| 2013 | $2,793 -7.3% | $129,700 -16.5% |
| 2012 | $3,014 -2.3% | $155,300 |
| 2011 | $3,084 +1.5% | $155,300 -11.5% |
| 2010 | $3,039 -0.3% | $175,400 |
| 2009 | $3,049 +6.1% | $175,400 -7% |
| 2008 | $2,873 +1.9% | $188,600 |
| 2007 | $2,819 +9% | $188,600 +14.7% |
| 2006 | $2,587 +3.5% | $164,500 |
| 2005 | $2,500 -6.9% | $164,500 +9% |
| 2004 | $2,685 +3.1% | $150,900 |
| 2003 | $2,605 -2.4% | $150,900 +8.5% |
| 2002 | $2,669 +2.8% | $139,100 |
| 2001 | $2,597 +6.3% | $139,100 +8.3% |
| 2000 | $2,442 | $128,400 |
Find assessor info on the county website
Monthly payment
Est. payment
Payment breakdown
Explore the cost of this home by adjusting the details. Changes won't be saved.Climate risks
Neighborhood: 53168
Nearby schools
Schools provided by the listing agent
- Elementary: Salem
- High: Central
- District: Salem
Source: WIREX MLS. This data may not be complete. We recommend contacting the local school district to confirm school assignments for this home.
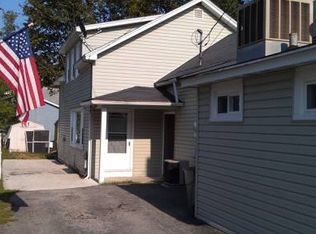
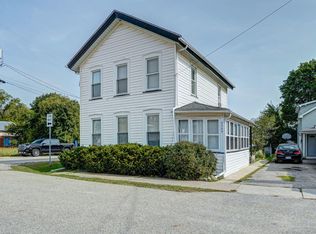
Similar homes
- $339,9003 bd2 ba1.3k sqft114 S 1st STREET, Silver Lake, WI 53170Active
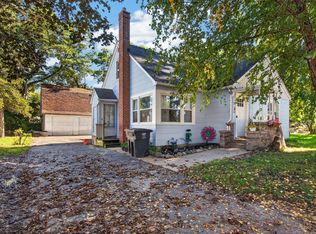 MLS ID #1983216, Robbyn Struck. WIREX MLS
 - $499,9004 bd2 ba2.9k sqft24724 74th St, Salem, WI 53168Active
 MLS ID #12718029, Mary Wallace, Coldwell Banker Realty. MRED as distributed by MLS GRID
 - $399,0003 bd2 ba1.8k sqft1026 Spafford St, Antioch, IL 60002Active
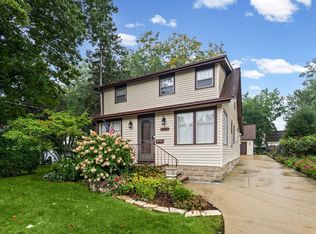 MLS ID #12774435, Cheryl Henning, @properties Christie's International Real Estate. MRED as distributed by MLS GRID
 - $365,0004 bd3 ba1.6k sqft3514 Waterbury LANE, Racine, WI 53403Active
 MLS ID #1983507, Adam Pischke. WIREX MLS
