Your vacation everyday lake home! SOLID brick home on an oversized lot! With great opportunity to finish the basement adding an additional easy full bath, bedroom, & multiple living spaces with framing, drywall & electrical all in place for you!! Massive laundry room with new side by side W/D units 2025, and lots of hanging and folding space. Sellers are offering a $5,000 closing cost credit incentive or choose the $ to go towards a rate buy down for you!! Drop your bobbers, a canoe, boat etc! Space for all the friends and family to enjoy, just minutes from downtown Antioch, Your boat Club, Pelican Bay Marina, + Toppers & Choppers Grill. Highlights include a Fully renovated kitchen with white shaker cabinets, quartz marble countertops, tiled backsplash, & new SS appliances. Living spaces, Grand in scale featuring a sunken living room, great room with awesome views, a deck huge yard and & views of the channel in the rear with seasonal Lake Marie views in the front. Family room is exceptionally large & could double as an office, playroom, formal dining, family rm, recreation, & more!Other recent updates include refinished hardwood floors, new carpet t/o, new vanity & cabinet 2nd floor pwdr, new bathroom tile main pwdr, & paint t/o many spaces of the home! The main level of the home conveniently has 2 bedrooms & 1 1/2 baths. Easily create a main level ensuite. The second level has 2 massive rooms, with multiple skylights, one with an ensuite 1/2 bath with space to add a shower. Animal lovers- your walk out deck has direct access to a custom fenced in dog run! The yard is irregular shaped with tons of open space, approximately .37 acres! Opportunity knocks..! Create a multi generational family living home, an in law suite, or an apartment for added income. Enjoy access to the channel & dock right at the rear of your property!
Active
$365,000
41638 N Lotus Ave, Antioch, IL 60002
4beds
3,000sqft
:
Get pre-qualified$2,645/mo
Single Family Residence
Built in 1960
0.37 Acres Lot
$-- Zestimate®
$122/sqft
$-- HOA
What's special
Solid brick homeOversized lotRefinished hardwood floorsHuge yard
- 25 days |
- 3,750 |
- 236 |
Likely to sell faster than
Zillow last checked:
Listing updated:
Listed by:
Tina Betancourt 847-293-7024,
Compass
Source: MRED as distributed by MLS GRID,MLS#: 12693525
Facts & features
Interior
Bedrooms & bathrooms
- Bedrooms: 4
- Bathrooms: 3
- Full bathrooms: 1
- 1/2 bathrooms: 2
Rooms
- Room types: Den, Family Room, Storage, Utility Room-Lower Level
Primary bedroom
- Features: Flooring (Hardwood), Bathroom (Half)
- Level: Main
- Area: 228 Square Feet
- Dimensions: 12X19
Bedroom 2
- Level: Main
- Area: 108 Square Feet
- Dimensions: 9X12
Bedroom 3
- Level: Second
- Area: 266 Square Feet
- Dimensions: 14X19
Bedroom 4
- Level: Second
- Area: 306 Square Feet
- Dimensions: 17X18
Den
- Level: Basement
- Area: 336 Square Feet
- Dimensions: 16X21
Dining room
- Features: Flooring (Carpet)
- Level: Main
- Area: 380 Square Feet
- Dimensions: 19X20
Family room
- Features: Flooring (Hardwood)
- Level: Main
- Area: 380 Square Feet
- Dimensions: 19X20
Other
- Level: Basement
- Area: 561 Square Feet
- Dimensions: 17X33
Kitchen
- Features: Kitchen (Eating Area-Table Space), Flooring (Vinyl)
- Level: Main
- Area: 120 Square Feet
- Dimensions: 10X12
Laundry
- Level: Basement
- Area: 312 Square Feet
- Dimensions: 24X13
Living room
- Features: Flooring (Hardwood)
- Level: Main
- Area: 440 Square Feet
- Dimensions: 20X22
Storage
- Level: Basement
- Area: 120 Square Feet
- Dimensions: 10X12
Other
- Level: Basement
- Area: 336 Square Feet
- Dimensions: 16X21
Heating
- Natural Gas
Cooling
- Central Air
Appliances
- Included: Range, Microwave, Dishwasher, Refrigerator, Washer, Dryer, Water Softener Owned, Range Hood
Features
- Basement: Partially Finished,Full,Walk-Out Access
Interior area
- Total structure area: 3,641
- Total interior livable area: 3,000 sqft
Property
Parking
- Total spaces: 7
- Parking features: Asphalt, Yes, Garage Owned, Detached, Side Apron, Driveway, Owned, Garage
- Garage spaces: 1
- Has uncovered spaces: Yes
Accessibility
- Accessibility features: No Disability Access
Features
- Stories: 2
- Patio & porch: Deck
- Fencing: Partial
- Has view: Yes
- View description: Water, Back of Property
- Has water view: Yes
- Water view: Water,Back of Property
- Waterfront features: Lake Privileges, Channel Front
- Body of water: LAKE MARIE CHANNEL
Lot
- Size: 0.37 Acres
- Features: Corner Lot, Irregular Lot, Mature Trees, Views
Details
- Additional structures: Workshop
- Parcel number: 01142220420000
- Special conditions: None
Construction
Type & style
- Home type: SingleFamily
- Property subtype: Single Family Residence
Materials
- Brick
- Foundation: Concrete Perimeter
- Roof: Asphalt
Condition
- New construction: No
- Year built: 1960
- Major remodel year: 2026
Utilities & green energy
- Sewer: Septic Tank
- Water: Well
Community & HOA
Community
- Features: Other
HOA
- Services included: None
Location
- Region: Antioch
Financial & listing details
- Price per square foot: $122/sqft
- Tax assessed value: $244,177
- Annual tax amount: $6,860
- Date on market: 7/2/2026
- Ownership: Fee Simple
Estimated market value
Not available
Estimated sales range
Not available
Not available
Price history
| Date | Event | Price |
|---|---|---|
| 4/7/2025 | Sold | $265,000-10.1%$88/sqft |
Source:  MRED as distributed by MLS GRID #12162874 Report a problem MRED as distributed by MLS GRID #12162874 Report a problem | ||
| 3/17/2025 | Contingent | $294,900$98/sqft |
Source: MRED as distributed by MLS GRID #12162874 Report a problem | ||
| 2/18/2025 | Price change | $294,900-13%$98/sqft |
Source: MRED as distributed by MLS GRID #12162874 Report a problem | ||
| 12/20/2024 | Listed for sale | $339,000+346.1%$113/sqft |
Source: MRED as distributed by MLS GRID #12162874 Report a problem | ||
| 2/25/2015 | Sold | $76,000-30.8%$25/sqft |
Source: MRED as distributed by MLS GRID #08760243 Report a problem | ||
| 8/4/2014 | Listing removed | $109,900$37/sqft |
Source: Homepath #08647333 Report a problem | ||
| 7/18/2014 | Price change | $109,900-8.3%$37/sqft |
Source: Homepath #08647333 Report a problem | ||
| 6/18/2014 | Listed for sale | $119,900-51.5%$40/sqft |
Source: Real Estate One, Ltd. #08647333 Report a problem | ||
| 7/29/2003 | Sold | $247,000+64.7%$82/sqft |
Source: Public Record Report a problem | ||
| 7/16/2001 | Sold | $150,000$50/sqft |
Source: Public Record Report a problem | ||
Public tax history
| Year | Property taxes | Tax assessment |
|---|---|---|
| 2024 | $6,860 +3.3% | $96,125 +18.1% |
| 2023 | $6,643 -1.2% | $81,384 +11.7% |
| 2022 | $6,724 +8.2% | $72,872 +2.5% |
| 2021 | $6,215 +2.7% | $71,127 +10.2% |
| 2020 | $6,052 -1.8% | $64,536 +4.6% |
| 2019 | $6,162 +160.4% | $61,715 +118.1% |
| 2018 | $2,367 | $28,295 +5.1% |
| 2017 | $2,367 +1% | $26,933 +3.6% |
| 2016 | $2,342 -70.5% | $25,992 -60.6% |
| 2015 | $7,931 +8.8% | $65,989 -6% |
| 2014 | $7,289 +0.1% | $70,220 -4.5% |
| 2012 | $7,284 +4% | $73,562 -11.3% |
| 2011 | $7,004 +3.8% | $82,958 -7.6% |
| 2010 | $6,749 +5% | $89,735 -4% |
| 2009 | $6,429 +3% | $93,484 +0.6% |
| 2008 | $6,239 +4.8% | $92,917 +5.1% |
| 2006 | $5,953 +6.1% | $88,425 |
| 2005 | $5,611 +4.9% | -- |
| 2004 | $5,350 +39.8% | -- |
| 2003 | $3,828 +25% | -- |
| 2001 | $3,061 +2.5% | $49,579 +3.3% |
| 2000 | $2,986 | $48,000 |
Find assessor info on the county website
Monthly payment
Est. payment
Payment breakdown
Explore the cost of this home by adjusting the details. Changes won't be saved.Climate risks
Neighborhood: 60002
Nearby schools
GreatSchools rating
- 6/10W C Petty Elementary SchoolGrades: K-5Distance: 1.8 mi
- 7/10Antioch Upper Grade SchoolGrades: 6-8Distance: 1.9 mi
- 9/10Antioch Community High SchoolGrades: 9-12Distance: 2.8 mi
Schools provided by the listing agent
- Elementary: W C Petty Elementary School
- Middle: Antioch Upper Grade School
- High: Antioch Community High School
- District: 34
Source: MRED as distributed by MLS GRID. This data may not be complete. We recommend contacting the local school district to confirm school assignments for this home.
- $254,200-- bd-- ba-- sqft41614 N Lotus Ave, Antioch, IL 60002Off Market
- $377,9004 bd3 ba2k sqft41614 N Lotus Ave, Antioch, IL 60002Off Market
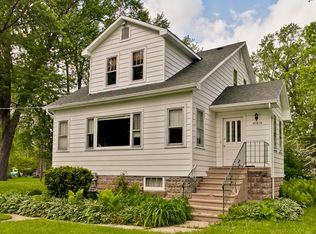
- $5,992-- bd-- ba-- sqft41614 N Lotus Ave, Antioch, IL 60002Off Market
- $5,992-- bd-- ba-- sqft41614 N Lotus Ave, Antioch, IL 60002Off Market
- $357-- bd-- ba-- sqft41614 N Lotus Ave, Antioch, IL 60002Off Market
- $95,0001 bd1 ba500 sqft41636 N Lotus Ave, Antioch, IL 60002Sold
- $109,4001 bd1 ba484 sqft41636 N Lotus Ave, Antioch, IL 60002Off Market
- $1,314-- bd-- ba-- sqft41636 N Lotus Ave, Antioch, IL 60002Off Market
A local agent can set up tours, give advice and negotiate with sellers.
Similar homes
- $399,9004 bd2 ba1.8k sqft26415 W Beach St, Antioch, IL 60002Active
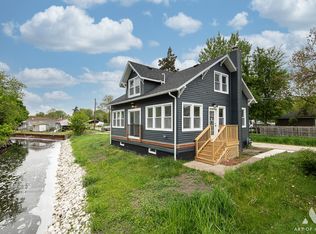 MLS ID #12701527, Cathy Anderson, Realty World Tiffany R.E.. MRED as distributed by MLS GRID
 - $445,0004 bd3 ba2.6k sqft40233 N Lakeview Ave, Antioch, IL 60002Active
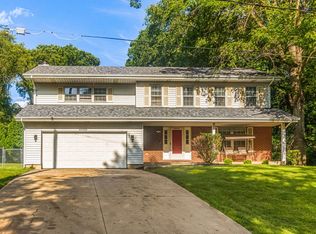 MLS ID #12689039, Sarai Acevedo-Schwocher, eXp Realty. MRED as distributed by MLS GRID
 - $436,9004 bd3 ba3k sqft615 Wood Creek Dr, Antioch, IL 60002Price Change
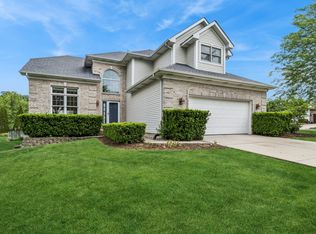 MLS ID #12685586, John Worklan, Baird & Warner. MRED as distributed by MLS GRID
 - $409,0003 bd2 ba1.6k sqft40431 N Fairview St, Antioch, IL 60002Price Change
 MLS ID #12691991, Pat Smarto, ABR,CNC,E-PRO,GRI,SFR,SRES, Lakes Realty Group. MRED as distributed by MLS GRID
 - $299,0003 bd2 ba1.7k sqft110 Cheri Ln, Antioch, IL 60002ActiveMLS ID #12697249, Katelyn Garcell, Real Broker, LLC. MRED as distributed by MLS GRID
- $385,0004 bd4 ba2.6k sqft832 Fox Chase Dr, Round Lake Beach, IL 60073ActiveMLS ID #12711285, Jamie Hering, CSC, Coldwell Banker Realty. MRED as distributed by MLS GRID
- $379,9994 bd2 ba1.9k sqft25378 W Park Ct, Lake Villa, IL 60046ActiveMLS ID #12668877, Fernando Godoy, ABR,CSC,PSA,RENE,SFR,SRS, eXp Realty. MRED as distributed by MLS GRID
- $354,9003 bd3 ba2.2k sqft8566 Cedar St, Fox Lake, IL 60020Price ChangeMLS ID #12640273, Tracy Sibley, ABR, Stellar Results Realty. MRED as distributed by MLS GRID
- $374,9005 bd2 ba2.2k sqft2802 15th St, Winthrop Harbor, IL 60096NewMLS ID #12685306, Ryan Reynolds-Garibay, Real People Realty. MRED as distributed by MLS GRID
- $349,9003 bd2 ba1.6k sqft26914 116th St, Trevor, WI 53179ActiveMLS ID #12711474, Ron Becker, Re/Max Advantage. MRED as distributed by MLS GRID
- $380,0005 bd4 ba2.3k sqft34734 N Long Ave, Ingleside, IL 60041ActiveMLS ID #12695255, Jacqueline Koukol, Coldwell Banker Realty. MRED as distributed by MLS GRID
- $365,0003 bd3 ba1.7k sqft2259 N Orchard Ln, Round Lake Beach, IL 60073ActiveMLS ID #12710452, Herbert Straus, Keller Williams Thrive. MRED as distributed by MLS GRID
- $365,0004 bd4 ba2.5k sqft34820 N Holman Ave, Ingleside, IL 60041ActiveMLS ID #12684379, Kevin Dombrowski, HomeSmart Connect LLC. MRED as distributed by MLS GRID
- $375,0003 bd3 ba1.7k sqft824 Paine Ave, Lindenhurst, IL 60046ActiveMLS ID #12700698, Devin K Melendez, Compass. MRED as distributed by MLS GRID
- $374,9003 bd4 ba2.6k sqft280 Persimmon Ct, Round Lake Beach, IL 60073ActiveMLS ID #12709014, Lupe Ocampo, Coldwell Banker Realty. MRED as distributed by MLS GRID
- $399,0004 bd3 ba1.8k sqft4705 Wild Cherry Rd, Crystal Lake, IL 60012NewMLS ID #12714267, Jorel Kilcullen, RE/MAX Connections II. MRED as distributed by MLS GRID
- $379,9004 bd3 ba2.7k sqft715 N Green St, McHenry, IL 60050ActiveMLS ID #12683282, Dominic Caruso, MisterHomes Real Estate. MRED as distributed by MLS GRID
- $363,0003 bd2 ba2.5k sqft176 E Grand Ave, Fox Lake, IL 60020ActiveMLS ID #12570221, Stewart Ramirez, E- Signature Realty. MRED as distributed by MLS GRID
- $369,9004 bd2 ba1.6k sqft641 Clover Rd, Wauconda, IL 60084ActiveMLS ID #12684967, Yolonda Moenning, Keller Williams North Shore West. MRED as distributed by MLS GRID
- $389,0004 bd3 ba2.3k sqft1237 E Greystone Dr, Round Lake Beach, IL 60073ActiveMLS ID #12645259, Sagine Augustin, LHC,MRP,SRS, Berkshire Hathaway HomeServices Starck Real Estate. MRED as distributed by MLS GRID
