Great Price for this 4-Bedroom Home in Antioch - Look No Further! Located in the highly sought-after Woods of Antioch neighborhood, this beautifully maintained 4-bedroom, 2.5-bath home offers over 3,062 square feet of comfortable living space and an incredible backyard designed for entertaining. Situated on a newly fenced corner lot, this property is perfect for outdoor gatherings and four-legged family members alike. The front of the home overlooks open green space, providing beautiful views and added privacy, all just minutes from historic downtown Antioch. Step inside to a welcoming foyer that opens to the spacious living room and formal dining room. The heart of the home is the expansive kitchen, featuring granite countertops, stainless steel appliances, abundant cabinetry, and a bright eating area. The kitchen flows seamlessly into the large family room, highlighted by an abundance of windows that fill the space with natural light and a cozy fireplace perfect for relaxing evenings. Sliding glass doors lead to the private patio and backyard retreat. Upstairs, you'll find four generously sized bedrooms, including a spacious primary suite complete with a large walk in closet, and private bath w/ dual vanities. The finished basement provides even more living space with a recreation room, game area, exercise space, and plumbing already stubbed for a future bathroom. Additional highlights include an oversized heated 2-car garage. Beautiful views, abundant living space, thoughtful updates, and an exceptional location make this a home you won't want to miss! Recent Updates include New Fence 2023,Newer Roof, Windows, Siding 2018, HVAC 2015,New Exterior Paint 2024,Newer SS Appliances 2024,New Washer, Dryer 2026.
Contingent
Price cut: $3K (7/27)
$436,900
615 Wood Creek Dr, Antioch, IL 60002
4beds
3,062sqft
Single Family Residence
Built in 1996
10,454 Square Feet Lot
$438,500 Zestimate®
$143/sqft
$21/mo HOA
What's special
Cozy fireplaceFour generously sized bedroomsBeautiful viewsNewly fenced corner lotLarge family roomAbundant living spaceWelcoming foyer
- 13 days
- 434
- 6
Zillow last checked:
Listing updated:
Listed by:
John Worklan 847-651-9872,
Baird & Warner
Source: MRED as distributed by MLS GRID,MLS#: 12734669
Facts & features
Interior
Bedrooms & bathrooms
- Bedrooms: 4
- Bathrooms: 3
- Full bathrooms: 2
- 1/2 bathrooms: 1
Rooms
- Room types: Recreation Room, Bonus Room, Exercise Room, Foyer, Walk In Closet
Primary bedroom
- Features: Flooring (Hardwood), Window Treatments (All), Bathroom (Full)
- Level: Second
- Area: 182 Square Feet
- Dimensions: 13X14
Bedroom 2
- Features: Flooring (Carpet), Window Treatments (All)
- Level: Second
- Area: 132 Square Feet
- Dimensions: 11X12
Bedroom 3
- Features: Flooring (Carpet), Window Treatments (All)
- Level: Second
- Area: 144 Square Feet
- Dimensions: 12X12
Bedroom 4
- Features: Flooring (Carpet), Window Treatments (All)
- Level: Second
- Area: 144 Square Feet
- Dimensions: 12X12
Bonus room
- Features: Flooring (Other)
- Level: Basement
- Area: 154 Square Feet
- Dimensions: 11X14
Dining room
- Features: Flooring (Hardwood), Window Treatments (All)
- Level: Main
- Area: 120 Square Feet
- Dimensions: 10X12
Exercise room
- Features: Flooring (Other)
- Level: Basement
- Area: 136 Square Feet
- Dimensions: 17X8
Family room
- Features: Flooring (Hardwood), Window Treatments (All)
- Level: Main
- Area: 228 Square Feet
- Dimensions: 12X19
Foyer
- Features: Flooring (Hardwood)
- Level: Main
- Area: 72 Square Feet
- Dimensions: 8X9
Kitchen
- Features: Kitchen (Eating Area-Table Space, Pantry-Closet), Flooring (Hardwood), Window Treatments (All)
- Level: Main
- Area: 216 Square Feet
- Dimensions: 18X12
Laundry
- Features: Flooring (Ceramic Tile)
- Level: Main
- Area: 72 Square Feet
- Dimensions: 12X6
Living room
- Features: Flooring (Hardwood), Window Treatments (All)
- Level: Main
- Area: 168 Square Feet
- Dimensions: 12X14
Recreation room
- Features: Flooring (Other)
- Level: Basement
- Area: 308 Square Feet
- Dimensions: 28X11
Walk in closet
- Features: Flooring (Hardwood)
- Level: Second
- Area: 50 Square Feet
- Dimensions: 5X10
Heating
- Natural Gas, Forced Air
Cooling
- Central Air
Appliances
- Included: Range, Microwave, Dishwasher, Refrigerator, Washer, Dryer, Disposal, Stainless Steel Appliance(s), Water Softener Owned, Humidifier
- Laundry: Main Level
Features
- Cathedral Ceiling(s)
- Flooring: Hardwood
- Windows: Skylight(s)
- Basement: Finished,Full
- Number of fireplaces: 1
- Fireplace features: Attached Fireplace Doors/Screen, Gas Log, Family Room
Interior area
- Total structure area: 2,171
- Total interior livable area: 3,062 sqft
- Finished area below ground: 891
Property
Parking
- Total spaces: 2
- Parking features: Concrete, Garage Door Opener, Heated Garage, Yes, Garage Owned, Attached, Garage
- Attached garage spaces: 2
- Has uncovered spaces: Yes
Accessibility
- Accessibility features: No Disability Access
Features
- Stories: 2
- Patio & porch: Patio
- Fencing: Fenced
Lot
- Size: 10,454 Square Feet
- Dimensions: 83 X 128 X 91 X 108
- Features: Corner Lot, Landscaped
Details
- Parcel number: 02072080130000
- Special conditions: None
- Other equipment: Water-Softener Owned, Ceiling Fan(s), Sump Pump, Backup Sump Pump;
Construction
Type & style
- Home type: SingleFamily
- Architectural style: Colonial,Contemporary
- Property subtype: Single Family Residence
Materials
- Vinyl Siding, Brick
- Foundation: Concrete Perimeter
- Roof: Asphalt
Condition
- New construction: No
- Year built: 1996
Details
- Builder model: 2 STORY
Utilities & green energy
- Electric: Circuit Breakers, 200+ Amp Service
- Sewer: Public Sewer
- Water: Public
Community & HOA
Community
- Features: Park, Curbs, Sidewalks, Street Lights, Street Paved
- Security: Security System, Carbon Monoxide Detector(s)
- Subdivision: Woods Of Antioch
HOA
- Has HOA: Yes
- Services included: Insurance
- HOA fee: $250 annually
Location
- Region: Antioch
Financial & listing details
- Price per square foot: $143/sqft
- Tax assessed value: $346,055
- Annual tax amount: $10,963
- Date on market: 8/17/2026
- Ownership: Fee Simple w/ HO Assn.
Estimated market value
$438,500
$417,000 - $460,000
$4,191/mo
Price history
| Date | Event | Price |
|---|---|---|
| 8/22/2026 | Contingent | $436,900$143/sqft |
Source: MRED as distributed by MLS GRID #12734669 Report a problem | ||
| 7/27/2026 | Price change | $436,900-0.7%$143/sqft |
Source:  MRED as distributed by MLS GRID #12685586 Report a problem MRED as distributed by MLS GRID #12685586 Report a problem | ||
| 6/23/2026 | Listed for sale | $439,900$144/sqft |
Source: MRED as distributed by MLS GRID #12685586 Report a problem | ||
| 6/23/2026 | Listing removed | $439,900$144/sqft |
Source: MRED as distributed by MLS GRID #12654561 Report a problem | ||
| 6/22/2026 | Listed for sale | $439,900$144/sqft |
Source: MRED as distributed by MLS GRID #12654561 Report a problem | ||
| 6/13/2026 | Contingent | $439,900$144/sqft |
Source: MRED as distributed by MLS GRID #12654561 Report a problem | ||
| 6/2/2026 | Listed for sale | $439,900+69.8%$144/sqft |
Source: MRED as distributed by MLS GRID #12654561 Report a problem | ||
| 3/25/2019 | Sold | $259,000-0.3%$85/sqft |
Source: MRED as distributed by MLS GRID #10169408 Report a problem | ||
| 3/5/2019 | Pending sale | $259,888$85/sqft |
Source: REMAX Elite #10169408 Report a problem | ||
| 1/10/2019 | Price change | $259,8880%$85/sqft |
Source: REMAX Elite #10169408 Report a problem | ||
| 11/27/2018 | Listed for sale | $259,900+13%$85/sqft |
Source: RE/MAX Center #10144086 Report a problem | ||
| 6/13/2014 | Sold | $230,000-2.1%$75/sqft |
Source: MRED as distributed by MLS GRID #08576119 Report a problem | ||
| 5/2/2014 | Pending sale | $235,000$77/sqft |
Source: ReMax Advantage Realty #08576119 Report a problem | ||
| 4/5/2014 | Listed for sale | $235,000+8.3%$77/sqft |
Source: ReMax Advantage Realty #08576119 Report a problem | ||
| 12/10/1996 | Sold | $217,000$71/sqft |
Source: Public Record Report a problem | ||
Public tax history
| Year | Property taxes | Tax assessment |
|---|---|---|
| 2024 | $10,963 +4.5% | $124,579 +8% |
| 2023 | $10,487 +2.4% | $115,340 +11.7% |
| 2022 | $10,238 +7.8% | $103,277 +6.3% |
| 2021 | $9,494 +2.1% | $97,152 +10.2% |
| 2020 | $9,301 -1.4% | $88,149 +4.6% |
| 2019 | $9,434 +10.8% | $84,297 +7.1% |
| 2018 | $8,514 | $78,703 +5.1% |
| 2017 | $8,514 +5% | $74,913 +3.6% |
| 2016 | $8,106 +2.1% | $72,296 +2.6% |
| 2015 | $7,937 0% | $70,457 -7.7% |
| 2014 | $7,940 -1.2% | $76,312 -3.9% |
| 2012 | $8,034 +3.7% | $79,397 -9.8% |
| 2011 | $7,750 +21.6% | $88,069 -14.9% |
| 2010 | $6,372 -20.1% | $103,450 -2.1% |
| 2009 | $7,974 +4.4% | $105,660 +1.8% |
| 2008 | $7,637 +4.8% | $103,825 +1.2% |
| 2006 | $7,285 +1.4% | $102,622 |
| 2005 | $7,182 +4.6% | -- |
| 2004 | $6,865 +8.1% | -- |
| 2003 | $6,353 +8.5% | -- |
| 2002 | $5,856 +108.5% | -- |
| 2001 | $2,809 -48.7% | $79,524 +3.3% |
| 2000 | $5,479 | $76,991 |
Find assessor info on the county website
Monthly payment
Est. payment
Payment breakdown
Explore the cost of this home by adjusting the details. Changes won't be saved.Climate risks
Neighborhood: 60002
Nearby schools
Schools provided by the listing agent
- District: 34
Source: MRED as distributed by MLS GRID. This data may not be complete. We recommend contacting the local school district to confirm school assignments for this home.
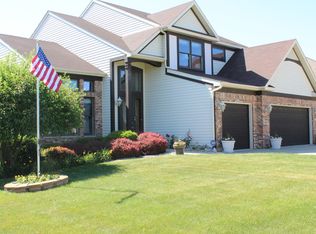
Similar homes
- $430,0005 bd4 ba4.1k sqft992 Curran Pl, Antioch, IL 60002Active
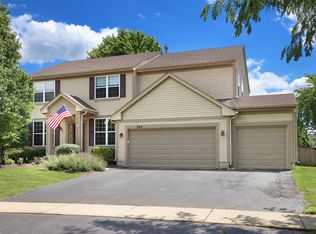 MLS ID #12681704, Tammy Washer, Grand Realty Group, Inc.. MRED as distributed by MLS GRID
 - $445,0004 bd3 ba2.6k sqft40233 N Lakeview Ave, Antioch, IL 60002Active
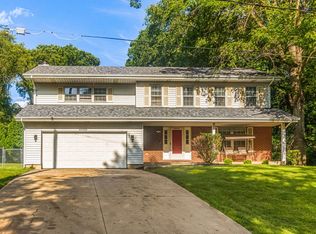 MLS ID #12689039, Sarai Acevedo-Schwocher, eXp Realty. MRED as distributed by MLS GRID
 - $464,9004 bd3 ba2.5k sqft334 Sequoia Ct, Antioch, IL 60002Active
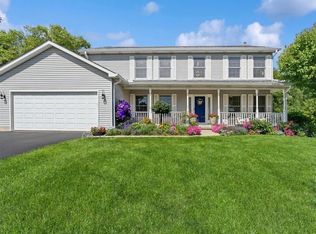 MLS ID #12685326, Carolyn Schartz, CNC,CSC,SFR,SRES, Baird & Warner. MRED as distributed by MLS GRID
 - $435,0004 bd3 ba2.2k sqft1056 Dana Ct, Antioch, IL 60002Active
 MLS ID #12718898, Jodi Cinq-Mars, Keller Williams North Shore West. MRED as distributed by MLS GRID
