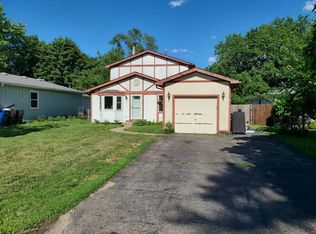
Welcome home to this charming three-bedroom residence offering comfort, style and plenty of desirable features. The beautiful bathroom provides a touch of luxury with elegant ceramic tile and heated floors, creating a warm and inviting space. The glamorous kitchen is sure to impress featuring under cabinet lighting, an appealing tile, stainless steel appliances, large pantry and backsplash, fascinating granite countertops, and attractive ceramic tile flooring. These thoughtful updates and finishes make this kitchen both beautiful and functional. The spacious Living Room complete with Electric Fireplace adds comfort and warmth to this home. Three nice size bedrooms and a Bathroom finish the Interior of the home. A sliding glass door leads to a huge deck creating the perfect setting for outdoor entertaining, relaxing or enjoying your morning coffee. The deck overlooks a fenced back yard, offering privacy and plenty of space to enjoy the outdoors. A conventional shed provides additional storage, while the freshly painted exterior adds to the homes attractive curb appeal. Located in a great and convenient location near the lake, parks and schools, with easy access to major roads, this home offers both comfort and convenience. Whether you're enjoying peaceful mornings on the deck or hosting friends and family this home offers a welcoming blend of style and livability that just feels right from the moment you step inside. Don't miss the opportunity to make this charming and affordable home your own!!
Contingent
$307,500
67 Barberry Dr, Crystal Lake, IL 60014
3beds
1,119sqft
Single Family Residence
Built in 1978
6,621 Square Feet Lot
$303,000 Zestimate®
$275/sqft
$-- HOA
What's special
Electric fireplaceBeautiful bathroomThree-bedroom residenceFreshly painted exteriorLarge pantryAttractive curb appealGlamorous kitchen
- 12 days
- 1,022
- 100
Likely to sell faster than
Zillow last checked:
Listing updated:
Listed by:
Charmaine Wagenaar 630-231-9385,
Berkshire Hathaway HomeServices Chicago
Source: MRED as distributed by MLS GRID,MLS#: 12737668
Facts & features
Interior
Bedrooms & bathrooms
- Bedrooms: 3
- Bathrooms: 1
- Full bathrooms: 1
Rooms
- Room types: Deck
Primary bedroom
- Features: Flooring (Carpet), Window Treatments (Window Treatments)
- Level: Main
- Area: 143 Square Feet
- Dimensions: 13X11
Bedroom 2
- Features: Flooring (Carpet), Window Treatments (Window Treatments)
- Level: Main
- Area: 110 Square Feet
- Dimensions: 10X11
Bedroom 3
- Features: Flooring (Carpet), Window Treatments (Window Treatments)
- Level: Main
- Area: 99 Square Feet
- Dimensions: 11X9
Deck
- Level: Main
- Area: 160 Square Feet
- Dimensions: 16X10
Dining room
- Features: Flooring (Ceramic Tile)
- Level: Main
- Area: 110 Square Feet
- Dimensions: 11X10
Kitchen
- Features: Kitchen (Pantry-Closet, Granite Counters), Flooring (Ceramic Tile), Window Treatments (Blinds)
- Level: Main
- Area: 180 Square Feet
- Dimensions: 18X10
Laundry
- Features: Flooring (Ceramic Tile)
Living room
- Features: Flooring (Laminate), Window Treatments (Window Treatments)
- Level: Main
- Area: 210 Square Feet
- Dimensions: 15X14
Heating
- Natural Gas, Forced Air
Cooling
- Central Air
Appliances
- Included: Stainless Steel Appliance(s)
- Laundry: Gas Dryer Hookup, In Kitchen, Laundry Closet
Features
- Doors: Sliding Doors, Panel Door(s)
- Windows: Blinds
- Basement: None
- Number of fireplaces: 1
- Fireplace features: Electric, Living Room
Interior area
- Total structure area: 1,119
- Total interior livable area: 1,119 sqft
Property
Parking
- Total spaces: 2
- Parking features: Asphalt, Garage Door Opener, Yes, Garage Owned, Attached, Garage
- Attached garage spaces: 2
- Has uncovered spaces: Yes
Accessibility
- Accessibility features: No Disability Access
Features
- Stories: 1
- Patio & porch: Deck
- Fencing: Fenced
Lot
- Size: 6,621 Square Feet
- Dimensions: 50x132
Details
- Additional structures: Shed(s), Garage(s)
- Parcel number: 1801105009
- Special conditions: None
Construction
Type & style
- Home type: SingleFamily
- Architectural style: Ranch
- Property subtype: Single Family Residence
Materials
- Cedar
- Foundation: Concrete Perimeter
- Roof: Asphalt
Condition
- New construction: No
- Year built: 1978
Utilities & green energy
- Electric: Circuit Breakers
- Sewer: Public Sewer
- Water: Public
Community & HOA
Community
- Features: Lake
HOA
- Services included: None
Location
- Region: Crystal Lake
Financial & listing details
- Price per square foot: $275/sqft
- Tax assessed value: $230,805
- Annual tax amount: $5,280
- Date on market: 8/25/2026
- Ownership: Fee Simple
Estimated market value
$303,000
$288,000 - $318,000
$2,137/mo
Price history
| Date | Event | Price |
|---|---|---|
| 9/1/2026 | Contingent | $307,500$275/sqft |
Source: MRED as distributed by MLS GRID #12737668 Report a problem | ||
| 8/25/2026 | Listed for sale | $307,500+83%$275/sqft |
Source:  MRED as distributed by MLS GRID #12737668 Report a problem MRED as distributed by MLS GRID #12737668 Report a problem | ||
| 6/22/2017 | Sold | $168,000+1.8%$150/sqft |
Source: MRED as distributed by MLS GRID #09591107 Report a problem | ||
| 4/18/2017 | Pending sale | $165,000$147/sqft |
Source: Coldwell Banker The Real Estate Group #09591107 Report a problem | ||
| 4/11/2017 | Listed for sale | $165,000-3.5%$147/sqft |
Source: Coldwell Banker Honig-Bell #09591107 Report a problem | ||
| 7/20/2005 | Sold | $171,000+35.2%$153/sqft |
Source: Public Record Report a problem | ||
| 7/21/1999 | Sold | $126,500+34.6%$113/sqft |
Source: Public Record Report a problem | ||
| 8/11/1994 | Sold | $94,000$84/sqft |
Source: Public Record Report a problem | ||
Public tax history
| Year | Property taxes | Tax assessment |
|---|---|---|
| 2025 | $5,486 +3.9% | $76,935 +8.4% |
| 2024 | $5,280 +3.9% | $70,980 +11.3% |
| 2023 | $5,084 +4.1% | $63,762 +9.8% |
| 2022 | $4,884 +4.8% | $58,061 +6.2% |
| 2021 | $4,658 +1.8% | $54,682 +2.7% |
| 2020 | $4,576 | $53,223 +2.6% |
| 2019 | -- | $51,864 +17.2% |
| 2018 | $3,860 +1% | $44,263 +6.1% |
| 2017 | $3,821 +7.1% | $41,714 +10% |
| 2016 | $3,567 | $37,933 -6.7% |
| 2013 | $3,567 | $40,654 -13.2% |
| 2011 | -- | $46,840 +5.3% |
| 2010 | -- | $44,479 -26.3% |
| 2009 | -- | $60,337 |
| 2008 | -- | $60,337 +8.4% |
| 2006 | -- | $55,675 +4.8% |
| 2005 | $3,480 +8.4% | $53,110 +10.1% |
| 2004 | $3,212 -5% | $48,231 +7.2% |
| 2003 | $3,383 +7% | $44,975 +8.4% |
| 2002 | $3,162 +2.9% | $41,476 +5.5% |
| 2001 | $3,072 +1.9% | $39,318 +1.6% |
| 2000 | $3,014 | $38,688 |
Find assessor info on the county website
Monthly payment
Est. payment
Payment breakdown
Explore the cost of this home by adjusting the details. Changes won't be saved.Climate risks
Neighborhood: 60014
Nearby schools
Schools provided by the listing agent
- Elementary: West Elementary School
- Middle: Richard F Bernotas Middle School
- High: Crystal Lake Central High School
- District: 47
Source: MRED as distributed by MLS GRID. This data may not be complete. We recommend contacting the local school district to confirm school assignments for this home.

Similar homes
- $275,0003 bd1 ba882 sqft65 Della St, Crystal Lake, IL 60014Active
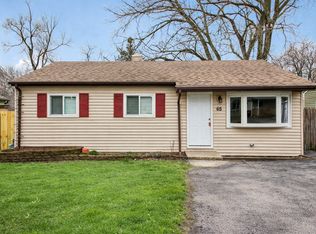 MLS ID #12721535, Rutul Parekh, ARNI Realty Incorporated. MRED as distributed by MLS GRID
 - $339,9003 bd2 ba1.5k sqft5014 W Greenbrier Dr, McHenry, IL 60050New
 MLS ID #12749553, Dawn Bremer, CSC, Keller Williams Success Realty. MRED as distributed by MLS GRID
 - $319,0003 bd2 ba1.2k sqft117 Arthur Ave, South Elgin, IL 60177Re-activated
 MLS ID #12737520, Mudassir Siddiqui, HomeSmart Connect LLC. MRED as distributed by MLS GRID
 - $249,9993 bd1 ba1k sqft822 N Madison St, Woodstock, IL 60098New
 MLS ID #12747638, Craig Fallico, Baird & Warner. MRED as distributed by MLS GRID
