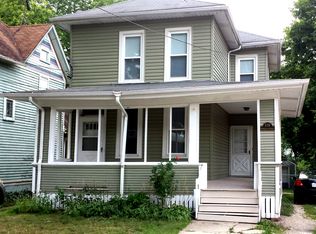
The beauty of yesterday with today's modern amenities. This charming Elgin home blends timeless character with a fresh, move-in-ready interior. Offering 4 bedrooms and 2 full baths - including a convenient first-floor master bedroom - it has been thoughtfully updated throughout with brand-new carpet, fresh paint, newly stained hardwood flooring, and all-new stainless steel appliances. The spacious layout flows comfortably from room to room, giving your family plenty of space to gather, grow, and make memories. Step outside to a large backyard ideal for entertaining, gardening, or simply relaxing. Nestled in one of Elgin's established near-west neighborhoods just across the Fox River from downtown, this home pairs historic charm with modern convenience an opportunity you won't want to miss.
Contingent
$329,900
340 Moseley St, Elgin, IL 60123
4beds
1,664sqft
Single Family Residence
Built in ----
8,250 Square Feet Lot
$-- Zestimate®
$198/sqft
$-- HOA
What's special
Convenient first-floor master bedroomFresh move-in-ready interiorFresh paintSpacious layoutNewly stained hardwood flooringAll-new stainless steel appliancesBrand-new carpet
- --
- 1,822
- views
- 223
- saves
Zillow last checked:
Listing updated:
Listed by:
Arturo Zamudio 847-514-0900,
Epic Real Estate Group,
Graciela Martinez 630-677-0783,
Epic Real Estate Group
Source: MRED as distributed by MLS GRID,MLS#: 12747915
Facts & features
Interior
Bedrooms & bathrooms
- Bedrooms: 4
- Bathrooms: 2
- Full bathrooms: 2
Rooms
- Room types: No additional rooms
Primary bedroom
- Features: Flooring (Hardwood), Bathroom (Full)
- Level: Main
- Area: 182 Square Feet
- Dimensions: 13X14
Bedroom 2
- Features: Flooring (Engineered Hardwood)
- Level: Second
- Area: 210 Square Feet
- Dimensions: 14X15
Bedroom 3
- Features: Flooring (Engineered Hardwood)
- Level: Second
- Area: 156 Square Feet
- Dimensions: 13X12
Bedroom 4
- Features: Flooring (Engineered Hardwood)
- Level: Second
- Area: 156 Square Feet
- Dimensions: 13X12
Dining room
- Features: Flooring (Hardwood)
- Level: Main
- Area: 234 Square Feet
- Dimensions: 13X18
Kitchen
- Features: Flooring (Hardwood)
- Level: Main
- Area: 195 Square Feet
- Dimensions: 13X15
Living room
- Features: Flooring (Hardwood)
- Level: Main
- Area: 234 Square Feet
- Dimensions: 13X18
Heating
- Natural Gas
Cooling
- Central Air
Features
- Basement: Unfinished,Full
Interior area
- Total structure area: 0
- Total interior livable area: 1,664 sqft
Property
Parking
- Total spaces: 2
- Parking features: Concrete, No Garage, Yes, Garage Owned, Detached, Owned, Garage
- Garage spaces: 1
Accessibility
- Accessibility features: No Disability Access
Features
- Stories: 2
Lot
- Size: 8,250 Square Feet
- Dimensions: 50x165
Details
- Parcel number: 0623206021
- Special conditions: None
Construction
Type & style
- Home type: SingleFamily
- Property subtype: Single Family Residence
Materials
- Cedar
Condition
- New construction: No
Utilities & green energy
- Sewer: Public Sewer
- Water: Lake Michigan
Community & HOA
HOA
- Services included: None
Location
- Region: Elgin
Financial & listing details
- Price per square foot: $198/sqft
- Tax assessed value: $257,826
- Annual tax amount: $6,557
- Date on market: 9/1/2026
- Ownership: Fee Simple
Estimated market value
Not available
Estimated sales range
Not available
Not available
Price history
| Date | Event | Price |
|---|---|---|
| 9/1/2026 | Listing removed | $339,900$204/sqft |
Source:  MRED as distributed by MLS GRID #12727556 Report a problem MRED as distributed by MLS GRID #12727556 Report a problem | ||
| 8/13/2026 | Contingent | $339,900$204/sqft |
Source: MRED as distributed by MLS GRID #12727556 Report a problem | ||
| 8/7/2026 | Listed for sale | $339,900+486%$204/sqft |
Source: MRED as distributed by MLS GRID #12727556 Report a problem | ||
| 3/24/2021 | Listing removed | -- |
Source: Owner Report a problem | ||
| 2/19/2019 | Listing removed | $1,550$1/sqft |
Source: Owner Report a problem | ||
| 2/17/2019 | Listed for rent | $1,550$1/sqft |
Source: Owner Report a problem | ||
| 11/27/2018 | Sold | $58,000+190%$35/sqft |
Source: Public Record Report a problem | ||
| 8/24/2018 | Listed for sale | $20,000-83.9%$12/sqft |
Source: Xome #P1125R7 Report a problem | ||
| 6/1/2018 | Listing removed | $124,203-17.7%$75/sqft |
Source: Auction.com Report a problem | ||
| 3/29/2018 | Listed for sale | -- |
Source: Auction.com Report a problem | ||
| 11/30/1999 | Sold | $151,000+11.4%$91/sqft |
Source: Public Record Report a problem | ||
| 5/30/1995 | Sold | $135,500+137.7%$81/sqft |
Source: Public Record Report a problem | ||
| 7/26/1994 | Sold | $57,000$34/sqft |
Source: Public Record Report a problem | ||
Public tax history
| Year | Property taxes | Tax assessment |
|---|---|---|
| 2025 | $6,557 +3.5% | $85,942 +8.6% |
| 2024 | $6,335 +3.9% | $79,158 +10.7% |
| 2023 | $6,096 +7.8% | $71,514 +9.7% |
| 2022 | $5,654 +4% | $65,208 +7% |
| 2021 | $5,439 +2.5% | $60,965 +4.7% |
| 2020 | $5,308 +2.5% | $58,201 +5% |
| 2019 | $5,178 +14.6% | $55,440 +7.2% |
| 2018 | $4,519 +2.5% | $51,713 +5.8% |
| 2017 | $4,411 -8.8% | $48,887 +7.8% |
| 2016 | $4,837 | $45,354 +9.1% |
| 2015 | -- | $41,571 +1.2% |
| 2014 | -- | $41,058 -2.6% |
| 2013 | -- | $42,141 -7.4% |
| 2012 | -- | $45,519 -17.2% |
| 2011 | -- | $54,956 -19% |
| 2010 | -- | $67,825 -6.7% |
| 2009 | -- | $72,712 |
| 2008 | -- | $72,712 +3.3% |
| 2007 | -- | $70,375 +4.2% |
| 2006 | -- | $67,545 +6.5% |
| 2005 | -- | $63,429 +6.8% |
| 2004 | -- | $59,413 +7.8% |
| 2003 | -- | $55,119 +8% |
| 2002 | -- | $51,036 +7.5% |
| 2001 | -- | $47,497 +5.1% |
| 2000 | -- | $45,201 |
Find assessor info on the county website
Monthly payment
Est. payment
Payment breakdown
Explore the cost of this home by adjusting the details. Changes won't be saved.Climate risks
Neighborhood: Southwest Elgin
Nearby schools
Schools provided by the listing agent
- District: 46
Source: MRED as distributed by MLS GRID. This data may not be complete. We recommend contacting the local school district to confirm school assignments for this home.
Similar homes
- $329,9003 bd2 ba1.5k sqft790 Wing St, Elgin, IL 60123Active
 MLS ID #12766554, John Hoffman, Whyrent Real Estate Company. MRED as distributed by MLS GRID
 - $399,9004 bd3 ba1k sqft1175 Royal Blvd, Elgin, IL 60123New
 MLS ID #12772242, Julieta D Gallardo, Epic Real Estate Group. MRED as distributed by MLS GRID
 - $374,9005 bd3 ba2.2k sqft904 Chippewa Dr, Elgin, IL 60120Active
 MLS ID #12763987, Monica Morales, GREAT HOMES REAL ESTATE, INC.. MRED as distributed by MLS GRID
 - $317,0003 bd2 ba1.2k sqft117 Arthur Ave, South Elgin, IL 60177Re-activated
 MLS ID #12737520, Mudassir Siddiqui, HomeSmart Connect LLC. MRED as distributed by MLS GRID
