This is the one you have been looking for, East side of Elgin, close to I-90 & main routes. Bring your clients to this fantastic 4 bedrooms, 2.5 Baths with finished basement, 1st floor laundry, fully fenced back yard with a shed and great size deck. The newly renovated kitchen (2026) features quartz countertop, stainless steel appliances, abundant cabinet, and separate dining room area with access to the backyard. In addition to the kitchen, other renovation work started throughout the home, providing an excellent opportunity for a buyer looking to add their own personal touches. This home features Vaulted ceiling in the master bedroom and 2 story foyer. Roof & siding (2017). You will love its spacious floor plan, desirable location, and excellent potential. Schedule your showing today.
Active
$475,000
1449 Eliot Trl, Elgin, IL 60120
4beds
2,222sqft
Single Family Residence
Built in 1996
9,853 Square Feet Lot
$467,100 Zestimate®
$214/sqft
$5/mo HOA
What's special
Finished basementQuartz countertopSpacious floor planNewly renovated kitchenAbundant cabinetGreat size deckStainless steel appliances
- 14 days
- 857
- 76
Zillow last checked:
Listing updated:
Listed by:
Nathan Smith 847-921-4182,
Century 21 Universal,
Violet Aleman 773-720-0931,
Century 21 Universal
Source: MRED as distributed by MLS GRID,MLS#: 12762082
Facts & features
Interior
Bedrooms & bathrooms
- Bedrooms: 4
- Bathrooms: 3
- Full bathrooms: 2
- 1/2 bathrooms: 1
Rooms
- Room types: Eating Area, Recreation Room
Primary bedroom
- Features: Flooring (Wood Laminate), Bathroom (Full)
- Level: Second
- Area: 210 Square Feet
- Dimensions: 15X14
Bedroom 2
- Features: Flooring (Wood Laminate)
- Level: Second
- Area: 165 Square Feet
- Dimensions: 15X11
Bedroom 3
- Features: Flooring (Wood Laminate)
- Level: Second
- Area: 120 Square Feet
- Dimensions: 12X10
Bedroom 4
- Features: Flooring (Wood Laminate)
- Level: Second
- Area: 110 Square Feet
- Dimensions: 11X10
Dining room
- Features: Flooring (Wood Laminate)
- Level: Main
- Area: 130 Square Feet
- Dimensions: 13X10
Eating area
- Features: Flooring (Wood Laminate)
- Level: Second
- Area: 81 Square Feet
- Dimensions: 09X09
Family room
- Level: Main
- Area: 252 Square Feet
- Dimensions: 18X14
Kitchen
- Features: Kitchen (Eating Area-Table Space), Flooring (Wood Laminate)
- Level: Main
- Area: 99 Square Feet
- Dimensions: 11X09
Laundry
- Features: Flooring (Wood Laminate)
- Level: Main
- Area: 48 Square Feet
- Dimensions: 08X06
Living room
- Features: Flooring (Carpet)
- Level: Main
- Area: 195 Square Feet
- Dimensions: 15X13
Recreation room
- Features: Flooring (Wood Laminate)
- Level: Basement
- Area: 468 Square Feet
- Dimensions: 18X26
Heating
- Natural Gas, Forced Air
Cooling
- Central Air
Appliances
- Included: Range, Refrigerator
Features
- Cathedral Ceiling(s), Quartz Counters
- Flooring: Laminate
- Windows: Skylight(s)
- Basement: Finished,Full
- Number of fireplaces: 1
- Fireplace features: Wood Burning, Gas Starter, Family Room
Interior area
- Total structure area: 2,222
- Total interior livable area: 2,222 sqft
Property
Parking
- Total spaces: 2
- Parking features: Asphalt, Garage Door Opener, Yes, Garage Owned, Attached, Garage
- Attached garage spaces: 2
- Has uncovered spaces: Yes
Accessibility
- Accessibility features: No Disability Access
Features
- Stories: 2
- Patio & porch: Deck
Lot
- Size: 9,853 Square Feet
- Dimensions: 144X145X144X147
Details
- Parcel number: 06171120210000
- Special conditions: None
Construction
Type & style
- Home type: SingleFamily
- Property subtype: Single Family Residence
Materials
- Vinyl Siding, Brick
- Foundation: Concrete Perimeter
- Roof: Asphalt
Condition
- New construction: No
- Year built: 1996
Details
- Builder model: WYNDEMERE
Utilities & green energy
- Electric: Circuit Breakers
- Sewer: Public Sewer
- Water: Public
Community & HOA
Community
- Subdivision: Country Trails
HOA
- Has HOA: Yes
- Services included: None
- HOA fee: $65 annually
Location
- Region: Elgin
Financial & listing details
- Price per square foot: $214/sqft
- Tax assessed value: $320,000
- Annual tax amount: $10,294
- Date on market: 9/23/2026
- Ownership: Fee Simple
Estimated market value
$467,100
$444,000 - $490,000
$3,261/mo
Price history
| Date | Event | Price |
|---|---|---|
| 9/23/2026 | Listed for sale | $475,000+79.2%$214/sqft |
Source:  MRED as distributed by MLS GRID #12762082 Report a problem MRED as distributed by MLS GRID #12762082 Report a problem | ||
| 1/7/2019 | Sold | $265,000-1.1%$119/sqft |
Source: MRED as distributed by MLS GRID #10105113 Report a problem | ||
| 12/7/2018 | Pending sale | $267,900$121/sqft |
Source: RE/MAX Horizon #10105113 Report a problem | ||
| 11/20/2018 | Price change | $267,900-1.5%$121/sqft |
Source: RE/MAX Horizon #10105113 Report a problem | ||
| 10/27/2018 | Price change | $271,900-2.2%$122/sqft |
Source: RE/MAX Horizon #10105113 Report a problem | ||
| 10/7/2018 | Price change | $277,900-3.2%$125/sqft |
Source: RE/MAX Horizon #10105113 Report a problem | ||
| 8/27/2018 | Price change | $287,000-2.7%$129/sqft |
Source: Exit Realty Redefined #09924181 Report a problem | ||
| 7/20/2018 | Price change | $294,9000%$133/sqft |
Source: Exit Realty Redefined #09924181 Report a problem | ||
| 7/7/2018 | Price change | $295,000-0.7%$133/sqft |
Source: Exit Realty Redefined #09924181 Report a problem | ||
| 7/1/2018 | Price change | $297,000-0.3%$134/sqft |
Source: Exit Realty Redefined #09924181 Report a problem | ||
| 6/3/2018 | Price change | $298,000-3.9%$134/sqft |
Source: Exit Realty Redefined #09924181 Report a problem | ||
| 4/21/2018 | Listed for sale | $310,000+56.6%$140/sqft |
Source: Exit Realty Redefined #09924181 Report a problem | ||
| 8/18/2015 | Sold | $198,000+1.6%$89/sqft |
Source: MRED as distributed by MLS GRID #08935043 Report a problem | ||
| 6/11/2015 | Pending sale | $194,900$88/sqft |
Source: RE/MAX Suburban #08935043 Report a problem | ||
| 5/28/2015 | Listed for sale | $194,900-44%$88/sqft |
Source: RE/MAX Suburban #08935043 Report a problem | ||
| 3/9/2007 | Sold | $348,000+26.5%$157/sqft |
Source: Public Record Report a problem | ||
| 9/9/2003 | Sold | $275,000+38.2%$124/sqft |
Source: Public Record Report a problem | ||
| 11/2/1995 | Sold | $199,000$90/sqft |
Source: Public Record Report a problem | ||
Public tax history
| Year | Property taxes | Tax assessment |
|---|---|---|
| 2024 | $9,575 +4% | $32,000 +0% |
| 2023 | $9,211 +2.9% | $31,999 |
| 2022 | $8,951 +8.7% | $31,999 +33.9% |
| 2021 | $8,233 +0.6% | $23,892 |
| 2020 | $8,181 +14% | $23,892 -11% |
| 2019 | $7,177 -9.2% | $26,846 +0.6% |
| 2018 | $7,904 +0.1% | $26,699 |
| 2017 | $7,900 +2.4% | $26,699 |
| 2016 | $7,712 +4.7% | $26,699 +13.2% |
| 2015 | $7,368 +3% | $23,595 |
| 2014 | $7,155 +3.7% | $23,595 |
| 2013 | $6,900 -4.6% | $23,595 -11.4% |
| 2012 | $7,236 +5.2% | $26,641 |
| 2011 | $6,879 -1.9% | $26,641 |
| 2010 | $7,011 +16.1% | $26,641 +5% |
| 2009 | $6,040 +2.4% | $25,371 -7% |
| 2008 | $5,896 -5.8% | $27,282 |
| 2007 | $6,261 +31% | $27,282 -3.2% |
| 2006 | $4,779 +1.1% | $28,185 |
| 2005 | $4,725 +4.1% | $28,185 |
| 2004 | $4,537 +9.8% | $28,185 +46.9% |
| 2003 | $4,134 +9.8% | $19,188 |
| 2002 | $3,766 +4.3% | $19,188 |
| 2001 | $3,610 +2.2% | $19,188 +10.1% |
| 2000 | $3,532 -14.6% | $17,434 |
| 1999 | $4,137 | $17,434 |
Find assessor info on the county website
Monthly payment
Est. payment
Payment breakdown
Explore the cost of this home by adjusting the details. Changes won't be saved.Climate risks
Neighborhood: 60120
Nearby schools
Schools provided by the listing agent
- District: 46
Source: MRED as distributed by MLS GRID. This data may not be complete. We recommend contacting the local school district to confirm school assignments for this home.
Similar homes
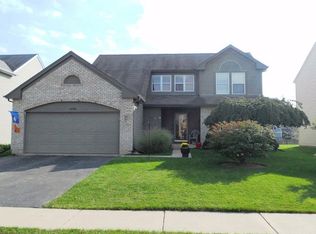
- $--4 bd2 ba2.3k sqft1040 Wakefield Dr, Elgin, IL 60120Auction
 ServiceLink Auction
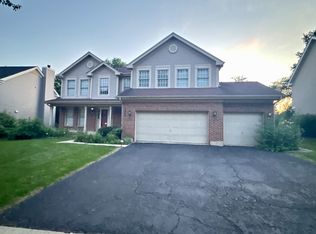
 - $450,0003 bd4 ba2k sqft520 Glenwood Trl, Elgin, IL 60120Active
 MLS ID #12726596, Andrew Stoll, ABR,e-PRO,SRS, Stoll Real Estate. MRED as distributed by MLS GRID
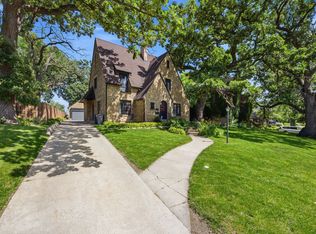
 - $455,0004 bd3 ba2.7k sqft41 Hamilton Ave, Elgin, IL 60123New
 MLS ID #12775707, Melanie Giglio, Compass. MRED as distributed by MLS GRID
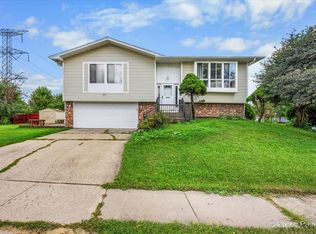
 - $374,9003 bd3 ba1.6k sqft401 Longford Dr, Elgin, IL 60120Active
 MLS ID #12756708, Monica Vargas, GREAT HOMES REAL ESTATE, INC.. MRED as distributed by MLS GRID
