702 Buffalo Cir is a two-story Carol Stream home with a brick-and-siding exterior and an attached two-car garage. The kitchen features a center island, white cabinetry, granite countertops, a gas range, and stainless steel appliances that open to the dining and family areas. The main level includes a living room with a fireplace, hardwood flooring, and a sliding door to the backyard. The bedrooms offer hardwood floors, ceiling fans, and ample closet space, while the bathrooms provide vanities with tub and shower combinations. A dedicated laundry room adds convenience. The fully fenced backyard with a patio and a storage shed completes this well-maintained residence with practical amenities throughout every room.
Active
Price cut: $8K (9/10)
$415,000
702 Buffalo Cir, Carol Stream, IL 60188
3beds
1,980sqft
Single Family Residence
Built in 1977
8,276 Square Feet Lot
$-- Zestimate®
$210/sqft
$-- HOA
What's special
Brick-and-siding exteriorFully fenced backyardAttached two-car garageGas rangeDedicated laundry roomWhite cabinetryGranite countertops
- 76 days
- 996
- 41
Likely to sell faster than
Zillow last checked:
Listing updated:
Listed by:
Lisa Soltesz il-broker@opendoor.com,
Opendoor Brokerage, LLC,
Shelby Hernandez 469-575-3157,
Opendoor Brokerage, LLC
Source: MRED as distributed by MLS GRID,MLS#: 12710290
Facts & features
Interior
Bedrooms & bathrooms
- Bedrooms: 3
- Bathrooms: 2
- Full bathrooms: 1
- 1/2 bathrooms: 1
Rooms
- Room types: Breakfast Room
Primary bedroom
- Level: Second
- Area: 240 Square Feet
- Dimensions: 20X12
Bedroom 2
- Level: Second
- Area: 140 Square Feet
- Dimensions: 14X10
Bedroom 3
- Level: Second
- Area: 143 Square Feet
- Dimensions: 11X13
Breakfast room
- Level: Main
- Area: 99 Square Feet
- Dimensions: 9X11
Dining room
- Level: Main
- Area: 130 Square Feet
- Dimensions: 10X13
Family room
- Level: Main
- Area: 240 Square Feet
- Dimensions: 20X12
Kitchen
- Level: Main
- Area: 117 Square Feet
- Dimensions: 9X13
Laundry
- Level: Main
- Area: 45 Square Feet
- Dimensions: 9X5
Living room
- Level: Main
- Area: 240 Square Feet
- Dimensions: 16X15
Heating
- Natural Gas, Forced Air
Cooling
- Central Air
Appliances
- Laundry: Main Level
Features
- Cathedral Ceiling(s)
- Flooring: Hardwood
- Basement: None
- Number of fireplaces: 1
- Fireplace features: Wood Burning, Living Room
Interior area
- Total structure area: 0
- Total interior livable area: 1,980 sqft
Property
Parking
- Total spaces: 2
- Parking features: Yes, Attached, Garage
- Attached garage spaces: 2
Accessibility
- Accessibility features: No Disability Access
Features
- Stories: 2
- Patio & porch: Patio
- Pool features: Above Ground
- Fencing: Fenced
Lot
- Size: 8,276 Square Feet
- Dimensions: 66X120X65X134
- Features: Landscaped
Details
- Additional structures: Shed(s)
- Parcel number: 0125304020
- Special conditions: Standard
Construction
Type & style
- Home type: SingleFamily
- Architectural style: Traditional
- Property subtype: Single Family Residence
Materials
- Aluminum Siding, Brick
- Roof: Asphalt
Condition
- New construction: No
- Year built: 1977
Utilities & green energy
- Sewer: Public Sewer
- Water: Public
Community & HOA
Community
- Subdivision: Shining Waters
HOA
- Services included: None
Location
- Region: Carol Stream
Financial & listing details
- Price per square foot: $210/sqft
- Tax assessed value: $110,231
- Annual tax amount: $8,793
- Date on market: 7/20/2026
- Ownership: Fee Simple
Estimated market value
Not available
Estimated sales range
Not available
Not available
Price history
| Date | Event | Price |
|---|---|---|
| 9/10/2026 | Price change | $415,000-1.9%$210/sqft |
Source:  MRED as distributed by MLS GRID #12710290 Report a problem MRED as distributed by MLS GRID #12710290 Report a problem | ||
| 8/6/2026 | Price change | $423,000-1.2%$214/sqft |
Source: MRED as distributed by MLS GRID #12710290 Report a problem | ||
| 7/20/2026 | Listed for sale | $428,000+10.6%$216/sqft |
Source: MRED as distributed by MLS GRID #12710290 Report a problem | ||
| 6/16/2026 | Sold | $387,000+38.2%$195/sqft |
Source: Public Record Report a problem | ||
| 2/7/2020 | Sold | $280,000-3.4%$141/sqft |
Source: MRED as distributed by MLS GRID #10375907 Report a problem | ||
| 1/3/2020 | Pending sale | $289,900$146/sqft |
Source: Expert Real Estate Inc. #10375907 Report a problem | ||
| 11/26/2019 | Listed for sale | $289,900+25%$146/sqft |
Source: Expert Real Estate Inc. #10375907 Report a problem | ||
| 10/18/2002 | Sold | $232,000+40.6%$117/sqft |
Source: Public Record Report a problem | ||
| 7/13/1998 | Sold | $165,000+24.1%$83/sqft |
Source: Public Record Report a problem | ||
| 4/25/1994 | Sold | $133,000$67/sqft |
Source: Public Record Report a problem | ||
Public tax history
| Year | Property taxes | Tax assessment |
|---|---|---|
| 2024 | $8,793 +4.3% | $110,231 +10.2% |
| 2023 | $8,427 +5% | $100,010 +7.6% |
| 2022 | $8,029 +4.6% | $92,940 +5.3% |
| 2021 | $7,678 -3.6% | $88,230 -2.7% |
| 2020 | $7,961 +2.5% | $90,690 +3.7% |
| 2019 | $7,764 +8.6% | $87,450 +7.1% |
| 2018 | $7,148 +1.9% | $81,650 +4.1% |
| 2017 | $7,013 +2% | $78,400 +4.7% |
| 2016 | $6,872 +1.1% | $74,890 +5.6% |
| 2015 | $6,797 +4.3% | $70,890 +6.2% |
| 2014 | $6,517 +2% | $66,770 -2.3% |
| 2013 | $6,391 +4% | $68,370 -5% |
| 2012 | $6,147 -6.3% | $71,970 -15.6% |
| 2011 | $6,562 +3.1% | $85,230 -3% |
| 2010 | $6,362 +2.3% | $87,870 -6.4% |
| 2009 | $6,218 +1.2% | $93,880 |
| 2008 | $6,146 +4.5% | $93,880 +5% |
| 2007 | $5,882 +10.6% | $89,410 +11.9% |
| 2006 | $5,319 +3.9% | $79,890 +5.2% |
| 2005 | $5,120 +5.3% | $75,940 +5.7% |
| 2004 | $4,861 +4.3% | $71,850 +8.1% |
| 2003 | $4,660 +9.7% | $66,460 +8% |
| 2002 | $4,247 +3.5% | $61,540 +7.9% |
| 2001 | $4,105 +4.4% | $57,020 +5.5% |
| 2000 | $3,933 | $54,050 |
Find assessor info on the county website
Monthly payment
Est. payment
Payment breakdown
Explore the cost of this home by adjusting the details. Changes won't be saved.Climate risks
Neighborhood: 60188
Nearby schools
Schools provided by the listing agent
- District: 25
Source: MRED as distributed by MLS GRID. This data may not be complete. We recommend contacting the local school district to confirm school assignments for this home.
- $393,0003 bd2 ba1.8k sqft704 Buffalo Cir, Carol Stream, IL 60188Off Market
- $431,6003 bd3 ba1.5k sqft700 Buffalo Cir, Carol Stream, IL 60188Off Market
- $424,100-- bd-- ba1.9k sqft1102 Lightning Trl, Carol Stream, IL 60188Off Market
- $408,400-- bd-- ba1.8k sqft706 Buffalo Cir, Carol Stream, IL 60188Off Market
Similar homes
- $410,0003 bd2 ba1.4k sqft162 Thunderbird Trl, Carol Stream, IL 60188Active
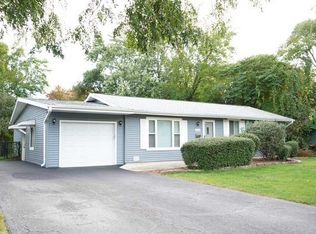 MLS ID #12771307, Sam Gorail, Coldwell Banker Realty. MRED as distributed by MLS GRID
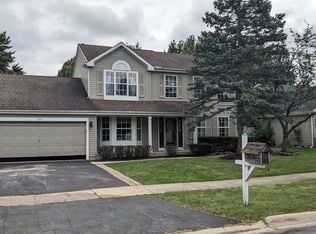
 - $489,9005 bd3 ba2.2k sqft1463 Magnolia Way, Carol Stream, IL 60188For Sale By Owner
- $395,0004 bd2 ba1.2k sqft532 Iroquois Trl, Carol Stream, IL 60188Price Change
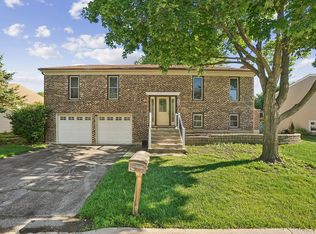 MLS ID #12679136, Oscar Darden Jr, DEI Realty LLC. MRED as distributed by MLS GRID
 - $--4 bd2 ba1.8k sqft235 Shawnee Dr, Carol Stream, IL 60188Auction
 Auction.com 2
