Welcome home! This spacious 3-bedroom, 1-bath home offers plenty of room to spread out and make it your own. Featuring a newer roof and generous living spaces throughout, this home is ready for its next owner. The full basement provides additional space with plenty of possibilities for storage, a workshop, recreation area, or future finishing. Step outside and enjoy the large backyard-perfect for entertaining, relaxing, pets, or outdoor activities. A detached 2-car garage adds even more convenience and storage. With great space inside and out, this home has so much to offer. Schedule your showing today and come see the possibilities!
Active
$299,900
506 Barrett St, Elgin, IL 60120
3beds
1,430sqft
Single Family Residence
Built in ----
6,996 Square Feet Lot
$-- Zestimate®
$210/sqft
$-- HOA
What's special
Generous living spacesNewer roofFull basement
- 32 days
- 1,905
- 233
Zillow last checked:
Listing updated:
Listed by:
Jesus Perez 630-878-9064,
Realty of America, LLC
Source: MRED as distributed by MLS GRID,MLS#: 12750216
Facts & features
Interior
Bedrooms & bathrooms
- Bedrooms: 3
- Bathrooms: 1
- Full bathrooms: 1
Rooms
- Room types: Enclosed Porch
Primary bedroom
- Level: Second
- Area: 144 Square Feet
- Dimensions: 12X12
Bedroom 2
- Level: Second
- Area: 144 Square Feet
- Dimensions: 12X12
Bedroom 3
- Level: Second
- Area: 84 Square Feet
- Dimensions: 12X7
Dining room
- Level: Main
- Area: 187 Square Feet
- Dimensions: 17X11
Enclosed porch
- Level: Main
- Area: 96 Square Feet
- Dimensions: 16X6
Kitchen
- Level: Main
- Area: 140 Square Feet
- Dimensions: 14X10
Laundry
- Level: Basement
- Area: 25 Square Feet
- Dimensions: 5X5
Living room
- Level: Main
- Area: 351 Square Feet
- Dimensions: 27X13
Heating
- Natural Gas
Cooling
- Central Air
Features
- Basement: Partially Finished,Full
Interior area
- Total structure area: 2,046
- Total interior livable area: 1,430 sqft
Property
Parking
- Total spaces: 6
- Parking features: Yes, Detached, Garage
- Garage spaces: 2
Accessibility
- Accessibility features: No Disability Access
Features
- Stories: 2
Lot
- Size: 6,996 Square Feet
- Dimensions: 53X132
Details
- Parcel number: 0613455020
- Special conditions: None
Construction
Type & style
- Home type: SingleFamily
- Property subtype: Single Family Residence
Materials
- Other
Condition
- New construction: No
Utilities & green energy
- Sewer: Public Sewer
- Water: Public
Community & HOA
HOA
- Services included: None
Location
- Region: Elgin
Financial & listing details
- Price per square foot: $210/sqft
- Tax assessed value: $236,991
- Annual tax amount: $5,457
- Date on market: 9/3/2026
- Ownership: Fee Simple
Estimated market value
Not available
Estimated sales range
Not available
Not available
Price history
| Date | Event | Price |
|---|---|---|
| 9/26/2026 | Listed for sale | $299,900$210/sqft |
Source:  MRED as distributed by MLS GRID #12750216 Report a problem MRED as distributed by MLS GRID #12750216 Report a problem | ||
| 9/23/2026 | Contingent | $299,900+235.1%$210/sqft |
Source: MRED as distributed by MLS GRID #12750216 Report a problem | ||
| 9/3/2026 | Listed for rent | $2,500$2/sqft |
Source: MRED as distributed by MLS GRID #12750255 Report a problem | ||
| 11/4/1996 | Sold | $89,500$63/sqft |
Source: Public Record Report a problem | ||
Public tax history
| Year | Property taxes | Tax assessment |
|---|---|---|
| 2025 | $5,416 +4.5% | $78,997 +8.6% |
| 2024 | $5,183 +5.3% | $72,762 +10.7% |
| 2023 | $4,922 +11.2% | $65,735 +9.7% |
| 2022 | $4,425 +4.8% | $59,939 +7% |
| 2021 | $4,222 +8.1% | $56,039 +9% |
| 2020 | $3,905 +3.2% | $51,416 +5% |
| 2019 | $3,783 +8.6% | $48,977 +18.8% |
| 2018 | $3,484 +2.7% | $41,241 +5.8% |
| 2017 | $3,393 -12% | $38,987 +7.8% |
| 2016 | $3,857 | $36,169 +9.1% |
| 2015 | -- | $33,152 +1.2% |
| 2014 | -- | $32,743 -14.5% |
| 2013 | -- | $38,277 -7.4% |
| 2012 | -- | $41,344 -13.6% |
| 2011 | -- | $47,847 -9.6% |
| 2010 | -- | $52,957 -6.7% |
| 2009 | -- | $56,772 |
| 2008 | -- | $56,772 +3.3% |
| 2007 | -- | $54,948 +7.8% |
| 2006 | -- | $50,955 +6.5% |
| 2005 | -- | $47,850 +6.8% |
| 2004 | -- | $44,820 +7.8% |
| 2003 | -- | $41,581 +16.6% |
| 2002 | -- | $35,658 +7.5% |
| 2001 | -- | $33,185 +5.1% |
| 2000 | -- | $31,580 |
Find assessor info on the county website
Monthly payment
Est. payment
Payment breakdown
Explore the cost of this home by adjusting the details. Changes won't be saved.Climate risks
Neighborhood: 60120
Nearby schools
Schools provided by the listing agent
- District: 46
Source: MRED as distributed by MLS GRID. This data may not be complete. We recommend contacting the local school district to confirm school assignments for this home.
Similar homes
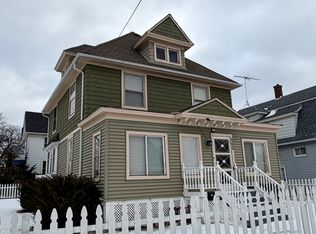
- $317,0003 bd2 ba1.2k sqft117 Arthur Ave, South Elgin, IL 60177Re-activated
 MLS ID #12737520, Mudassir Siddiqui, HomeSmart Connect LLC. MRED as distributed by MLS GRID
 - $309,0002 bd1 ba996 sqft207 2nd St, Elgin, IL 60123Active
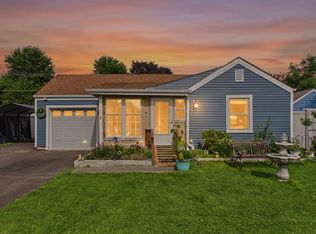 MLS ID #12723101, Georgiana Iwas, Coldwell Banker Realty. MRED as distributed by MLS GRID
 - $240,0004 bd2 ba1.7k sqft1003 Saint John St, Elgin, IL 60120Active
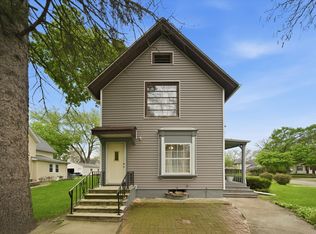 MLS ID #12632179, Adalberto Sanchez-Arias, A&O Dream Key Real Estate. MRED as distributed by MLS GRID
 - $274,9003 bd2 ba1.6k sqft6 Cypress Sq, Elgin, IL 60123New
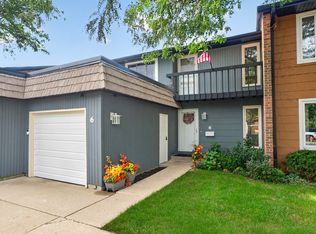 MLS ID #12775105, Natalie Kofie, RE/MAX SUBURBAN. MRED as distributed by MLS GRID
