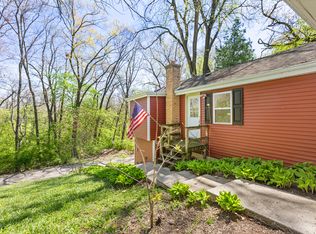
Great economical home on 5 lots! Updated kitchen and bath. Attractive wood laminate flooring in the kitchen, living room, and bedroom. During the cold months, you will enjoy the coziness of the Franklin stove in the family room. Situated on almost a third of an acre, there is plenty of room to roam in the fenced yard! To ease your worries, the major expenses have already been done for you: Roof, furnace, and central air are only two years old. Water heater is 4 years old. Water softener is only a year old. Conveniently located 2.4 miles from the Route 12 corridor. This home is ready to be yours today!
Price change
$190,000
403 Maplewood Dr, Lakemoor, IL 60051
1beds
1,032sqft
:
Get pre-qualified$1,482/mo
Single Family Residence
Built in 1947
0.31 Acres Lot
$186,300 Zestimate®
$184/sqft
$-- HOA
What's special
Updated kitchen
- --
- on Zillow |
- 1,525
- views |
- 139
- saves |
Likely to sell faster than
Zillow last checked:
Listing updated:
Listed by:
Richard Toepper, GRI 815-261-4848,
Keller Williams Success Realty
Source: MRED as distributed by MLS GRID,MLS#: 12691835
Facts & features
Interior
Bedrooms & bathrooms
- Bedrooms: 1
- Bathrooms: 1
- Full bathrooms: 1
Rooms
- Room types: No additional rooms
Primary bedroom
- Features: Flooring (Luxury Vinyl), Window Treatments (Window Treatments)
- Level: Main
- Area: 189 Square Feet
- Dimensions: 21X9
Family room
- Features: Flooring (Carpet), Window Treatments (Window Treatments)
- Level: Main
- Area: 228 Square Feet
- Dimensions: 19X12
Kitchen
- Features: Flooring (Luxury Vinyl)
- Level: Main
- Area: 90 Square Feet
- Dimensions: 10X9
Laundry
- Features: Flooring (Other), Window Treatments (Window Treatments)
- Level: Main
- Area: 136 Square Feet
- Dimensions: 17X8
Living room
- Features: Flooring (Luxury Vinyl), Window Treatments (Blinds)
- Level: Main
- Area: 154 Square Feet
- Dimensions: 14X11
Heating
- Natural Gas
Cooling
- Central Air
Appliances
- Included: Range, Microwave, Dishwasher, Refrigerator, Washer, Dryer, Stainless Steel Appliance(s), Range Hood, Water Softener Owned
- Laundry: Gas Dryer Hookup
Features
- Flooring: Carpet
- Basement: Crawl Space
- Number of fireplaces: 1
- Fireplace features: Wood Burning Stove, Free Standing, Family Room
Interior area
- Total structure area: 0
- Total interior livable area: 1,032 sqft
Property
Parking
- Total spaces: 1
- Parking features: Asphalt, No Garage, Yes, Garage Owned, Attached, Garage
- Attached garage spaces: 1
Accessibility
- Accessibility features: No Disability Access
Features
- Stories: 1
- Exterior features: Fire Pit
- Fencing: Fenced,Chain Link
Lot
- Size: 0.31 Acres
- Dimensions: 125x108
- Features: Mature Trees
Details
- Additional parcels included: 1032428039,1032420400,1032428037,1032428036
- Parcel number: 1032428038
- Special conditions: None
- Other equipment: Water-Softener Owned
Construction
Type & style
- Home type: SingleFamily
- Property subtype: Single Family Residence
Materials
- Aluminum Siding, Brick
- Foundation: Stone, Other
- Roof: Asphalt
Condition
- New construction: No
- Year built: 1947
Utilities & green energy
- Electric: Circuit Breakers, 100 Amp Service
- Sewer: Public Sewer
- Water: Well
Community & HOA
HOA
- Services included: None
Location
- Region: Lakemoor
Financial & listing details
- Price per square foot: $184/sqft
- Tax assessed value: $7,425
- Annual tax amount: $5,661
- Date on market: 7/1/2026
- Ownership: Fee Simple
Estimated market value
$186,300
$177,000 - $196,000
$1,541/mo
Price history
Price history is unavailable.
Public tax history
| Year | Property taxes | Tax assessment |
|---|---|---|
| 2024 | $207 +2.7% | $2,475 +11.6% |
| 2023 | $201 +4.6% | $2,217 +7.8% |
| 2022 | $192 +4.8% | $2,057 +7.4% |
| 2021 | $184 +3.4% | $1,916 +4.4% |
| 2020 | $178 | $1,836 +5.3% |
| 2019 | -- | $1,743 +4.7% |
| 2018 | $186 +3.6% | $1,664 +6.5% |
| 2017 | $180 +2.9% | $1,562 +7% |
| 2016 | $175 | $1,460 +1.6% |
| 2013 | $175 | $1,437 -15.5% |
| 2011 | -- | $1,701 -4.5% |
| 2010 | -- | $1,781 -7.2% |
| 2009 | -- | $1,919 -1.4% |
| 2008 | -- | $1,947 +6.6% |
| 2006 | -- | $1,827 +8.4% |
| 2005 | $112 +10.1% | $1,685 +6.8% |
| 2004 | $102 +2.1% | $1,577 +3.8% |
| 2003 | $99 -0.6% | $1,520 +4.8% |
| 2002 | $100 +6.6% | $1,451 +4.1% |
| 2001 | $94 +1.2% | $1,394 +3.4% |
| 2000 | $93 | $1,348 |
Find assessor info on the county website
Monthly payment
Est. payment
Payment breakdown
Explore the cost of this home by adjusting the details. Changes won't be saved.Climate risks
Neighborhood: 60051
Nearby schools
GreatSchools rating
- 5/10Hilltop Elementary SchoolGrades: K-3Distance: 2.5 mi
- 6/10Mchenry Middle SchoolGrades: 6-8Distance: 2.3 mi
- NAMcHenry Community High SchoolGrades: 9-12Distance: 3.3 mi
Schools provided by the listing agent
- Elementary: Hilltop Elementary School
- Middle: Mchenry Middle School
- High: Mchenry Campus
- District: 15
Source: MRED as distributed by MLS GRID. This data may not be complete. We recommend contacting the local school district to confirm school assignments for this home.
- $5,328-- bd-- ba-- sqft403 Maplewood Dr, Lakemoor, IL 60051Off Market
- $7,425-- bd-- ba-- sqftN Maplewood Dr, Mchenry, IL 60051Off Market
- $205,5002 bd1 ba1k sqft403 N Maplewood Dr, Lakemoor, IL 60051Off Market
- $7,425-- bd-- ba-- sqftMaplewood Dr, Mchenry, IL 60051Off Market
- $340,4004 bd2 ba2.2k sqft419 Maplewood Dr, Lakemoor, IL 60051Off Market
- $7,4253,049 Square Feet0 Maplewood Dr, LAKEMOOR, IL 60051Off Market
- $7,425-- bd-- ba-- sqft00 Maplewood Dr, LAKEMOOR, IL 60051Off Market
- $289,100-- bd-- ba-- sqft416 Lily Ln, Lakemoor, IL 60051Off Market
A local agent can set up tours, give advice and negotiate with sellers.
Similar homes
- $199,9002 bd1 ba1.2k sqft1010 Osage Dr, McHenry, IL 60051New
 MLS ID #12709938, Heather Rizzo, ABR,PSA, Bold Faith Real Estate, LLC. MRED as distributed by MLS GRID
 - $224,9003 bd1 ba644 sqft423 Lily Ln, Lakemoor, IL 60051Active
 MLS ID #12689200, Matthew Sean Mason, Worth Clark Realty. MRED as distributed by MLS GRID
 - $279,9003 bd2 ba1.5k sqft1401 Channel Beach Ave, Johnsburg, IL 60051New
 MLS ID #12712183, Heidi Peterson, ABR, RE/MAX Plaza. MRED as distributed by MLS GRID
 - $265,0003 bd1 ba1k sqft29 Glenwood Dr, Round Lake Beach, IL 60073New
 MLS ID #12712936, Dawn Simmons, SFR, RE/MAX Suburban. MRED as distributed by MLS GRID
 - $280,0003 bd2 ba1.1k sqft502 Monroe Ave, Ingleside, IL 60041NewMLS ID #12690554, Monika Myers, Stellar Results Realty. MRED as distributed by MLS GRID
- $210,0003 bd1 ba1k sqft4800 Willow Ln, McHenry, IL 60050ActiveMLS ID #12692522, Kelly Vance, Century 21 Integra. MRED as distributed by MLS GRID
- $179,0002 bd1 ba613 sqft6415 N Shore Ave, Spring Grove, IL 60081ActiveMLS ID #12698729, Amber Cawley, HomeSmart Connect LLC. MRED as distributed by MLS GRID
- $178,0003 bd1 ba1k sqft403 Highmoor Dr, Round Lake Park, IL 60073Price ChangeMLS ID #12638424, Edyta Rachwal, Baird & Warner. MRED as distributed by MLS GRID
- $209,0003 bd2 ba1.1k sqft26094 W Ingleside Ave, Ingleside, IL 60041ActiveMLS ID #12663821, Steven Sewruk, RE/MAX Plaza. MRED as distributed by MLS GRID
- $179,0003 bd1 ba1.2k sqft28616 W Benjamin Ave, Spring Grove, IL 60081ActiveMLS ID #12682718, Jamie Baker, Keller Williams North Shore West. MRED as distributed by MLS GRID
- $255,0002 bd1 ba700 sqft2622 W Emerald Ct, McHenry, IL 60051ActiveMLS ID #12665102, Nayibe Garces, Prello Realty. MRED as distributed by MLS GRID
- $259,9002 bd3 ba1.3k sqft1724 Court St, McHenry, IL 60051ActiveMLS ID #12694183, Jeff Kudukis, HomeSmart Realty Group. MRED as distributed by MLS GRID
- $170,0003 bd1 ba820 sqft26203 W Grand Ave, Ingleside, IL 60041ActiveMLS ID #12606548, Jay Klosinski, HomeSmart Connect LLC. MRED as distributed by MLS GRID
- $275,0002 bd3 ba1.3k sqft32492 N Rushmore Ave #0, McHenry, IL 60051ActiveMLS ID #12694031, Bradley Fox, HomeSmart Connect LLC. MRED as distributed by MLS GRID
- $220,0002 bd2 ba961 sqft310 Crestview Dr Unit A, Wauconda, IL 60084NewMLS ID #12713320, Margaret Labus, Berkshire Hathaway HomeServices Starck Real Estate. MRED as distributed by MLS GRID
- $205,0002 bd1 ba1.1k sqft42360 N Willow St, Antioch, IL 60002Re-activatedMLS ID #12671682, William Folger, Blue Fence Real Estate Inc.. MRED as distributed by MLS GRID
- $274,9003 bd1 ba1k sqft1631 N Oak Ave, Round Lake Beach, IL 60073NewMLS ID #12695713, Peggy Cobrin, Coldwell Banker Realty. MRED as distributed by MLS GRID
- $189,9002 bd2 ba1k sqft71 Mariner Ln #71, Fox Lake, IL 60020Price ChangeMLS ID #12677208, Stephanie Liscomb, ABR,E-PRO,MRP,PSA,RSPS, Lakes Realty Group. MRED as distributed by MLS GRID
- $265,0003 bd1 ba1.1k sqft26814 N Genesee St, Wauconda, IL 60084ActiveMLS ID #12707156, Jim Starwalt, ABR,CRS,CSC,GRI, Better Homes and Garden Real Estate Star Homes. MRED as distributed by MLS GRID
- $225,0002 bd1 ba700 sqft40525 N Marcus St, Antioch, IL 60002Re-activatedMLS ID #12649728, Carlos Romero, Freedom Realty. MRED as distributed by MLS GRID
