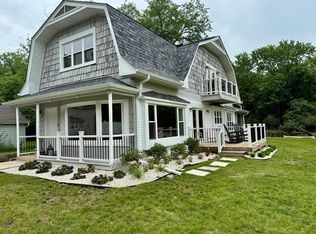
Experience the best of Chain O' Lakes waterfront living in this completely renovated 3-bedroom, 2.5-bath home offering approximately 2,358 square feet of beautifully updated living space. Situated on a high-and-dry 0.68-acre lot with 130 feet of frontage on Lake Matthews in the quaint Pistaqua Heights subdivision. This property offers direct, unobstructed boating access to Pistakee Lake and the entire Chain O' Lakes. The thoughtfully redesigned interior features all-new finishes throughout. The kitchen offers an abundance of soft-close cabinetry with quartz countertops and backsplash, and a full suite of Frigidaire Gallery appliances. Premium Kohler fixtures are featured throughout the kitchen and bathrooms. The spacious primary suite is a true retreat, featuring a large walk-in closet and a luxurious private bath with a double vanity, freestanding soaker tub, and walk-in shower-creating your own private spa-like escape at the end of the day. Outdoor living is equally impressive with approximately 1,400 square feet of deck and covered patio space overlooking the water-perfect for entertaining, dining, or relaxing. The property also features a 2-car garage, providing plenty of space for vehicles, lake toys, and additional storage. Whether you're searching for a full-time residence or the ultimate weekend retreat, enjoy the peace of mind and style of a fully renovated home with modern luxury, incredible indoor and outdoor living spaces, and direct access to the Chain O' Lakes. This move-in-ready property offers an exceptional opportunity to enjoy the best of waterfront living. Bring your boat and start living the lake life!
Active
$749,900
34803 N Hiawatha Trl, McHenry, IL 60051
3beds
2,358sqft
Single Family Residence
Built in 1952
0.68 Acres Lot
$728,500 Zestimate®
$318/sqft
$31/mo HOA
What's special
All-new finishes throughoutQuartz countertops and backsplashFreestanding soaker tubLarge walk-in closetWalk-in shower
- 24 days |
- 2,683 |
- 215 |
Zillow last checked:
Listing updated:
Listed by:
Jonathan Minerick (888)400-2513,
Homecoin.com
Source: MRED as distributed by MLS GRID,MLS#: 12713903
Facts & features
Interior
Bedrooms & bathrooms
- Bedrooms: 3
- Bathrooms: 3
- Full bathrooms: 2
- 1/2 bathrooms: 1
Rooms
- Room types: No additional rooms
Primary bedroom
- Features: Bathroom (Full, Double Sink, Tub & Separate Shwr)
- Level: Main
- Area: 234 Square Feet
- Dimensions: 18X13
Bedroom 2
- Level: Basement
- Area: 112 Square Feet
- Dimensions: 8X14
Bedroom 3
- Level: Basement
- Area: 135 Square Feet
- Dimensions: 9X15
Family room
- Level: Main
- Area: 320 Square Feet
- Dimensions: 20X16
Kitchen
- Level: Main
- Area: 195 Square Feet
- Dimensions: 15X13
Laundry
- Level: Basement
- Area: 132 Square Feet
- Dimensions: 11X12
Heating
- Natural Gas
Cooling
- Central Air
Appliances
- Included: Microwave, Dishwasher, Refrigerator, Freezer, Stainless Steel Appliance(s), Water Softener Owned, Gas Cooktop, Gas Oven
- Laundry: Gas Dryer Hookup
Features
- Basement: Finished,Exterior Entry,Egress Window,Rec/Family Area,Storage Space,Full,Walk-Out Access
- Number of fireplaces: 1
Interior area
- Total structure area: 0
- Total interior livable area: 2,358 sqft
Property
Parking
- Total spaces: 12
- Parking features: Yes, Garage Owned, Detached, Driveway, Garage
- Garage spaces: 2
- Has uncovered spaces: Yes
Accessibility
- Accessibility features: No Disability Access
Features
- Stories: 1
- Has view: Yes
- View description: Water, Back of Property
- Has water view: Yes
- Water view: Water,Back of Property
- Waterfront features: Lake Front, Lake Privileges
Lot
- Size: 0.68 Acres
- Dimensions: 106x276
- Features: Mature Trees
Details
- Parcel number: 05211040500000
- Special conditions: None
- Other equipment: Water-Softener Owned
Construction
Type & style
- Home type: SingleFamily
- Property subtype: Single Family Residence
Materials
- Vinyl Siding
Condition
- New construction: No
- Year built: 1952
- Major remodel year: 2026
Utilities & green energy
- Sewer: Septic Tank
- Water: Well
Community & HOA
Community
- Features: Lake, Dock, Water Rights
HOA
- Has HOA: Yes
- Services included: Other
- HOA fee: $370 annually
Location
- Region: Mchenry
Financial & listing details
- Price per square foot: $318/sqft
- Tax assessed value: $384,536
- Annual tax amount: $7,635
- Date on market: 7/24/2026
- Ownership: Fee Simple w/ HO Assn.
- Has irrigation water rights: Yes
Estimated market value
$728,500
$692,000 - $765,000
$3,509/mo
Price history
| Date | Event | Price |
|---|---|---|
| 7/24/2026 | Listed for sale | $749,900+167.8%$318/sqft |
Source:  MRED as distributed by MLS GRID #12713903 Report a problem MRED as distributed by MLS GRID #12713903 Report a problem | ||
| 3/20/2026 | Sold | $280,000$119/sqft |
Source: Public Record Report a problem | ||
Public tax history
| Year | Property taxes | Tax assessment |
|---|---|---|
| 2024 | $7,635 +13.7% | $138,394 +8% |
| 2023 | $6,712 -18.1% | $128,166 +19.5% |
| 2022 | $8,193 +2.2% | $107,228 -0.5% |
| 2021 | $8,021 +0.4% | $107,793 +7.6% |
| 2020 | $7,986 +3.9% | $100,153 +4.3% |
| 2019 | $7,689 +42% | $96,042 +30.3% |
| 2018 | $5,416 | $73,727 +8.2% |
| 2017 | $5,416 +4.4% | $68,146 +9.3% |
| 2016 | $5,185 -15% | $62,325 +7.2% |
| 2015 | $6,098 -3.4% | $58,160 -11.9% |
| 2014 | $6,310 -2% | $66,042 -8.5% |
| 2012 | $6,440 +2.8% | $72,173 -11.2% |
| 2011 | $6,263 +9.8% | $81,256 -1.8% |
| 2010 | $5,703 +9.9% | $82,754 -2.7% |
| 2009 | $5,187 +1% | $85,094 +0.1% |
| 2008 | $5,133 +16.4% | $84,967 +2.9% |
| 2006 | $4,411 +22.3% | $82,572 |
| 2005 | $3,607 +9.8% | -- |
| 2004 | $3,285 +2.9% | -- |
| 2003 | $3,193 +3.3% | -- |
| 2002 | $3,091 -0.5% | -- |
| 2001 | $3,107 +1% | $51,632 +4.1% |
| 2000 | $3,078 | $49,616 |
Find assessor info on the county website
Monthly payment
Est. payment
Payment breakdown
Explore the cost of this home by adjusting the details. Changes won't be saved.Climate risks
Neighborhood: 60051
Nearby schools
GreatSchools rating
- NABig Hollow Primary SchoolGrades: PK-1Distance: 3 mi
- 7/10Big Hollow Middle SchoolGrades: 5-8Distance: 3.1 mi
- 3/10Grant Community High SchoolGrades: 9-12Distance: 2.5 mi
Schools provided by the listing agent
- High: Grant Community High School
- District: 38
Source: MRED as distributed by MLS GRID. This data may not be complete. We recommend contacting the local school district to confirm school assignments for this home.
- $337,7003 bd1 ba968 sqft34821 N Hiawatha Trl, McHenry, IL 60051Off Market
- $756,6004 bd2 ba2.2k sqft34781 N Hiawatha Trl, McHenry, IL 60051Off Market

- $448,200-- bd2 ba925 sqft34833 N Hiawatha Trl, McHenry, IL 60051Off Market
- $575,4004 bd2 ba3.6k sqft34847 N Hiawatha Trl, McHenry, IL 60051Off Market

- $342,500-- bd2 ba1.6k sqft28887 W Wenonah Trl, McHenry, IL 60051Off Market
- $406,600-- bd1 ba1.7k sqft34855 N Hiawatha Trl, McHenry, IL 60051Off Market
- $322,5003 bd2 ba1.5k sqft34782 N Hiawatha Trl, McHenry, IL 60051Off Market
- $12-- bd-- ba-- sqft34775 N Mudjekeewis Trl, McHenry, IL 60051Off Market
A local agent can set up tours, give advice and negotiate with sellers.
Similar homes
- $595,0003 bd2 ba1.7k sqft35672 N Sheridan Dr, Fox Lake, IL 60020New
 MLS ID #12706138, Jim Starwalt, ABR,CRS,CSC,GRI, Better Homes and Garden Real Estate Star Homes. MRED as distributed by MLS GRID
 - $735,0003 bd3 ba1.8k sqft25271 W Elm Grove Dr, Barrington, IL 60010New
 MLS ID #12731631, Allyson Campbell, Compass. MRED as distributed by MLS GRID
 - $549,9004 bd3 ba2.8k sqft4320 Giant Oak Dr, McHenry, IL 60051Price Change
 MLS ID #12689058, Akos Ethan Straub, Tavola Realty. MRED as distributed by MLS GRID
 - $899,9003 bd4 ba2.9k sqft35231 N Wilson Rd, Ingleside, IL 60041Active
 MLS ID #12724697, Jeffrey Sklar, Beycome Brokerage Realty LLC. MRED as distributed by MLS GRID
 - $780,0004 bd3 ba2.7k sqft15 Winding Branch Rd, Hawthorn Woods, IL 60047ActiveMLS ID #12710962, Peggy Bailey, Baird & Warner. MRED as distributed by MLS GRID
- $569,9005 bd4 ba2.2k sqft1375 Dunns Ct, Fox Lake, IL 60020ActiveMLS ID #12718603, Stephanie Liscomb, ABR,E-PRO,MRP,PSA,RSPS, Lakes Realty Group. MRED as distributed by MLS GRID
- $790,0005 bd3 ba3k sqft26955 N Countryside Lake Dr, Mundelein, IL 60060Price ChangeMLS ID #12729839, Isabel Galan, @properties Christie's International Real Estate. MRED as distributed by MLS GRID
- $745,0004 bd3 ba2.6k sqft73 Shelby Ct, Vernon Hills, IL 60061ActiveMLS ID #12711882, Valerie Rivelli, RE/MAX Top Performers. MRED as distributed by MLS GRID
- $639,0003 bd2 ba2k sqft83 Wildwood Dr, Barrington, IL 60010ActiveMLS ID #12728374, Joanna Zwierzynski, HomeSmart Connect LLC. MRED as distributed by MLS GRID
- $485,0004 bd3 ba2.4k sqft1627 Powderhorn Dr, Volo, IL 60020ActiveMLS ID #12724496, Jennifer Haug, Compass. MRED as distributed by MLS GRID
- $625,0004 bd3 ba2.3k sqft24262 W Rose Ave, Lake Zurich, IL 60047ActiveMLS ID #12727180, Elizabeth Goodchild, CSC,GRI, Realty of America. MRED as distributed by MLS GRID
- $769,0004 bd3 ba2.4k sqft14106 Glenwood Ct, Libertyville, IL 60048ActiveMLS ID #12723059, Debra Dunn, E-PRO,GRI, @properties Christie's International Real Estate. MRED as distributed by MLS GRID
- $699,9994 bd3 ba3.2k sqft1117 Hedgerow Dr, Grayslake, IL 60030ActiveMLS ID #12729958, Connie Barhorst, CSC, Baird & Warner. MRED as distributed by MLS GRID
- $760,0003 bd2 ba1.5k sqft26890 N Longwood Rd, Lake Forest, IL 60045Re-activatedMLS ID #12703708, Gilbert Abington, Core Realty & Investments Inc.. MRED as distributed by MLS GRID
- $414,9004 bd3 ba2k sqft4433 Wildwood Dr, Crystal Lake, IL 60014NewMLS ID #12731287, Paul Dimmick, SFR, Keller Williams Success Realty. MRED as distributed by MLS GRID
- $769,0004 bd4 ba3.3k sqft970 Ponderosa Ln, Hoffman Estates, IL 60010ActiveMLS ID #12718796, Sohail Salahuddin, eXp Realty. MRED as distributed by MLS GRID
- $639,7004 bd3 ba2.5k sqft600 Brookstone Rd, Grayslake, IL 60030ActiveMLS ID #12682669, Neil Gates, Chase Real Estate LLC. MRED as distributed by MLS GRID
- $769,0004 bd4 ba2.6k sqft439 North Ave, Barrington, IL 60010ActiveMLS ID #12724579, Ashlee Fox, Berkshire Hathaway HomeServices Starck Real Estate. MRED as distributed by MLS GRID
- $448,5003 bd3 ba2.2k sqft2408 N Spojnia Rd, McHenry, IL 60050Price ChangeMLS ID #12716574, Elizabeth Goodchild, CSC,GRI, Realty of America. MRED as distributed by MLS GRID
- $825,0004 bd3 ba2.8k sqft1211 S Grove Ave, Barrington, IL 60010ActiveMLS ID #12726494, Rob Morrison, SFR, Coldwell Banker Realty. MRED as distributed by MLS GRID
