Mornings here begin with coffee on the front porch as the prairie wakes up around you. A great blue heron traces the shoreline of Lake Leopold. The trails are already stirring - runners, commuters walking to the Metra, neighbors heading to the organic farm to pick up the week's CSA share. That's the rhythm of life at Prairie Crossing, and it's one you feel the moment you arrive. Now imagine coming home to 1117 Hedgerow Drive - a Four-Square model set on over a third of an acre, backing directly to protected prairie. The views stretch wide and uninterrupted, changing with the seasons in a way that never gets old. And with three fully finished above-grade levels, there's room for all of it: the dinner parties, the home office with a view, the quiet Saturday mornings with nowhere to be. Step inside and the home feels refreshed from top to bottom - freshly painted throughout, beautiful hardwood floors on the main level, and a kitchen brought back to life with refinished cabinets and modern farmhouse hardware. The butler's pantry is that unexpected bit of charm, and first-floor laundry keeps it all practical. Four bedrooms upstairs, sunlight pouring in from every direction. Out back, the patio and private yard open right to the prairie. That's your view. No neighbors behind you - just tall grasses, songbirds, and the kind of quiet that makes you forget how close you are to everything. This is a community that values land, water, and connection - a neighborhood where organic farming, lake life, and conservation aren't amenities on a brochure, they're the way people live. Swim in Lake Leopold. Harvest tomatoes from your garden. Ride 10 miles of trails without crossing a road. Take the train to the city and come home to the stars. The current owners are relocating for work and are motivated to find the right buyer for this special home. Rarely does a home like this come along. Even more rarely does it come with this kind of setting. Welcome to Prairie Crossing!
New
$699,999
1117 Hedgerow Dr, Grayslake, IL 60030
4beds
3,254sqft
:
Get pre-qualified$5,154/mo
Single Family Residence
Built in 2000
0.32 Acres Lot
$-- Zestimate®
$215/sqft
$135/mo HOA
What's special
- --
- on Zillow |
- 166
- views |
- 9
- saves |
Zillow last checked:
Listing updated:
Listed by:
Connie Barhorst, CSC 847-736-1337,
Baird & Warner
Source: MRED as distributed by MLS GRID,MLS#: 12729958
Facts & features
Interior
Bedrooms & bathrooms
- Bedrooms: 4
- Bathrooms: 3
- Full bathrooms: 2
- 1/2 bathrooms: 1
Rooms
- Room types: Attic, Pantry, Foyer
Primary bedroom
- Features: Flooring (Carpet), Bathroom (Full)
- Level: Second
- Area: 210 Square Feet
- Dimensions: 15X14
Bedroom 2
- Features: Flooring (Carpet)
- Level: Second
- Area: 154 Square Feet
- Dimensions: 14X11
Bedroom 3
- Features: Flooring (Carpet)
- Level: Second
- Area: 165 Square Feet
- Dimensions: 15X11
Bedroom 4
- Features: Flooring (Carpet)
- Level: Second
- Area: 165 Square Feet
- Dimensions: 15X11
Other
- Features: Flooring (Carpet)
- Level: Third
- Area: 640 Square Feet
- Dimensions: 32X20
Dining room
- Features: Flooring (Hardwood)
- Level: Main
- Area: 168 Square Feet
- Dimensions: 14X12
Family room
- Features: Flooring (Hardwood)
- Level: Main
- Area: 210 Square Feet
- Dimensions: 14X15
Foyer
- Features: Flooring (Hardwood)
- Level: Main
- Area: 91 Square Feet
- Dimensions: 13X7
Kitchen
- Features: Kitchen (Eating Area-Breakfast Bar, Eating Area-Table Space, Island, Pantry-Butler, Pantry-Closet), Flooring (Hardwood)
- Level: Main
- Area: 280 Square Feet
- Dimensions: 14X20
Laundry
- Features: Flooring (Vinyl)
- Level: Main
- Area: 32 Square Feet
- Dimensions: 4X8
Living room
- Features: Flooring (Hardwood)
- Level: Main
- Area: 196 Square Feet
- Dimensions: 14X14
Pantry
- Features: Flooring (Hardwood)
- Level: Main
- Area: 60 Square Feet
- Dimensions: 6X10
Heating
- Natural Gas, Forced Air
Cooling
- Central Air
Appliances
- Included: Double Oven, Dishwasher, Refrigerator, High End Refrigerator, Washer, Dryer, Humidifier
- Laundry: Main Level, Gas Dryer Hookup, Common Area
Features
- Flooring: Hardwood
- Basement: Unfinished,Full
- Attic: Finished
Interior area
- Total structure area: 1,392
- Total interior livable area: 3,254 sqft
Video & virtual tour
Property
Parking
- Total spaces: 6
- Parking features: Asphalt, Garage Door Opener, Yes, Garage Owned, Attached, Guest, Driveway, Owned, Garage
- Attached garage spaces: 2
- Has uncovered spaces: Yes
Accessibility
- Accessibility features: No Disability Access
Features
- Stories: 2
- Patio & porch: Patio
- Fencing: Invisible
Lot
- Size: 0.32 Acres
- Dimensions: 65X140X130X140
- Features: Nature Preserve Adjacent, Water Rights, Mature Trees, Backs to Open Grnd
Details
- Parcel number: 10011030030000
- Special conditions: None
- Other equipment: Ceiling Fan(s), Sump Pump, Backup Sump Pump;, Radon Mitigation System
Construction
Type & style
- Home type: SingleFamily
- Architectural style: Farmhouse
- Property subtype: Single Family Residence
Materials
- Vinyl Siding
- Foundation: Concrete Perimeter
- Roof: Asphalt
Condition
- New construction: No
- Year built: 2000
Details
- Builder model: Four Square
Utilities & green energy
- Sewer: Public Sewer
- Water: Lake Michigan, Public
Community & HOA
Community
- Features: Clubhouse, Park, Tennis Court(s), Stable(s), Horse-Riding Trails, Lake
- Security: Carbon Monoxide Detector(s)
- Subdivision: Prairie Crossing
HOA
- Has HOA: Yes
- Services included: Insurance, Clubhouse, Exercise Facilities, Lake Rights
- HOA fee: $405 quarterly
Location
- Region: Grayslake
Financial & listing details
- Price per square foot: $215/sqft
- Tax assessed value: $548,725
- Annual tax amount: $16,758
- Date on market: 8/11/2026
- Ownership: Fee Simple w/ HO Assn.
- Has irrigation water rights: Yes
Estimated market value
Not available
Estimated sales range
Not available
Not available
Price history
| Date | Event | Price |
|---|---|---|
| 8/11/2026 | Listing removed | $725,000$223/sqft |
Source: MRED as distributed by MLS GRID #12653216 Report a problem | ||
| 7/15/2026 | Listed for sale | $725,000+3.6%$223/sqft |
Source:  MRED as distributed by MLS GRID #12653216 Report a problem MRED as distributed by MLS GRID #12653216 Report a problem | ||
| 5/13/2026 | Listing removed | $700,000+80.4%$215/sqft |
Source: MRED as distributed by MLS GRID #12484840 Report a problem | ||
| 11/17/2020 | Sold | $388,000$119/sqft |
Source: Public Record Report a problem | ||
| 8/14/2020 | Sold | $388,000+0.8%$119/sqft |
Source: MRED as distributed by MLS GRID #10760060 Report a problem | ||
| 7/17/2020 | Pending sale | $385,000$118/sqft |
Source: Coldwell Banker Real Estate Group #10760060 Report a problem | ||
| 6/25/2020 | Listed for sale | $385,000+8.5%$118/sqft |
Source: Coldwell Banker Real Estate Group - Geneva #10760060 Report a problem | ||
| 1/22/2019 | Sold | $355,000-5.3%$109/sqft |
Source: MRED as distributed by MLS GRID #09999428 Report a problem | ||
| 12/15/2018 | Pending sale | $375,000$115/sqft |
Source: @properties #09999428 Report a problem | ||
| 12/4/2018 | Listing removed | $2,600$1/sqft |
Source: @properties #10125559 Report a problem | ||
| 12/4/2018 | Listed for sale | $375,000$115/sqft |
Source: @properties #09999428 Report a problem | ||
| 10/31/2018 | Listed for rent | $2,600$1/sqft |
Source: @properties #10125559 Report a problem | ||
| 10/30/2018 | Listing removed | $375,000$115/sqft |
Source: @properties #09999428 Report a problem | ||
| 10/19/2018 | Price change | $375,000-3.6%$115/sqft |
Source: @properties #09999428 Report a problem | ||
| 8/18/2018 | Price change | $389,000-2.5%$120/sqft |
Source: @properties #09999428 Report a problem | ||
| 6/27/2018 | Price change | $399,000-0.3%$123/sqft |
Source: @properties #09999428 Report a problem | ||
| 4/10/2018 | Listed for sale | $400,000+2.7%$123/sqft |
Source: @properties #09911458 Report a problem | ||
| 7/25/2001 | Sold | $389,500$120/sqft |
Source: Public Record Report a problem | ||
Public tax history
| Year | Property taxes | Tax assessment |
|---|---|---|
| 2024 | $16,622 +12.9% | $196,816 +7.6% |
| 2023 | $14,721 +16.3% | $182,890 +16.8% |
| 2022 | $12,656 -0.2% | $156,611 +18.5% |
| 2021 | $12,678 -9.4% | $132,194 +0.2% |
| 2020 | $13,997 -0.4% | $131,901 +0.1% |
| 2019 | $14,052 +5.6% | $131,829 +6.7% |
| 2018 | $13,307 | $123,501 +3.2% |
| 2017 | $13,307 +1.5% | $119,614 +5.3% |
| 2016 | $13,110 -6.8% | $113,605 +6.7% |
| 2015 | $14,061 +4.3% | $106,501 -3.9% |
| 2014 | $13,483 -1.8% | $110,864 -0.9% |
| 2012 | $13,734 -1.5% | $111,848 -21.6% |
| 2011 | $13,940 +1.6% | $142,611 -6.8% |
| 2010 | $13,727 +3.7% | $152,974 -5.2% |
| 2009 | $13,243 -0.1% | $161,289 -2.2% |
| 2008 | $13,255 +4% | $164,973 |
| 2006 | $12,744 +2.5% | $164,973 |
| 2005 | $12,429 +4.7% | -- |
| 2004 | $11,875 +8.2% | -- |
| 2003 | $10,979 +6.1% | -- |
| 2002 | $10,350 +56.9% | -- |
| 2001 | $6,596 | $87,103 |
Find assessor info on the county website
Monthly payment
Est. payment
Payment breakdown
Explore the cost of this home by adjusting the details. Changes won't be saved.Climate risks
Neighborhood: 60030
Nearby schools
GreatSchools rating
- NAFremont Elementary SchoolGrades: PK-2Distance: 4.2 mi
- 7/10Fremont Jr High/Middle SchoolGrades: 6-8Distance: 4.1 mi
- 9/10Grayslake Central High SchoolGrades: 9-12Distance: 2 mi
Schools provided by the listing agent
- Elementary: Fremont Elementary School
- Middle: Fremont Middle School
- High: Grayslake Central High School
- District: 79
Source: MRED as distributed by MLS GRID. This data may not be complete. We recommend contacting the local school district to confirm school assignments for this home.
- $622,5004 bd3 ba2.6k sqft1129 Hedgerow Dr, Grayslake, IL 60030Off Market

- $500,0004 bd3 ba2.5k sqft1105 Hedgerow Dr, Grayslake, IL 60030Sold
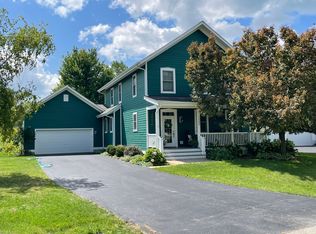
- $671,5004 bd3 ba2.7k sqft1141 Hedgerow Dr, Grayslake, IL 60030Off Market
- $560,0004 bd3 ba2.2k sqft1093 Hedgerow Dr, Grayslake, IL 60030Sold
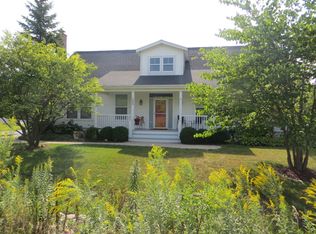
- $519,700-- bd-- ba-- sqftHedgerow Dr, Grayslake, IL 60030Off Market
- $524,3003 bd3 ba1.9k sqft1153 Hedgerow Dr, Grayslake, IL 60030Off Market
- $108-- bd-- ba-- sqftPrairie Trl, Grayslake, IL 60031Off Market
- $580,9004 bd2 ba2.6k sqft1165 Hedgerow Dr, Grayslake, IL 60030Off Market
A local agent can set up tours, give advice and negotiate with sellers.
Similar homes
- $749,9995 bd5 ba3.8k sqft860 Blazing Star Rd, Grayslake, IL 60030Active
 MLS ID #12675236, Connie Barhorst, CSC, Baird & Warner. MRED as distributed by MLS GRID
 - $835,0005 bd3 ba3k sqft26955 N Countryside Lake Dr, Mundelein, IL 60060New
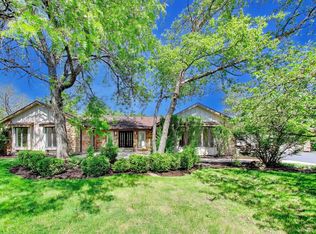 MLS ID #12729839, Isabel Galan, @properties Christie's International Real Estate. MRED as distributed by MLS GRID
 - $699,9004 bd3 ba3.3k sqft24 Tournament Dr S, Hawthorn Woods, IL 60047Price Change
 MLS ID #12722197, David Schwartz, Baird & Warner. MRED as distributed by MLS GRID
 - $749,0004 bd3 ba3k sqft23857 W Town Line Rd, Lake Villa, IL 60046New
 MLS ID #12693727, Cheryl Henning, @properties Christie's International Real Estate. MRED as distributed by MLS GRID
 - $739,9005 bd4 ba3k sqft3314 Cardinal Ln, Spring Grove, IL 60081NewMLS ID #12722684, Troy K D'Amico, Planet Realty. MRED as distributed by MLS GRID
- $725,0004 bd5 ba3.8k sqft3206 Prairie View Dr, McHenry, IL 60050ActiveMLS ID #12717535, Michelle Gassensmith, Real Broker, LLC. MRED as distributed by MLS GRID
- $849,9004 bd3 ba2.3k sqft317 Mainsail Dr, Grayslake, IL 60030ActiveMLS ID #12718950, Vicki Wheary, GRI, Coldwell Banker Realty. MRED as distributed by MLS GRID
- $475,0003 bd3 ba1.7k sqft2058 Carillon Dr #0, Grayslake, IL 60030ActiveMLS ID #12707498, Emily Jones, Baird & Warner. MRED as distributed by MLS GRID
- $639,0003 bd2 ba2k sqft83 Wildwood Dr, Barrington, IL 60010NewMLS ID #12728374, Joanna Zwierzynski, HomeSmart Connect LLC. MRED as distributed by MLS GRID
- $699,0004 bd4 ba2.6k sqft36701 N Lake St, Ingleside, IL 60041ActiveMLS ID #12707217, Dana Pierson-Emering, @properties Christie's International Real Estate. MRED as distributed by MLS GRID
- $850,0005 bd5 ba3.7k sqft7209 Brae Ct, Gurnee, IL 60031ActiveMLS ID #12722627, Robin Marshall, CSC, @properties Christie's International Real Estate. MRED as distributed by MLS GRID
- $--4 bd2 ba1.8k sqft36975 N Nathan Hale Dr, Lake Villa, IL 60046AuctionAuction.com 2
- $699,9005 bd4 ba3k sqft36709 N Lake St, Ingleside, IL 60041ActiveMLS ID #12707530, Christopher McAllister, McAllister Real Estate. MRED as distributed by MLS GRID
- $849,0005 bd4 ba3k sqft184 Bluebird Ct, Hawthorn Woods, IL 60047ActiveMLS ID #12713863, Maria Etling, Berkshire Hathaway HomeServices Chicago. MRED as distributed by MLS GRID
- $550,0004 bd4 ba2.6k sqft320 Ambria Dr, Mundelein, IL 60060ActiveMLS ID #12713151, Julia Alexander, Keller Williams North Shore West. MRED as distributed by MLS GRID
- $665,0005 bd3 ba2.7k sqft209 Mooregate Trl, Hawthorn Woods, IL 60047ActiveMLS ID #12590429, Michelle Nunez, ABR,CSC,E-PRO,RENE,SRES,SRS, Baird & Warner. MRED as distributed by MLS GRID
- $825,0004 bd3 ba2.8k sqft71 Spring Creek Rd, Barrington Hills, IL 60010NewMLS ID #12728130, Ginger Strader, Vylla Home. MRED as distributed by MLS GRID
- $600,0004 bd3 ba2.9k sqft3013 Fawn Trl, Crystal Lake, IL 60012Price ChangeMLS ID #12720291, Fel Salgado, Redfin Corporation. MRED as distributed by MLS GRID
- $675,0003 bd3 ba2.8k sqft2307 Country Springs Dr, Johnsburg, IL 60051ActiveMLS ID #12719823, Jeffrey Sklar, Beycome Brokerage Realty LLC. MRED as distributed by MLS GRID
- $749,9995 bd5 ba4.1k sqft37100 N Thoroughbred Dr, Wadsworth, IL 60083Price ChangeMLS ID #12677430, Liz Anderson, CRE, @properties Christie's International Real Estate. MRED as distributed by MLS GRID
