Welcome to this rare, completely ADA-compliant and handicap-accessible Carmel model, perfectly situated on a premium corner lot with serene courtyard views. The main level boasts stunning hickory hardwood floors, crown moulding throughout, elegant ceramic tile, and a chef's kitchen outfitted with solid cherry cabinetry, a Bosch dishwasher (2023), and an induction oven (2024). Smart-home convenience is built right in with voice-activated Alexa Levolor blinds on the family room and bedroom windows. The fully waterproofed, finished basement adds invaluable living space with a 3rd bedroom and full 3rd bath. Enjoy elite outdoor living on the massive 20x14 paver patio, featuring a 19x14 lighted retractable awning (2025). An oversized 2-car garage provides excellent storage. Mechanically pristine, the home features Pella windows and back door (2023), new window treatments (2025), HVAC (2020) with a whole-house humidifier (2025), water heater (2018), and a newer whole-house backup generator for ultimate peace of mind. A truly one-of-a-kind, worry-free luxury home!
New
$449,000
2058 Carillon Dr #0, Grayslake, IL 60030
3beds
1,700sqft
Single Family Residence
Built in 2002
3,484 Square Feet Lot
$-- Zestimate®
$264/sqft
$395/mo HOA
What's special
- --
- on Zillow |
- 210
- views |
- 3
- saves |
Zillow last checked:
Listing updated:
Listed by:
Emily Jones 847-530-1795,
Baird & Warner
Source: MRED as distributed by MLS GRID,MLS#: 12732402
Facts & features
Interior
Bedrooms & bathrooms
- Bedrooms: 3
- Bathrooms: 3
- Full bathrooms: 3
Rooms
- Room types: Breakfast Room, Bonus Room, Storage
Primary bedroom
- Features: Flooring (Hardwood), Bathroom (Full)
- Level: Main
- Area: 330 Square Feet
- Dimensions: 15X22
Bedroom 2
- Features: Flooring (Hardwood)
- Level: Main
- Area: 130 Square Feet
- Dimensions: 13X10
Bedroom 3
- Level: Basement
- Area: 208 Square Feet
- Dimensions: 13X16
Bonus room
- Level: Basement
- Area: 640 Square Feet
- Dimensions: 32X20
Breakfast room
- Features: Flooring (Ceramic Tile)
- Level: Main
- Area: 108 Square Feet
- Dimensions: 9X12
Family room
- Features: Flooring (Hardwood)
- Level: Main
- Area: 176 Square Feet
- Dimensions: 16X11
Kitchen
- Features: Flooring (Ceramic Tile)
- Level: Main
- Area: 187 Square Feet
- Dimensions: 11X17
Laundry
- Level: Main
- Area: 63 Square Feet
- Dimensions: 9X7
Living room
- Features: Flooring (Hardwood)
- Level: Main
- Area: 504 Square Feet
- Dimensions: 21X24
Storage
- Level: Basement
- Area: 600 Square Feet
- Dimensions: 25X24
Heating
- Natural Gas
Cooling
- Central Air
Appliances
- Included: Range, Microwave, Dishwasher, Refrigerator, Washer, Dryer, Disposal, Water Softener Owned
- Laundry: Main Level, In Unit
Features
- 1st Floor Bedroom, 1st Floor Full Bath, Storage, Walk-In Closet(s), Workshop
- Flooring: Hardwood
- Windows: Skylight(s)
- Basement: Finished,Unfinished,Crawl Space,Full
- Number of fireplaces: 1
- Fireplace features: Gas Log, Gas Starter, Living Room
Interior area
- Total structure area: 3,093
- Total interior livable area: 1,700 sqft
- Finished area below ground: 1,393
Property
Parking
- Total spaces: 2.5
- Parking features: Asphalt, Garage Door Opener, Yes, Garage Owned, Attached, Garage
- Attached garage spaces: 2.5
- Has uncovered spaces: Yes
Accessibility
- Accessibility features: Two or More Access Exits, Door Width 32 Inches or More, Hall Width 36 Inches or More, Lever Door Handles, Flooring Modifications, Bath Grab Bars, Main Level Entry, Other Main Level Modifications, Ramp - Main Level, Roll-In Shower, Wheelchair Accessible, Wheelchair Modifications, Wheelchair Ramp(s), Accessible Bedroom, Accessible Closets, Accessible Common Area, Accessible Doors, Accessible Entrance, Accessible Full Bath, Accessible Hallway(s), Accessible Kitchen, Central Living Area, Standby Generator, Smart Technology, Visitable, Disability Access
Lot
- Size: 3,484 Square Feet
- Features: Common Grounds
Details
- Parcel number: 06143080740000
- Special conditions: None
Construction
Type & style
- Home type: SingleFamily
- Property subtype: Single Family Residence
Materials
- Aluminum Siding
Condition
- New construction: No
- Year built: 2002
Details
- Builder model: Carmel
Utilities & green energy
- Sewer: Public Sewer
- Water: Lake Michigan
Community & HOA
Community
- Subdivision: Carillon North
HOA
- Has HOA: Yes
- Services included: Insurance, Clubhouse, Exercise Facilities, Pool, Lawn Care, Snow Removal
- HOA fee: $395 monthly
Location
- Region: Grayslake
Financial & listing details
- Price per square foot: $264/sqft
- Annual tax amount: $9,346
- Date on market: 8/13/2026
- Ownership: Fee Simple w/ HO Assn.
Estimated market value
Not available
Estimated sales range
Not available
Not available
Price history
| Date | Event | Price |
|---|---|---|
| 8/13/2026 | Listing removed | $475,000$279/sqft |
Source: MRED as distributed by MLS GRID #12707498 Report a problem | ||
| 8/6/2026 | Listed for sale | $475,000$279/sqft |
Source:  MRED as distributed by MLS GRID #12707498 Report a problem MRED as distributed by MLS GRID #12707498 Report a problem | ||
Public tax history
Tax history is unavailable.
Monthly payment
Est. payment
Payment breakdown
Explore the cost of this home by adjusting the details. Changes won't be saved.Climate risks
Neighborhood: 60030
Nearby schools
GreatSchools rating
- 6/10Avon Center Elementary SchoolGrades: K-4Distance: 1.1 mi
- 5/10Grayslake Middle SchoolGrades: 7-8Distance: 1.8 mi
- 8/10Grayslake North High SchoolGrades: 9-12Distance: 0.6 mi
Schools provided by the listing agent
- District: 46
Source: MRED as distributed by MLS GRID. This data may not be complete. We recommend contacting the local school district to confirm school assignments for this home.
- $476,6002 bd2 ba1.5k sqft2058 Carillon Dr, Grayslake, IL 60030Off Market
- $389,9003 bd2 ba1.2k sqft2054 Carillon Dr, Grayslake, IL 60030Sold
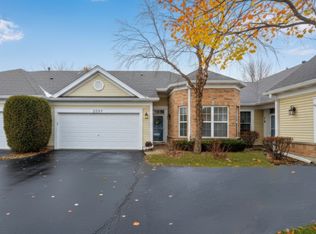
- $327-- bd-- ba-- sqftEnfield Ln, Grayslake, IL 60030Off Market
- $327-- bd-- ba-- sqftEnfield Ln, Grayslake, IL 60030Off Market
- $394,1003 bd3 ba1.5k sqft2050 Carillon Dr, Grayslake, IL 60030Off Market
- $368,2003 bd3 ba2.5k sqft2062 Carillon Dr, Grayslake, IL 60030Off Market
- $285,0002 bd1 ba1.2k sqft2066 Carillon Dr, Grayslake, IL 60030Sold
- $352,8002 bd2 ba1.6k sqft2008 Carillon Dr, Grayslake, IL 60030Off Market
A local agent can set up tours, give advice and negotiate with sellers.
Similar homes
- $459,0003 bd3 ba2k sqft341 Dorchester Ln, Grayslake, IL 60030Price Change
 MLS ID #12705096, Theodoros Apostolopoulos, Redfin Corporation. MRED as distributed by MLS GRID
 - $539,9904 bd3 ba2.1k sqft33202 N Woodland Ter, Grayslake, IL 60030New
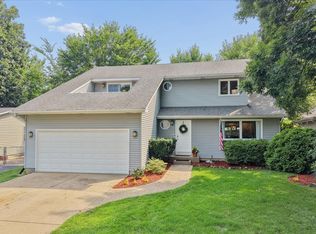 MLS ID #12727277, Connie Barhorst, CSC, Baird & Warner. MRED as distributed by MLS GRID
 - $425,0003 bd3 ba2.3k sqft34439 N Hickory Ln, Round Lake, IL 60073Active
 MLS ID #12717824, Maureen Parrish, RE/MAX Suburban. MRED as distributed by MLS GRID
 - $439,9004 bd3 ba2.2k sqft88 Stable Way, Lindenhurst, IL 60046Active
 MLS ID #12716067, Diane Kuhfuss, Keller Williams North Shore West. MRED as distributed by MLS GRID
 - $438,0005 bd4 ba2.1k sqft6 Crows Nest Ct, Grayslake, IL 60030ActiveMLS ID #12619046, Lori Rosemeyer, United Real Estate - Chicago. MRED as distributed by MLS GRID
- $475,0003 bd2 ba2.1k sqft1702 Breezy Lawn Rd, Spring Grove, IL 60081NewMLS ID #12732570, Pat Smarto, ABR,CNC,E-PRO,GRI,SFR,SRES, Lakes Realty Group. MRED as distributed by MLS GRID
- $399,9004 bd3 ba2.1k sqft38154 N State Route 59, Lake Villa, IL 60046NewMLS ID #12731909, Michael Fisher, Welcome Home Real Estate Group. MRED as distributed by MLS GRID
- $399,0003 bd2 ba1.1k sqft38392 N 8th St, Spring Grove, IL 60081NewMLS ID #12719970, Pat Smarto, ABR,CNC,E-PRO,GRI,SFR,SRES, Lakes Realty Group. MRED as distributed by MLS GRID
- $349,9003 bd4 ba2k sqft17 Hillcrest Ave, Fox Lake, IL 60020NewMLS ID #12733065, Jack Sheetz, Baird & Warner. MRED as distributed by MLS GRID
- $450,0003 bd3 ba2.5k sqft39988 N Trevino Ln, Antioch, IL 60002Price ChangeMLS ID #12717210, Kate Kelly, Baird & Warner. MRED as distributed by MLS GRID
- $490,0003 bd3 ba2.5k sqft221 S Dawn Marie Dr, Round Lake, IL 60073ActiveMLS ID #12713370, Joy Rossman, Berkshire Hathaway HomeServices Starck Real Estate. MRED as distributed by MLS GRID
- $449,9004 bd3 ba2.1k sqft1898 McRae Ln, Mundelein, IL 60060ActiveMLS ID #12675541, Valerie Domain, Coldwell Banker Realty. MRED as distributed by MLS GRID
- $320,0004 bd2 ba1k sqft424 E Shorewood Rd, Round Lake Beach, IL 60073NewMLS ID #12732301, Kirsten O'Neill, Real Broker, LLC. MRED as distributed by MLS GRID
- $450,0004 bd4 ba2.2k sqft11240 308th Ave, Wilmot, WI 53181ActiveMLS ID #12730069, Erin Weber, ABR,CRS,GRI,SFR, RE/MAX Plaza. MRED as distributed by MLS GRID
- $494,5005 bd4 ba2.3k sqft6212 Formoor Ln, Gurnee, IL 60031ActiveMLS ID #12722957, Jim Starwalt, ABR,CRS,CSC,GRI, Better Homes and Garden Real Estate Star Homes. MRED as distributed by MLS GRID
- $335,0003 bd3 ba1.8k sqft25196 W Monaville Rd, Lake Villa, IL 60046NewMLS ID #12731693, Kathleen Mariani, CSC, HomeSmart Connect LLC. MRED as distributed by MLS GRID
- $485,0003 bd2 ba1.6k sqft1340 E Rosita Dr, Palatine, IL 60074NewMLS ID #12733714, Sarah Leonard, E-PRO, Legacy Properties, A Sarah Leonard Company, LLC. MRED as distributed by MLS GRID
- $410,0003 bd2 ba2k sqft3715 Live Oak Rd, Crystal Lake, IL 60012NewMLS ID #12730810, Mandy Montford, Baird & Warner. MRED as distributed by MLS GRID
- $515,0004 bd3 ba2.3k sqft827 Hartford Dr, Gurnee, IL 60031ActiveMLS ID #12661916, Jodi Cinq-Mars, Keller Williams North Shore West. MRED as distributed by MLS GRID
- $325,0002 bd3 ba1.8k sqft10 Thomas Ct, Grayslake, IL 60030ActiveMLS ID #12721305, Michael Saladino, Keller Williams ONEChicago. MRED as distributed by MLS GRID
