Located in the welcoming community of Mariner's Cove, Third Lake! Home is on an interior, cul-de-sac lot. Immediately enjoy approximately, 2,905 s.f., (4 bdrm+1) w/3.5 bathrooms. Move-in condition with, Newly finished, Full Interior Renovations - include all new, Easy Care Luxury Vinyl, Sterling Oak Plank flooring-w/Lifetime Warranty, installed through out the entire 4 levels, of this center entry split level home. Lovely Decorator Ledges, Dining Cabinet Niche, Ceiling Fans, plus, ALL rooms are Freshly Painted w/stunning new baseboard trim. Kitchen updates with a gorgeous, Butcher Block topped center island, custom renovated range hood with matching renovated kitchen cabinets that beckon the chef in everyone! Relax on the updated balcony deck, just off the Breakfast seating area! Soak away the day in the Hot Tub with NEW Thermal Cover (conveys with sale.) under the mature pines. Arboretum like yard provides sun/shade front to back w/Magnolia, Cherry trees, ever-blooming perennial gardens, plus an Organic Garden with perfect alkalinity! Backyard Tuff Shed provides home/yard storage. Additional updates to this home include: New Bathroom commodes, Lower Level fire escape window, Garbage Disposal and completely Rebuilt Chimney Box. Abundant Closet Space in every bedroom. Partial Basement could be a teen area, in-law arrangement, with abundant space of 794 s.f., plus a Full Bathroom and two ample sized closets. Or, create that Media Room! Great space for Home Office or Recreational Room(ceiling is high enough for Pool Table/Ping Pong). Mariner's Cove annual HOA membership provides well maintained parks, with benches, playsets and ponds only for Mariner Cove Residents, additional benefits include planned community events, plus Resident's Only access to Druce/Third lake(s) with launches for motor boats, sailing, fishing and paddle boarding. Not a lake front property. Local schools, college, salons, varied shops are just up the street and around the corner. Within a 12-15 minute drive you are at the gates of Gurnee Mills, Six F1lags Great America, Jewel & Sam's Club. Swift access to I-94 corridor **Renovations guaranteed by contractor for 1 year post completion**
Contingent
$438,000
6 Crows Nest Ct, Grayslake, IL 60030
5beds
2,177sqft
Single Family Residence
Built in 1987
-- sqft lot
$-- Zestimate®
$201/sqft
$-- HOA
What's special
Dining cabinet nicheEver-blooming perennial gardensLovely decorator ledgesInterior cul-de-sac lotMatching renovated kitchen cabinetsCustom renovated range hoodCeiling fans
- --
- 62
- views
- 0
- saves
Zillow last checked:
Listing updated:
Listed by:
Lori Rosemeyer 331-684-8260,
United Real Estate - Chicago
Source: MRED as distributed by MLS GRID,MLS#: 12619046
Facts & features
Interior
Bedrooms & bathrooms
- Bedrooms: 5
- Bathrooms: 4
- Full bathrooms: 3
- 1/2 bathrooms: 1
Rooms
- Room types: Bedroom 5
Primary bedroom
- Features: Flooring (Luxury Vinyl), Window Treatments (Blinds), Bathroom (Full)
- Level: Second
- Area: 195 Square Feet
- Dimensions: 15X13
Bedroom 2
- Features: Flooring (Luxury Vinyl), Window Treatments (Blinds)
- Level: Second
- Area: 130 Square Feet
- Dimensions: 13X10
Bedroom 3
- Features: Flooring (Luxury Vinyl), Window Treatments (Blinds)
- Level: Second
- Area: 143 Square Feet
- Dimensions: 13X11
Bedroom 4
- Features: Flooring (Luxury Vinyl), Window Treatments (Blinds)
- Level: Second
- Area: 132 Square Feet
- Dimensions: 12X11
Bedroom 5
- Features: Flooring (Luxury Vinyl)
- Level: Basement
- Area: 728 Square Feet
- Dimensions: 28X26
Dining room
- Features: Flooring (Luxury Vinyl), Window Treatments (Blinds)
- Level: Main
- Area: 140 Square Feet
- Dimensions: 14X10
Family room
- Features: Flooring (Luxury Vinyl), Window Treatments (Bay Window(s), Blinds)
- Level: Third
- Area: 294 Square Feet
- Dimensions: 21X14
Kitchen
- Features: Kitchen (Eating Area-Table Space, Island, Updated Kitchen), Flooring (Luxury Vinyl), Window Treatments (Blinds)
- Level: Main
- Area: 234 Square Feet
- Dimensions: 18X13
Laundry
- Features: Flooring (Luxury Vinyl)
- Level: Basement
Living room
- Features: Flooring (Luxury Vinyl), Window Treatments (Bay Window(s), Blinds)
- Level: Main
- Area: 260 Square Feet
- Dimensions: 20X13
Heating
- Natural Gas
Cooling
- Central Air
Appliances
- Included: Double Oven, Dishwasher, Refrigerator, Disposal, Humidifier, Gas Water Heater
- Laundry: Electric Dryer Hookup
Features
- Vaulted Ceiling(s), In-Law Floorplan, Walk-In Closet(s)
- Doors: Sliding Glass Door(s)
- Windows: Drapes, Bay Window(s), Blinds
- Basement: Finished,Partial
- Attic: Dormer
- Number of fireplaces: 1
- Fireplace features: Wood Burning, Family Room
Interior area
- Total structure area: 2,905
- Total interior livable area: 2,177 sqft
- Finished area below ground: 728
Property
Parking
- Total spaces: 2
- Parking features: Asphalt, Garage Door Opener, Yes, Garage Owned, Attached, Garage
- Attached garage spaces: 2
- Has uncovered spaces: Yes
Accessibility
- Accessibility features: No Disability Access
Features
- Levels: Tri-Level
- Stories: 2
- Patio & porch: Deck
- Exterior features: Balcony
- Has spa: Yes
- Spa features: Outdoor Hot Tub
Lot
- Dimensions: 56x146x95x125
- Features: Cul-De-Sac
Details
- Additional structures: Shed(s)
- Parcel number: 06244030100000
- Special conditions: None
- Other equipment: TV-Cable, Ceiling Fan(s), Sump Pump
Construction
Type & style
- Home type: SingleFamily
- Property subtype: Single Family Residence
Materials
- Cedar
- Foundation: Concrete Perimeter
- Roof: Asphalt
Condition
- New construction: No
- Year built: 1987
- Major remodel year: 2026
Details
- Builder model: Center Entry Split Level
Utilities & green energy
- Electric: Circuit Breakers
- Sewer: Storm Sewer
- Water: Public
- Utilities for property: Cable Available
Community & HOA
Community
- Features: Park, Lake, Water Rights
- Security: Fire Sprinkler System, Carbon Monoxide Detector(s)
- Subdivision: Mariners Cove
HOA
- Services included: None
Location
- Region: Grayslake
Financial & listing details
- Price per square foot: $201/sqft
- Tax assessed value: $299,790
- Annual tax amount: $8,737
- Date on market: 5/18/2026
- Ownership: Fee Simple
- Has irrigation water rights: Yes
Estimated market value
Not available
Estimated sales range
Not available
Not available
Price history
| Date | Event | Price |
|---|---|---|
| 11/1/2006 | Sold | $245,000$113/sqft |
Source: Public Record Report a problem | ||
Public tax history
| Year | Property taxes | Tax assessment |
|---|---|---|
| 2024 | $8,742 +12.5% | $110,661 +10.7% |
| 2023 | $7,773 -11% | $99,920 +14.4% |
| 2022 | $8,735 +1.3% | $87,336 -2.6% |
| 2021 | $8,625 +0.1% | $89,628 +9.3% |
| 2020 | $8,617 +3.8% | $81,967 +4.2% |
| 2019 | $8,303 +8.4% | $78,640 -17.2% |
| 2018 | $7,663 | $94,943 +6.3% |
| 2017 | $7,663 -11% | $89,308 +8.3% |
| 2016 | $8,612 -3.1% | $82,441 +9.5% |
| 2015 | $8,887 +2.6% | $75,316 +7.6% |
| 2014 | $8,661 -0.5% | $69,990 -4.2% |
| 2012 | $8,704 +1.3% | $73,096 -18.8% |
| 2011 | $8,591 +5.4% | $89,981 -3% |
| 2010 | $8,152 +4.5% | $92,806 -5% |
| 2009 | $7,797 +5.2% | $97,690 +1.7% |
| 2008 | $7,415 +0.5% | $96,064 +5.5% |
| 2006 | $7,376 +3.4% | $91,045 |
| 2005 | $7,131 +7.7% | -- |
| 2004 | $6,619 +3.5% | -- |
| 2003 | $6,395 -2.1% | -- |
| 2002 | $6,535 +9.1% | -- |
| 2001 | $5,990 +0.2% | $73,512 +1.8% |
| 2000 | $5,981 | $72,232 |
Find assessor info on the county website
Monthly payment
Est. payment
Payment breakdown
Explore the cost of this home by adjusting the details. Changes won't be saved.Climate risks
Neighborhood: 60030
Nearby schools
Schools provided by the listing agent
- District: 46
Source: MRED as distributed by MLS GRID. This data may not be complete. We recommend contacting the local school district to confirm school assignments for this home.
Similar homes
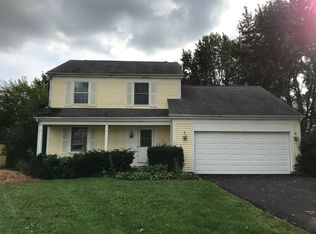
- $412,5005 bd4 ba1.9k sqft33672 N Greentree Rd, Grayslake, IL 60030Price Change
 MLS ID #12767298, Jamie Hering, CSC, Coldwell Banker Realty. MRED as distributed by MLS GRID
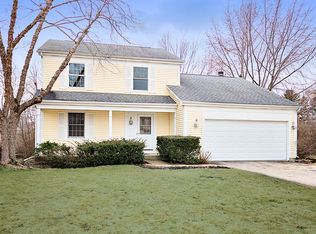
 - $469,9994 bd3 ba2.3k sqft18106 W Hampshire Dr, Gurnee, IL 60031Active
 MLS ID #12784133, Jim Starwalt, ABR,CRS,CSC,GRI, Better Homes and Garden Real Estate Star Homes. MRED as distributed by MLS GRID
 - $365,9004 bd3 ba2.2k sqft18499 W Springwood Dr, Grayslake, IL 60030Price Change
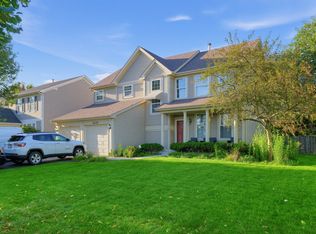 MLS ID #12749611, Patrick Komperda, Kenton Realty Group. MRED as distributed by MLS GRID
 - $419,0003 bd3 ba2.4k sqft341 Dorchester Ln, Grayslake, IL 60030Active
 MLS ID #12705096, Theodoros Apostolopoulos, Redfin Corporation. MRED as distributed by MLS GRID
