Located in the desirable Mariners Cove community, this wonderful, well-maintained home offers 3 bedrooms, 1.5 baths, and a 2-car garage. The home also includes lake rights to Druce Lake and Third Lake and is ideally situated near Rollins Savanna Forest Preserve, featuring scenic walking and biking trails. As you enter the home, you are greeted by gleaming hardwood floors and a spacious living and dining room combination that is ideal for large gatherings. The eat-in kitchen features granite countertops, stainless steel appliances, and a deep storage closet with a 4-foot crawl space for additional storage. Step outside from the kitchen to a freshly painted deck overlooking a private backyard with mature trees, creating the perfect setting for hours of entertaining. An updated half bath and mudroom/laundry room complete the main level. Upstairs, you'll find a large primary bedroom with a walk-in closet, two additional spacious bedrooms, and a remodeled full bath.Conveniently located near shopping and dining, this home is a must-see! Updates: Furnace (2023), Water Heater (2020), Sump Pump (2024), Washer/Dryer (2026).
Pending
$350,000
115 Windjammer Ln, Grayslake, IL 60030
3beds
1,450sqft
Single Family Residence
Built in 1987
8,712 Square Feet Lot
$-- Zestimate®
$241/sqft
$21/mo HOA
What's special
Updated half bathTwo additional spacious bedroomsFreshly painted deckGleaming hardwood floorsEat-in kitchenGranite countertopsStainless steel appliances
- --
- on Zillow |
- 58
- views |
- 1
- save |
Likely to sell faster than
Zillow last checked:
Listed by:
Susan Dunnigan, CSC 224-627-5910,
@properties Christie's International Real Estate
Source: MRED as distributed by MLS GRID,MLS#: 12670496
Facts & features
Interior
Bedrooms & bathrooms
- Bedrooms: 3
- Bathrooms: 2
- Full bathrooms: 1
- 1/2 bathrooms: 1
Rooms
- Room types: Walk In Closet
Primary bedroom
- Features: Flooring (Carpet)
- Level: Second
- Area: 285 Square Feet
- Dimensions: 19X15
Bedroom 2
- Features: Flooring (Carpet)
- Level: Second
- Area: 168 Square Feet
- Dimensions: 12X14
Bedroom 3
- Features: Flooring (Carpet)
- Level: Second
- Area: 132 Square Feet
- Dimensions: 12X11
Dining room
- Features: Flooring (Hardwood)
- Level: Main
- Area: 96 Square Feet
- Dimensions: 8X12
Kitchen
- Features: Flooring (Ceramic Tile)
- Level: Main
- Area: 156 Square Feet
- Dimensions: 13X12
Laundry
- Features: Flooring (Ceramic Tile)
- Level: Main
- Area: 30 Square Feet
- Dimensions: 6X5
Living room
- Features: Flooring (Hardwood)
- Level: Main
- Area: 228 Square Feet
- Dimensions: 19X12
Walk in closet
- Features: Flooring (Carpet)
- Level: Second
- Area: 40 Square Feet
- Dimensions: 5X8
Heating
- Natural Gas, Forced Air
Cooling
- Central Air
Appliances
- Laundry: Main Level
Features
- Walk-In Closet(s)
- Basement: Crawl Space
Interior area
- Total structure area: 0
- Total interior livable area: 1,450 sqft
Property
Parking
- Total spaces: 2
- Parking features: Asphalt, Yes, Garage Owned, Attached, Garage
- Attached garage spaces: 2
Accessibility
- Accessibility features: No Disability Access
Features
- Stories: 2
- Patio & porch: Deck
Lot
- Size: 8,712 Square Feet
Details
- Parcel number: 06244030070000
- Special conditions: None
Construction
Type & style
- Home type: SingleFamily
- Property subtype: Single Family Residence
Materials
- Vinyl Siding
- Foundation: Concrete Perimeter
- Roof: Asphalt
Condition
- New construction: No
- Year built: 1987
Details
- Builder model: BUCKINGHAM
Utilities & green energy
- Sewer: Public Sewer
- Water: Lake Michigan
Community & HOA
Community
- Features: Park, Lake, Water Rights, Curbs, Sidewalks
- Subdivision: Mariners Cove
HOA
- Has HOA: Yes
- Services included: Lake Rights
- HOA fee: $250 annually
Location
- Region: Grayslake
Financial & listing details
- Price per square foot: $241/sqft
- Tax assessed value: $232,445
- Annual tax amount: $7,652
- Ownership: Fee Simple
- Has irrigation water rights: Yes
Estimated market value
Not available
Estimated sales range
Not available
Not available
Price history
| Date | Event | Price |
|---|---|---|
| 9/4/2020 | Sold | $212,000+1%$146/sqft |
Source:  MRED as distributed by MLS GRID #10785637 Report a problem MRED as distributed by MLS GRID #10785637 Report a problem | ||
| 8/2/2020 | Pending sale | $209,900$145/sqft |
Source: RE/MAX Top Performers #10785637 Report a problem | ||
| 7/20/2020 | Price change | $209,900-2.3%$145/sqft |
Source: RE/MAX Top Performers #10785637 Report a problem | ||
| 7/17/2020 | Listed for sale | $214,900+51.3%$148/sqft |
Source: RE/MAX Top Performers #10785637 Report a problem | ||
| 3/14/2013 | Sold | $142,000-8.3%$98/sqft |
Source: MRED as distributed by MLS GRID #08163297 Report a problem | ||
| 10/6/2012 | Price change | $154,900-11.4%$107/sqft |
Source: Baird & Warner Real Estate #08163297 Report a problem | ||
| 9/20/2012 | Listed for sale | $174,900-20.5%$121/sqft |
Source: Baird & Warner Real Estate #08163297 Report a problem | ||
| 10/15/2004 | Sold | $220,000+10.6%$152/sqft |
Source: Public Record Report a problem | ||
| 8/6/2002 | Sold | $199,000+21%$137/sqft |
Source: Public Record Report a problem | ||
| 1/5/2001 | Sold | $164,500+84.1%$113/sqft |
Source: Public Record Report a problem | ||
| 9/15/1993 | Sold | $89,333$62/sqft |
Source: Public Record Report a problem | ||
Public tax history
| Year | Property taxes | Tax assessment |
|---|---|---|
| 2024 | $7,233 +11.2% | $85,802 +10.7% |
| 2023 | $6,507 -4.6% | $77,474 +14.4% |
| 2022 | $6,823 +1.1% | $67,716 +0.4% |
| 2021 | $6,749 -0.1% | $67,419 +9.3% |
| 2020 | $6,758 +3.6% | $61,657 +4.2% |
| 2019 | $6,521 -14.3% | $59,155 -13.8% |
| 2018 | $7,609 | $68,654 +6.3% |
| 2017 | $7,609 +7.6% | $64,579 +8.3% |
| 2016 | $7,075 +7% | $59,613 +9.5% |
| 2015 | $6,611 +2.8% | $54,461 +9.2% |
| 2014 | $6,429 +1.4% | $49,881 -4.2% |
| 2012 | $6,342 +1.6% | $52,095 -18.8% |
| 2011 | $6,240 +4.1% | $64,128 -4.2% |
| 2010 | $5,993 +4.6% | $66,905 -5% |
| 2009 | $5,729 +4.8% | $70,426 -4.8% |
| 2008 | $5,464 -2.4% | $74,002 +5.3% |
| 2006 | $5,598 +3.6% | $70,300 |
| 2005 | $5,405 +7.8% | -- |
| 2004 | $5,015 +2.3% | -- |
| 2003 | $4,902 +2.1% | -- |
| 2002 | $4,800 +9.2% | -- |
| 2001 | $4,395 +0.2% | $54,869 +1.8% |
| 2000 | $4,387 | $53,913 |
Find assessor info on the county website
Monthly payment
Est. payment
Payment breakdown
Explore the cost of this home by adjusting the details. Changes won't be saved.Climate risks
Neighborhood: 60030
Nearby schools
GreatSchools rating
- 5/10Frederick SchoolGrades: 5-6Distance: 1.4 mi
- 5/10Grayslake Middle SchoolGrades: 7-8Distance: 1.7 mi
- 8/10Grayslake North High SchoolGrades: 9-12Distance: 2.4 mi
Schools provided by the listing agent
- District: 46
Source: MRED as distributed by MLS GRID. This data may not be complete. We recommend contacting the local school district to confirm school assignments for this home.
- $434,9004 bd3 ba1.9k sqft2 Crows Nest Ct, Grayslake, IL 60030Off Market
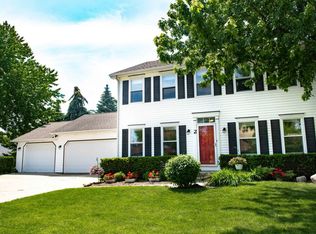
- $409,6003 bd3 ba1.9k sqft117 Windjammer Ln, Grayslake, IL 60030Off Market
- $362,1003 bd2 ba1.4k sqft11 Sextant Dr, Grayslake, IL 60030Off Market
- $368,9003 bd2 ba1.6k sqft4 Crows Nest Ct, Grayslake, IL 60030Off Market
- $440,0005 bd4 ba2.1k sqft6 Crows Nest Ct, Grayslake, IL 60030For Sale
- $386,8003 bd3 ba1.7k sqft116 Windjammer Ln, Grayslake, IL 60030Off Market
- $456,8003 bd4 ba2k sqft114 Windjammer Ln, Grayslake, IL 60030Off Market
- $384,9003 bd2 ba1.7k sqft112 Windjammer Ln, Grayslake, IL 60030Off Market
A local agent can set up tours, give advice and negotiate with sellers.
Similar homes
- $365,0005 bd2 ba1.7k sqft17931 W Gages Lake Rd, Grayslake, IL 60030Active
 MLS ID #12628765, Jamie Hering, CSC, Coldwell Banker Realty. MRED as distributed by MLS GRID
 - $348,0004 bd2 ba1.7k sqft2359 High Point Dr, Lindenhurst, IL 60046Re-activated
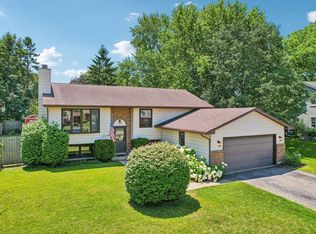 MLS ID #12668396, Jim Starwalt, ABR,CRS,CSC,GRI, Better Homes and Garden Real Estate Star Homes. MRED as distributed by MLS GRID
 - $375,0003 bd3 ba1.7k sqft824 Paine Ave, Lindenhurst, IL 60046Active
 MLS ID #12700698, Devin K Melendez, Compass. MRED as distributed by MLS GRID
 - $335,0003 bd3 ba1.6k sqft257 N Cranberry Lake Dr, Hainesville, IL 60073Active
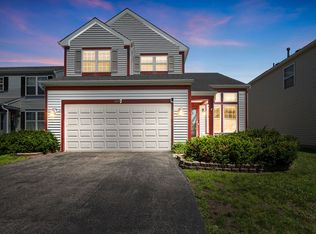 MLS ID #12630872, Jamie Hering, CSC, Coldwell Banker Realty. MRED as distributed by MLS GRID
 - $335,8002 bd2 ba1.2k sqft74 Bedford Rd, Mundelein, IL 60060NewMLS ID #12709315, Irina Khaykin, PSA, Realta Real Estate. MRED as distributed by MLS GRID
- $519,0004 bd3 ba1.5k sqft1501 Amos Bennett St, Grayslake, IL 60030ActiveMLS ID #12696366, Connie Barhorst, CSC, Baird & Warner. MRED as distributed by MLS GRID
- $329,9993 bd3 ba1.8k sqft205 Station Park Cir, Grayslake, IL 60030ActiveMLS ID #12689890, Jake Wirtz, Wirtz Real Estate Group Inc.. MRED as distributed by MLS GRID
- $399,0003 bd2 ba1k sqft1005 E Lilac Dr, Palatine, IL 60074NewMLS ID #12709584, Jennifer Lussow, @properties Christie's International Real Estate. MRED as distributed by MLS GRID
- $275,9002 bd2 ba1.4k sqft(Undisclosed Address), Gurnee, IL 60031NewMLS ID #12706494, Thiago Maldonado, Coldwell Banker Realty. MRED as distributed by MLS GRID
- $339,9003 bd3 ba1.8k sqft300 Lionel Dr, Grayslake, IL 60030ActiveMLS ID #12687383, Michelle Brooks, CSC, @properties Christies International Real Estate. MRED as distributed by MLS GRID
- $325,0003 bd2 ba984 sqft415 Garfield Rd, Ingleside, IL 60041ActiveMLS ID #12591428, Taylor O'Neill, Real Broker, LLC. MRED as distributed by MLS GRID
- $319,9004 bd2 ba1k sqft524 Redwing Dr, Round Lake Beach, IL 60073ActiveMLS ID #12678320, Shaunna Patterson, @properties Christies International Real Estate. MRED as distributed by MLS GRID
- $275,0002 bd2 ba2k sqft2905 Carousel Ct, Grayslake, IL 60030ActiveMLS ID #12696317, Lisa Trace, @properties Christie's International Real Estate. MRED as distributed by MLS GRID
- $219,9002 bd2 ba1k sqft34322 N Birch Ln #15C, Gurnee, IL 60031NewMLS ID #12710498, Annie Sullivan, Keller Williams North Shore West. MRED as distributed by MLS GRID
- $300,0002 bd2 ba1.6k sqft1815 Paddock Ct, Grayslake, IL 60030ActiveMLS ID #12680454, Deborah Vicini, CSC, 4 Sale Realty Advantage LLC. MRED as distributed by MLS GRID
- $365,0003 bd2 ba1.5k sqft124 S Glenbrook Trl, McHenry, IL 60050ActiveMLS ID #12672324, Betty Shattuck, Berkshire Hathaway HomeServices Starck Real Estate. MRED as distributed by MLS GRID
- $379,9994 bd2 ba1.9k sqft25378 W Park Ct, Lake Villa, IL 60046ActiveMLS ID #12668877, Fernando Godoy, ABR,CSC,PSA,RENE,SFR,SRS, eXp Realty. MRED as distributed by MLS GRID
- $350,0003 bd2 ba1.1k sqft109 Weaver Dr, Cary, IL 60013ActiveMLS ID #12679494, Jim Starwalt, ABR,CRS,CSC,GRI, Better Homes and Garden Real Estate Star Homes. MRED as distributed by MLS GRID
- $229,9002 bd2 ba1.6k sqft3407 Stretch Run Rd, Grayslake, IL 60030ActiveMLS ID #12668005, Ashley Kain Spector, Compass. MRED as distributed by MLS GRID
- $369,9004 bd2 ba1.6k sqft641 Clover Rd, Wauconda, IL 60084ActiveMLS ID #12684967, Yolonda Moenning, Keller Williams North Shore West. MRED as distributed by MLS GRID
