This "one of a kind" dream lake home, with its courtyard perennial garden entry, is nestled on beautiful Druce Lake in the highly desirable Mariners Cove Community & is now available for you to see! It has a wonderful contemporary feel, featuring soaring vaulted ceilings and an impressive great room, with its floor to ceiling woodburning fireplace with gas logs, overlooking the spectacular lake view and flower garden. This 2,333 sq. ft. home offers a bright, open floor plan with multiple ceiling fans throughout, creating a spacious and functional layout that flows seamlessly from room to room, giving an inviting atmosphere for family and guests alike. The impressive foyer as you enter, with a vaulted ceiling and skylight, sets the tone for the delight throughout. The lovely dining room has two entries and oak flooring which flows throughout the main area of the home. A sizeable family room is snuggled in the front area of the home as well. The impressive kitchen has been recently updated with granite countertops, newer appliances and quality cabinets, and eating area, overlooking the lake and great room, with an entry onto a spacious deck. The first-floor Master Bedroom and bath combo with double sinks and a quartz countertop, jacuzzi tub & separate shower is a special feature with stunning views of Druce Lake and an entry onto a private deck as well. With 4 bedrooms and 2.5 baths, the home provides generous living space, highlighted by an abundance of natural light, and comfortable gathering areas throughout. The 2nd level features 2 bedrooms, a hall bath, walk in cedar closet and office with a long hallway overlooking the vaulted ceiling great room and lake beyond. The partially finished basement has a recreation room, bedroom, cedar closet and lots of good storage in the unfinished area. Big plus's include the 2 year old furnace, air conditioner & humidifier, 5 year old hot water heater, 10 year old roof with architectural shingles, and newer Marvin windows installed within the last 10 years. The oversized 2 car garage is special with an extended separate workshop area and large closets. Situated on a picturesque treed 0.37-acre lot, the property offers plenty of outdoor space to enjoy the beautiful flower garden and relax on the private beach or dock. This includes a modulated, sectional pier for easy handling. Residents of Mariners Cove enjoy the unique benefit of living on beautiful Druce Lake that is one of the clearest in Illinois where swimming is still a pleasure. Also, electric boating, fishing, sailing & kayaking, enhance everyday life and provide a true resort-like lifestyle yet are close to stores, restaurants, trains etc. The exterior brick facade and newly stained cedar siding is indicative of a well-maintained home. What an idyllic place to call home!
Active
$849,900
317 Mainsail Dr, Grayslake, IL 60030
4beds
2,333sqft
Single Family Residence
Built in 1987
-- sqft lot
$819,300 Zestimate®
$364/sqft
$21/mo HOA
What's special
- 9 days |
- 547 |
- 26 |
Zillow last checked:
Listing updated:
Listed by:
Vicki Wheary, GRI 847-234-8000,
Coldwell Banker Realty
Source: MRED as distributed by MLS GRID,MLS#: 12718950
Facts & features
Interior
Bedrooms & bathrooms
- Bedrooms: 4
- Bathrooms: 3
- Full bathrooms: 2
- 1/2 bathrooms: 1
Rooms
- Room types: Enclosed Balcony, Office, Deck
Primary bedroom
- Features: Flooring (Carpet), Window Treatments (Insulated Windows, Window Treatments), Bathroom (Full, Double Sink, Whirlpool & Sep Shwr)
- Level: Main
- Area: 240 Square Feet
- Dimensions: 12X20
Bedroom 2
- Features: Flooring (Carpet), Window Treatments (Insulated Windows, Window Treatments)
- Level: Second
- Area: 110 Square Feet
- Dimensions: 10X11
Bedroom 3
- Features: Flooring (Carpet)
- Level: Second
- Area: 153 Square Feet
- Dimensions: 9X17
Bedroom 4
- Features: Flooring (Carpet)
- Level: Basement
- Area: 143 Square Feet
- Dimensions: 11X13
Deck
- Features: Flooring (Plank)
- Level: Second
- Area: 558 Square Feet
- Dimensions: 18X31
Deck
- Features: Flooring (Plank)
- Level: Main
- Area: 360 Square Feet
- Dimensions: 18X20
Dining room
- Features: Flooring (Combination), Window Treatments (All)
- Level: Main
- Area: 144 Square Feet
- Dimensions: 12X12
Other
- Features: Flooring (Carpet)
- Level: Second
- Area: 120 Square Feet
- Dimensions: 6X20
Family room
- Features: Flooring (Hardwood), Window Treatments (Insulated Windows)
- Level: Main
- Area: 272 Square Feet
- Dimensions: 16X17
Kitchen
- Features: Kitchen (Eating Area-Table Space, Granite Counters, Updated Kitchen), Flooring (Hardwood), Window Treatments (Bay Window(s), Insulated Windows)
- Level: Main
- Area: 300 Square Feet
- Dimensions: 15X20
Laundry
- Features: Flooring (Hardwood)
- Level: Main
- Area: 153 Square Feet
- Dimensions: 9X17
Living room
- Features: Flooring (Carpet), Window Treatments (All, Insulated Windows)
- Level: Main
- Area: 374 Square Feet
- Dimensions: 17X22
Office
- Features: Flooring (Carpet)
- Level: Basement
- Area: 144 Square Feet
- Dimensions: 8X18
Heating
- Natural Gas, Forced Air
Cooling
- Central Air
Appliances
- Included: Microwave, Dishwasher, Refrigerator, Washer, Dryer, Disposal, Humidifier
- Laundry: Main Level, In Unit
Features
- Vaulted Ceiling(s), Cathedral Ceiling(s), 1st Floor Bedroom, 1st Floor Full Bath, Walk-In Closet(s), Open Floorplan, Granite Counters, Separate Dining Room
- Flooring: Hardwood, Carpet
- Doors: Storm Door(s), Lever Style Door Handles, Sliding Glass Door(s)
- Windows: Skylight(s), All, Bay Window(s), Insulated Windows, Screens, Window Treatments, Wood Frames
- Basement: Partially Finished,Crawl Space,Concrete,Rec/Family Area,Sleeping Area,Storage Space,Full
- Attic: Unfinished
- Number of fireplaces: 1
- Fireplace features: Wood Burning, Gas Log, Gas Starter, Masonry, Living Room, Great Room
Interior area
- Total structure area: 1,189
- Total interior livable area: 2,333 sqft
Property
Parking
- Total spaces: 2
- Parking features: Asphalt, Garage Door Opener, Yes, Garage Owned, Attached, Garage
- Attached garage spaces: 2
- Has uncovered spaces: Yes
Accessibility
- Accessibility features: No Disability Access
Features
- Stories: 2
- Patio & porch: Deck
- Has view: Yes
- View description: Water, Back of Property
- Has water view: Yes
- Water view: Water,Back of Property
- Waterfront features: Beach Access, Lake Front
- Body of water: DRUCE LAKE
Lot
- Dimensions: 228X215X62x86
- Features: Water Rights
Details
- Parcel number: 06242940040000
- Special conditions: List Broker Must Accompany,Standard
- Other equipment: TV-Cable, Ceiling Fan(s), Sump Pump, Backup Sump Pump;
Construction
Type & style
- Home type: SingleFamily
- Architectural style: Contemporary
- Property subtype: Single Family Residence
Materials
- Brick, Cedar
- Foundation: Concrete Perimeter
- Roof: Asphalt
Condition
- New construction: No
- Year built: 1987
Utilities & green energy
- Electric: Circuit Breakers
- Sewer: Public Sewer
- Water: Public
Community & HOA
Community
- Features: Lake, Dock, Water Rights, Curbs, Street Lights, Street Paved
- Subdivision: Mariners Cove
HOA
- Has HOA: Yes
- Services included: Lake Rights, Other
- HOA fee: $250 annually
Location
- Region: Grayslake
Financial & listing details
- Price per square foot: $364/sqft
- Tax assessed value: $465,103
- Annual tax amount: $15,312
- Date on market: 8/6/2026
- Ownership: Fee Simple w/ HO Assn.
- Has irrigation water rights: Yes
Estimated market value
$819,300
$778,000 - $860,000
$3,077/mo
Price history
| Date | Event | Price |
|---|---|---|
| 8/6/2026 | Listed for sale | $849,900+174.2%$364/sqft |
Source:  MRED as distributed by MLS GRID #12718950 Report a problem MRED as distributed by MLS GRID #12718950 Report a problem | ||
| 7/9/1997 | Sold | $310,000$133/sqft |
Source: Public Record Report a problem | ||
Public tax history
| Year | Property taxes | Tax assessment |
|---|---|---|
| 2024 | $14,473 +5.2% | $171,684 +10.8% |
| 2023 | $13,759 -5.4% | $155,019 +9% |
| 2022 | $14,551 +0.9% | $142,272 +3.9% |
| 2021 | $14,423 -0.4% | $136,980 +9.3% |
| 2020 | $14,483 +3.5% | $125,272 +4.2% |
| 2019 | $13,996 -13.2% | $120,188 -13.2% |
| 2018 | $16,134 | $138,419 +6.3% |
| 2017 | $16,134 +6.5% | $130,203 +8.3% |
| 2016 | $15,154 +7.2% | $120,191 +9.5% |
| 2015 | $14,139 +8.7% | $109,804 +10% |
| 2014 | $13,010 +0.5% | $99,851 -4.2% |
| 2012 | $12,945 +1.9% | $104,283 -18.8% |
| 2011 | $12,701 +1% | $128,372 -6.8% |
| 2010 | $12,572 +4.7% | $137,806 -5% |
| 2009 | $12,010 +1.1% | $145,059 -2.1% |
| 2008 | $11,881 +17.2% | $148,203 +16.9% |
| 2006 | $10,137 +3.1% | $126,755 |
| 2005 | $9,836 +5.8% | -- |
| 2004 | $9,297 +2.2% | -- |
| 2003 | $9,096 -6% | -- |
| 2002 | $9,678 +9% | -- |
| 2001 | $8,879 +9.3% | $107,270 +10.8% |
| 2000 | $8,120 | $96,806 |
Find assessor info on the county website
Monthly payment
Est. payment
Payment breakdown
Explore the cost of this home by adjusting the details. Changes won't be saved.Climate risks
Neighborhood: 60030
Nearby schools
GreatSchools rating
- 5/10Frederick SchoolGrades: 5-6Distance: 1.5 mi
- 5/10Grayslake Middle SchoolGrades: 7-8Distance: 1.8 mi
- 8/10Grayslake North High SchoolGrades: 9-12Distance: 2.3 mi
Schools provided by the listing agent
- Elementary: Grayslake Middle School
- Middle: Grayslake Middle School
- High: Grayslake Central High School
- District: 46
Source: MRED as distributed by MLS GRID. This data may not be complete. We recommend contacting the local school district to confirm school assignments for this home.
- $690,4004 bd3 ba2.3k sqft319 Mainsail Dr, Grayslake, IL 60030Off Market

- $597,7004 bd2 ba2.4k sqft315 Mainsail Dr, Third Lake, IL 60030Off Market
- $583,1003 bd2 ba2.1k sqft313 Mainsail Dr, Grayslake, IL 60030Off Market
- $520,0004 bd3 ba2.1k sqft313 Mainsail Dr, Third Lake, IL 60030Off Market

- $713,6004 bd3 ba2.6k sqft148 Mainsail Dr, Grayslake, IL 60030Off Market
- $470,4004 bd3 ba2.7k sqft318 Mainsail Dr, Grayslake, IL 60030Off Market
- $437,2004 bd3 ba2k sqft316 Mainsail Dr, Grayslake, IL 60030Off Market
- $461,0003 bd2 ba1.6k sqft320 Mainsail Dr, Grayslake, IL 60030Sold
A local agent can set up tours, give advice and negotiate with sellers.
Similar homes
- $438,0005 bd4 ba2.1k sqft6 Crows Nest Ct, Grayslake, IL 60030Active
 MLS ID #12619046, Lori Rosemeyer, United Real Estate - Chicago. MRED as distributed by MLS GRID
 - $825,0004 bd3 ba3.2k sqft26425 N Pheasant Run, Mundelein, IL 60060Active
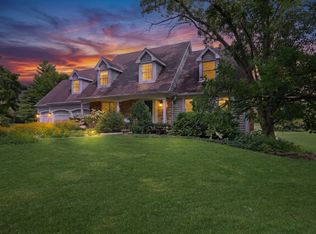 MLS ID #12727617, Annie Sullivan, Keller Williams North Shore West. MRED as distributed by MLS GRID
 - $449,0003 bd3 ba1.7k sqft2058 Carillon Dr #0, Grayslake, IL 60030New
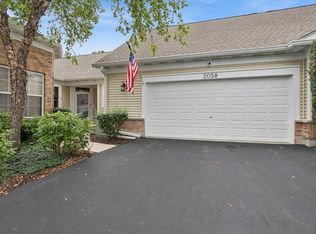 MLS ID #12732402, Emily Jones, Baird & Warner. MRED as distributed by MLS GRID
 - $849,5004 bd4 ba2.5k sqft1355 Woodland Ln, Riverwoods, IL 60015Active
 MLS ID #12728125, Stephanie Weisman, Compass. MRED as distributed by MLS GRID
 - $819,9004 bd4 ba2.8k sqft5544 Oak Grove Dr, Long Grove, IL 60047ActiveMLS ID #12707080, Jane Lee, RE/MAX Top Performers. MRED as distributed by MLS GRID
- $925,0004 bd5 ba3.2k sqft2120 Kenton Ln, Libertyville, IL 60048ActiveMLS ID #12716742, Shaunna Patterson, @properties Christies International Real Estate. MRED as distributed by MLS GRID
- $649,9005 bd5 ba3.2k sqft1183 Silo Hill Dr, Grayslake, IL 60030ActiveMLS ID #12636830, Nadine Kilpatrick, RE/MAX Plaza. MRED as distributed by MLS GRID
- $785,0004 bd3 ba2.1k sqft38137 N Bolton Pl, Antioch, IL 60002ActiveMLS ID #12723506, Jeffrey Karnes, CSC, All Waterfront Real Estate Plus. MRED as distributed by MLS GRID
- $765,0003 bd3 ba2k sqft33925 N Fischer Dr, Ingleside, IL 60041ActiveMLS ID #12715069, Lisa Wolf, Keller Williams North Shore West. MRED as distributed by MLS GRID
- $459,0003 bd3 ba2k sqft341 Dorchester Ln, Grayslake, IL 60030Price ChangeMLS ID #12705096, Theodoros Apostolopoulos, Redfin Corporation. MRED as distributed by MLS GRID
- $825,0004 bd3 ba2.8k sqft1211 S Grove Ave, Barrington, IL 60010ActiveMLS ID #12726494, Rob Morrison, SFR, Coldwell Banker Realty. MRED as distributed by MLS GRID
- $579,0004 bd3 ba3.2k sqft17945 W Pond Ridge Cir, Gurnee, IL 60031Price ChangeMLS ID #12704570, Jackie Pirie, Keller Williams North Shore West. MRED as distributed by MLS GRID
- $795,0004 bd3 ba3.3k sqft14 James Dr, Hawthorn Woods, IL 60047Price ChangeMLS ID #12682684, Peggy Bailey, Baird & Warner. MRED as distributed by MLS GRID
- $865,0004 bd3 ba2.5k sqft880 Hiawatha Ln, Riverwoods, IL 60015ActiveMLS ID #12697950, Jamie Walker, @properties Christie's International Real Estate. MRED as distributed by MLS GRID
- $824,9004 bd3 ba2.6k sqft(Undisclosed Address), Deerfield, IL 60015NewMLS ID #12729185, Vicky Maurici, CRS, Coldwell Banker Realty. MRED as distributed by MLS GRID
- $515,0004 bd3 ba2.3k sqft827 Hartford Dr, Gurnee, IL 60031ActiveMLS ID #12661916, Jodi Cinq-Mars, Keller Williams North Shore West. MRED as distributed by MLS GRID
- $995,0004 bd3 ba2.9k sqft2145 Kenton Ln, Libertyville, IL 60048ActiveMLS ID #12709605, Anne Hardy, Berkshire Hathaway-Chicago. MRED as distributed by MLS GRID
- $849,9005 bd3 ba2.8k sqft301 Earls Ct, Deerfield, IL 60015Re-activatedMLS ID #12720315, Joshua Black, eXp Realty. MRED as distributed by MLS GRID
- $699,0004 bd4 ba2.7k sqft125 N Pleasant Rd, Lake Zurich, IL 60047NewMLS ID #12730852, Julie Anne, eXp Realty. MRED as distributed by MLS GRID
- $1,200,0003 bd3 ba2.9k sqft25651 W State Route 60, Grayslake, IL 60030ActiveMLS ID #12580793, Pattie Palzet-Taylor, RE/MAX Plaza. MRED as distributed by MLS GRID
