This stunning Mariner's Cove Ranch Home offers an updated, open-concept layout with remarkable features inside and out. Upon entry, you're greeted by an expansive foyer that sets the tone for the rest of the home. Beautiful gleaming hardwood floors run throughout, adding elegance to each room. The inviting Great Room offers fantastic views of the pond, perfect for relaxing or entertaining. The updated kitchen is a chef's dream with plenty of cabinet space, high-end stainless steel appliances, double ovens, and abundant natural light streaming in from two windows and a slider leading to a private deck. Adjacent to the kitchen is a formal dining room, ideal for hosting dinner parties, which opens to a lovely Three Season Room. Whether you're enjoying a morning coffee, watching the sunset with a glass of wine, or curling up with a good book, this room offers the perfect space to unwind. The spacious Master Suite provides gorgeous views and a recently updated bath, while two other generously sized bedrooms share another updated bath. If you're in need of more space, the finished basement offers a recreation room, private den, hobby room, and ample storage. For outdoor enthusiasts, the property's prime location offers direct access to a sandy beach and lakefront for picnics, kayaking, boating, and more. Located directly across the street from the Neighborhood Beach and Pier. Nestled between Third Lake and Druce Lake, Mariner's Cove offers year-round recreational opportunities, including fishing, ice skating, and boating. The community is surrounded by the expansive Rollins Savanna Forest Preserve and is conveniently located near shopping, dining, Metra stations, the tollway, and the historic downtown area of Grayslake. This home is truly a unique gem in an exceptional location-don't miss your chance to see it before it's gone! Recent Updates include New HVAC 2017, Some newer Windows 2021, Newer Carpet, All New Appliances 2017.
Closed
$461,000
320 Mainsail Dr, Grayslake, IL 60030
3beds
1,694sqft
Single Family Residence
Built in 1989
0.29 Acres Lot
$496,100 Zestimate®
$272/sqft
$2,863 Estimated rent
Home value
$496,100
$446,000 - $551,000
$2,863/mo
Zestimate® history
Owner options
List your home for rent
$2,863/mo
Rent Zestimate®
Find your next renter with Zillow Rental Manager. Plus, with online applications, you can quickly screen prospective tenants – for free.
$2,863/mo
Rent Zestimate®
Refinance and save
$3,721/mo
Est. payment
Refinancing to a lower rate could help reduce your monthly payments and save thousands over the life of the loan.
$3,721/mo
Est. payment
Explore your selling options
Work with a Zillow partner agent
Leverage their expertise and Zillow's premium Showcase listings to get your home seen by more buyers.
Get startedList with your own agent
Get your home in front of millions of buyers by listing it on Zillow.
Learn how to do itSell it yourself
Take full control of how buyers see your home on Zillow by listing For Sale by Owner (FSBO).
List your homeWhat's special
Finished basementGorgeous viewsHobby roomAbundant natural lightLovely three season roomPlenty of cabinet spacePrivate den
Zillow last checked:
Listing updated:
Listed by:
John Worklan 847-651-9872,
Baird & Warner
Bought with:
Lisa Wolf
Keller Williams North Shore West
Scott Gettleman
Keller Williams North Shore West
Source: MRED as distributed by MLS GRID,MLS#: 12264026
Facts & features
Interior
Bedrooms & bathrooms
- Bedrooms: 3
- Bathrooms: 2
- Full bathrooms: 2
Rooms
- Room types: Eating Area, Screened Porch, Den, Exercise Room
Primary bedroom
- Features: Flooring (Hardwood), Window Treatments (Blinds), Bathroom (Full)
- Level: Main
- Area: 240 Square Feet
- Dimensions: 16X15
Bedroom 2
- Features: Flooring (Carpet)
- Level: Main
- Area: 110 Square Feet
- Dimensions: 11X10
Bedroom 3
- Features: Flooring (Carpet)
- Level: Main
- Area: 110 Square Feet
- Dimensions: 11X10
Den
- Features: Flooring (Carpet)
- Level: Basement
- Area: 156 Square Feet
- Dimensions: 12X13
Dining room
- Features: Flooring (Hardwood), Window Treatments (Blinds)
- Level: Main
- Area: 143 Square Feet
- Dimensions: 13X11
Eating area
- Features: Flooring (Hardwood)
- Level: Main
- Area: 99 Square Feet
- Dimensions: 11X9
Exercise room
- Features: Flooring (Other)
- Level: Basement
- Area: 120 Square Feet
- Dimensions: 12X10
Family room
- Features: Flooring (Carpet)
- Level: Basement
- Area: 288 Square Feet
- Dimensions: 18X16
Kitchen
- Features: Kitchen (Eating Area-Table Space), Flooring (Hardwood), Window Treatments (Blinds)
- Level: Main
- Area: 135 Square Feet
- Dimensions: 15X9
Laundry
- Features: Flooring (Ceramic Tile)
- Level: Basement
- Area: 60 Square Feet
- Dimensions: 10X6
Living room
- Features: Flooring (Hardwood), Window Treatments (Blinds)
- Level: Main
- Area: 350 Square Feet
- Dimensions: 25X14
Screened porch
- Features: Flooring (Carpet)
- Level: Main
- Area: 280 Square Feet
- Dimensions: 20X14
Heating
- Natural Gas, Forced Air
Cooling
- Central Air
Appliances
- Included: Range, Dishwasher, Refrigerator, Washer, Dryer
- Laundry: Main Level
Features
- Cathedral Ceiling(s), 1st Floor Bedroom, 1st Floor Full Bath
- Flooring: Laminate
- Windows: Skylight(s)
- Basement: Unfinished,Partial
- Attic: Unfinished
Interior area
- Total structure area: 0
- Total interior livable area: 1,694 sqft
Property
Parking
- Total spaces: 2
- Parking features: Asphalt, Garage Door Opener, On Site, Garage Owned, Attached, Garage
- Attached garage spaces: 2
- Has uncovered spaces: Yes
Accessibility
- Accessibility features: No Disability Access
Features
- Stories: 1
- Patio & porch: Deck, Screened
- Has view: Yes
- View description: Water, Back of Property, Front of Property
- Has water view: Yes
- Water view: Water,Back of Property,Front of Property
- Waterfront features: Lake Front, Pond
Lot
- Size: 0.29 Acres
- Dimensions: 89X99X131X83
- Features: Water Rights
Details
- Parcel number: 06242030040000
- Special conditions: None
- Other equipment: Ceiling Fan(s), Sump Pump
Construction
Type & style
- Home type: SingleFamily
- Architectural style: Ranch
- Property subtype: Single Family Residence
Materials
- Cedar
- Foundation: Concrete Perimeter
- Roof: Asphalt
Condition
- New construction: No
- Year built: 1989
Utilities & green energy
- Electric: Circuit Breakers
- Sewer: Public Sewer
- Water: Public
Community & HOA
Community
- Features: Park, Lake, Water Rights, Curbs, Sidewalks, Street Lights
- Subdivision: Mariners Cove
HOA
- Has HOA: Yes
- Services included: Lake Rights
- HOA fee: $200 annually
Location
- Region: Grayslake
Financial & listing details
- Price per square foot: $272/sqft
- Tax assessed value: $289,028
- Annual tax amount: $8,538
- Date on market: 2/10/2025
- Listing terms: Conventional
- Ownership: Fee Simple
- Has irrigation water rights: Yes
Price history
| Date | Event | Price |
|---|---|---|
| 3/20/2025 | Sold | $461,000+15.3%$272/sqft |
Source:  MRED as distributed by MLS GRID #12264026 Report a problem MRED as distributed by MLS GRID #12264026 Report a problem | ||
| 2/12/2025 | Contingent | $399,900$236/sqft |
Source: MRED as distributed by MLS GRID #12264026 Report a problem | ||
| 2/10/2025 | Listed for sale | $399,900+90.4%$236/sqft |
Source: MRED as distributed by MLS GRID #12264026 Report a problem | ||
| 5/13/2016 | Sold | $210,000-4.5%$124/sqft |
Source: MRED as distributed by MLS GRID #09136203 Report a problem | ||
| 4/7/2016 | Pending sale | $220,000$130/sqft |
Source: RE/MAX Suburban #09136203 Report a problem | ||
| 3/29/2016 | Price change | $220,000-2.2%$130/sqft |
Source: RE/MAX Suburban #09136203 Report a problem | ||
| 2/10/2016 | Listed for sale | $225,000+7.1%$133/sqft |
Source: RE/MAX Suburban #09136203 Report a problem | ||
| 6/3/2009 | Sold | $210,000-14.3%$124/sqft |
Source: Baird & Warnerc #07180737_60030 Report a problem | ||
| 4/11/2009 | Listed for sale | $244,900$145/sqft |
Source: Baird & Warner #07180737 Report a problem | ||
Public tax history
| Year | Property taxes | Tax assessment |
|---|---|---|
| 2024 | $9,196 +10.8% | $106,689 +10.8% |
| 2023 | $8,303 -2.7% | $96,333 +14.4% |
| 2022 | $8,538 +1% | $84,201 +1.6% |
| 2021 | $8,451 -0.2% | $82,850 +9.3% |
| 2020 | $8,472 +3.6% | $75,768 +4.2% |
| 2019 | $8,179 -1.6% | $72,693 -2.3% |
| 2018 | $8,313 | $74,410 +6.3% |
| 2017 | $8,313 -15.3% | $69,993 -4.8% |
| 2016 | $9,810 +2.8% | $73,554 +9.5% |
| 2015 | $9,542 +13.7% | $67,197 +6.1% |
| 2014 | $8,389 +1.6% | $63,340 -4.2% |
| 2012 | $8,254 +2% | $66,151 -18.8% |
| 2011 | $8,092 +6.4% | $81,433 -2.3% |
| 2010 | $7,609 +61.6% | $83,356 -5% |
| 2009 | $4,710 +2.8% | $87,743 -2.8% |
| 2008 | $4,580 -1.9% | $90,307 +10.3% |
| 2006 | $4,669 -4.5% | $81,868 |
| 2005 | $4,889 -0.7% | -- |
| 2004 | $4,922 -2.2% | -- |
| 2003 | $5,032 -0.5% | -- |
| 2002 | $5,059 +105.8% | -- |
| 2001 | $2,458 -49.9% | $62,968 +1.8% |
| 2000 | $4,905 | $61,871 |
Find assessor info on the county website
Neighborhood: 60030
Nearby homes
- $464,7004 bd3 ba2.7k sqft318 Mainsail Dr, Grayslake, IL 60030Off Market
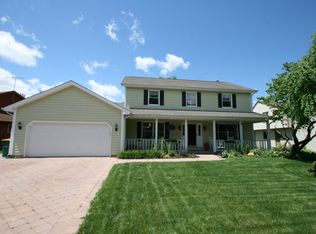
- $108-- bd-- ba-- sqftMainsail Dr, Third lake, IL 60030Off Market
- $428,7004 bd3 ba2k sqft316 Mainsail Dr, Grayslake, IL 60030Off Market
- $410,9003 bd2 ba1.9k sqft151 Mainsail Dr, Grayslake, IL 60030Off Market
- $669,2004 bd3 ba2.3k sqft319 Mainsail Dr, Grayslake, IL 60030Off Market
- $849,9004 bd3 ba2.3k sqft317 Mainsail Dr, Grayslake, IL 60030For Sale
- $495,1005 bd3 ba2.6k sqft149 Mainsail Dr, Grayslake, IL 60030Off Market
- $430,6004 bd2 ba2.2k sqft154 Mainsail Dr, Grayslake, IL 60030Off Market
Nearby schools
GreatSchools rating
- 5/10Frederick SchoolGrades: 5-6Distance: 1.5 mi
- 5/10Grayslake Middle SchoolGrades: 7-8Distance: 1.7 mi
- 8/10Grayslake North High SchoolGrades: 9-12Distance: 2.3 mi
Schools provided by the listing agent
- Elementary: Avon Center School
- Middle: Grayslake Middle School
- High: Grayslake North High School
- District: 46
Source: MRED as distributed by MLS GRID. This data may not be complete. We recommend contacting the local school district to confirm school assignments for this home.
Get a cash offer in 3 minutes
Find out how much your home could sell for in as little as 3 minutes with a no-obligation cash offer.
Estimated market value
$496,100
Get a cash offer in 3 minutes
Find out how much your home could sell for in as little as 3 minutes with a no-obligation cash offer.
Estimated market value
$496,100
- Illinois
- Lake County
- Third Lake
- 60030
- 320 Mainsail Dr
Nearby cities
Nearby zip codes
Other Third Lake Topics
