Vacation year-round on your front porch and listen to red-winged blackbirds. Or soak up the views from your picket fenced (grandfathered in) backyard overlooking open lands. Windows surround this home for terrific light. Lovely Formal Rooms. Generous remodeled (18) Kitchen opens to Large Family Room with newer sliding doors to brick patio. Hardwood floors upstairs & down. Oversized Master Suite & Private Bath. Large Guest Suite with walk in closet. NEW Furnace & AC in 2022. Nationally recognized Lifestyle Community..."Where people are deeply connected to their food, land and community." Enjoy community events at the 1885 restored Byron Colby Barn. Habitat Restoration Programs. Charter School. Shops. Two Metra Stations. 10 miles of trails. 100 acre working organic farm. Swimming beach. Native landscaping. Beauty & Wildlife.
Closed
$500,000
1105 Hedgerow Dr, Grayslake, IL 60030
4beds
2,572sqft
Single Family Residence
Built in 2004
0.31 Acres Lot
$599,600 Zestimate®
$194/sqft
$3,656 Estimated rent
Home value
$599,600
$570,000 - $630,000
$3,656/mo
Zestimate® history
Owner options
List your home for rent
$3,656/mo
Rent Zestimate®
Find your next renter with Zillow Rental Manager. Plus, with online applications, you can quickly screen prospective tenants – for free.
$3,656/mo
Rent Zestimate®
Refinance and save
$4,148/mo
Est. payment
Refinancing to a lower rate could help reduce your monthly payments and save thousands over the life of the loan.
$4,148/mo
Est. payment
Explore your selling options
Work with a Zillow partner agent
Leverage their expertise and Zillow's premium Showcase listings to get your home seen by more buyers.
Get startedList with your own agent
Get your home in front of millions of buyers by listing it on Zillow.
Learn how to do itSell it yourself
Take full control of how buyers see your home on Zillow by listing For Sale by Owner (FSBO).
List your homeWhat's special
Large family roomNewer sliding doorsBrick patioWalk in closetHardwood floorsNew furnaceOversized master suite
Zillow last checked:
Listing updated:
Listed by:
Bob Krombach 847-367-1855,
Baird & Warner
Bought with:
Corey Barker
Keller Williams North Shore West
Source: MRED as distributed by MLS GRID,MLS#: 11862529
Facts & features
Interior
Bedrooms & bathrooms
- Bedrooms: 4
- Bathrooms: 3
- Full bathrooms: 2
- 1/2 bathrooms: 1
Rooms
- Room types: No additional rooms
Primary bedroom
- Features: Flooring (Hardwood), Bathroom (Full)
- Level: Second
- Area: 195 Square Feet
- Dimensions: 15X13
Bedroom 2
- Features: Flooring (Hardwood)
- Level: Second
- Area: 195 Square Feet
- Dimensions: 15X13
Bedroom 3
- Features: Flooring (Hardwood)
- Level: Second
- Area: 120 Square Feet
- Dimensions: 12X10
Bedroom 4
- Features: Flooring (Hardwood)
- Level: Second
- Area: 170 Square Feet
- Dimensions: 17X10
Dining room
- Features: Flooring (Hardwood)
- Level: Main
- Area: 190 Square Feet
- Dimensions: 19X10
Family room
- Features: Flooring (Hardwood)
- Level: Main
- Area: 285 Square Feet
- Dimensions: 19X15
Kitchen
- Features: Kitchen (Eating Area-Breakfast Bar, Pantry-Closet), Flooring (Hardwood)
- Level: Main
- Area: 252 Square Feet
- Dimensions: 18X14
Laundry
- Level: Main
- Area: 35 Square Feet
- Dimensions: 7X5
Living room
- Features: Flooring (Hardwood)
- Level: Main
- Area: 160 Square Feet
- Dimensions: 16X10
Heating
- Natural Gas, Forced Air
Cooling
- Central Air
Appliances
- Included: Range, Dishwasher, Refrigerator, Disposal
- Laundry: Main Level
Features
- Flooring: Hardwood
- Basement: Unfinished,Full
- Attic: Unfinished
- Number of fireplaces: 1
- Fireplace features: Gas Log, Family Room
Interior area
- Total structure area: 0
- Total interior livable area: 2,572 sqft
Property
Parking
- Total spaces: 2
- Parking features: Asphalt, Garage Door Opener, On Site, Garage Owned, Attached, Garage
- Attached garage spaces: 2
- Has uncovered spaces: Yes
Accessibility
- Accessibility features: No Disability Access
Features
- Stories: 2
- Patio & porch: Porch, Patio
- Fencing: Fenced
Lot
- Size: 0.31 Acres
- Dimensions: 140X65X65X140X33X33
- Features: Nature Preserve Adjacent
Details
- Parcel number: 10011030020000
- Special conditions: None
- Other equipment: Sump Pump
Construction
Type & style
- Home type: SingleFamily
- Architectural style: Colonial
- Property subtype: Single Family Residence
Materials
- Other
- Foundation: Concrete Perimeter
- Roof: Asphalt
Condition
- New construction: No
- Year built: 2004
Details
- Builder model: CUSTOM
Utilities & green energy
- Sewer: Public Sewer
- Water: Public
Community & HOA
Community
- Features: Park, Lake, Street Paved
- Subdivision: Prairie Crossing
HOA
- Has HOA: Yes
- Services included: Insurance, Other
- HOA fee: $305 quarterly
Location
- Region: Grayslake
Financial & listing details
- Price per square foot: $194/sqft
- Tax assessed value: $517,866
- Annual tax amount: $13,773
- Date on market: 9/3/2023
- Listing terms: Conventional
- Ownership: Fee Simple w/ HO Assn.
Price history
| Date | Event | Price |
|---|---|---|
| 11/3/2023 | Sold | $500,000-3.8%$194/sqft |
Source:  MRED as distributed by MLS GRID #11862529 Report a problem MRED as distributed by MLS GRID #11862529 Report a problem | ||
| 10/2/2023 | Contingent | $519,900$202/sqft |
Source: MRED as distributed by MLS GRID #11862529 Report a problem | ||
| 9/3/2023 | Listed for sale | $519,900+53.8%$202/sqft |
Source: MRED as distributed by MLS GRID #11862529 Report a problem | ||
| 5/15/2018 | Sold | $338,000-3.4%$131/sqft |
Source: MRED as distributed by MLS GRID #09881832 Report a problem | ||
| 4/6/2018 | Pending sale | $350,000$136/sqft |
Source: Baird & Warner #09881832 Report a problem | ||
| 3/12/2018 | Listed for sale | $350,000+94.4%$136/sqft |
Source: Baird & Warner #09881832 Report a problem | ||
| 2/21/2013 | Sold | $180,000-11.3%$70/sqft |
Source: Public Record Report a problem | ||
| 1/12/2012 | Sold | $203,000-6.9%$79/sqft |
Source: Berkshire Hathaway HomeServices Koenig Rubloff #07892610_60030 Report a problem | ||
| 11/30/2011 | Price change | $218,025-5%$85/sqft |
Source: RE/MAX Showcase #07892610 Report a problem | ||
| 11/5/2011 | Price change | $229,500-3.4%$89/sqft |
Source: RE/MAX Showcase #07892610 Report a problem | ||
| 10/6/2011 | Price change | $237,500-2.1%$92/sqft |
Source: RE/MAX Showcase #07892610 Report a problem | ||
| 8/31/2011 | Listed for sale | $242,550-44.4%$94/sqft |
Source: RE/MAX Showcase #07892610 Report a problem | ||
| 1/23/2004 | Sold | $436,000$170/sqft |
Source: Public Record Report a problem | ||
Public tax history
| Year | Property taxes | Tax assessment |
|---|---|---|
| 2024 | $15,645 +6.8% | $188,055 +9% |
| 2023 | $14,644 +6.3% | $172,605 +16.8% |
| 2022 | $13,774 +4.7% | $147,804 +7.6% |
| 2021 | $13,156 -4.9% | $137,313 +10.4% |
| 2020 | $13,836 +3% | $124,425 +3.4% |
| 2019 | $13,428 +12.6% | $120,333 +8.1% |
| 2018 | $11,930 | $111,339 +3.3% |
| 2017 | $11,930 +1.6% | $107,834 +5.3% |
| 2016 | $11,742 +43.4% | $102,416 +1.1% |
| 2015 | $8,189 +4.2% | $101,295 +51% |
| 2014 | $7,855 +9.1% | $67,071 -0.9% |
| 2012 | $7,202 -43.4% | $67,667 -48.2% |
| 2011 | $12,722 +3.2% | $130,663 -5.3% |
| 2010 | $12,326 +0.3% | $137,966 -8.1% |
| 2009 | $12,284 +0.7% | $150,048 -1.5% |
| 2008 | $12,204 +5.8% | $152,328 +1.5% |
| 2006 | $11,531 -2.1% | $150,048 |
| 2005 | $11,775 +1.5% | -- |
| 2004 | $11,600 +10039% | -- |
| 2003 | $114 -2.9% | -- |
| 2002 | $118 +3.6% | -- |
| 2001 | $114 | $1,404 |
Find assessor info on the county website
Neighborhood: 60030
Nearby homes
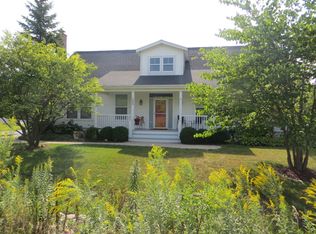
- $560,0004 bd3 ba2.2k sqft1093 Hedgerow Dr, Grayslake, IL 60030Sold
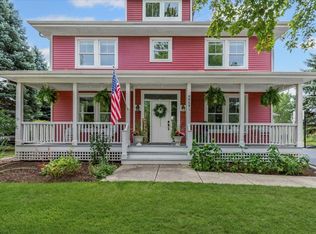
- $725,0004 bd3 ba3.2k sqft1117 Hedgerow Dr, Grayslake, IL 60030For Sale
- $520,600-- bd-- ba-- sqftHedgerow Dr, Grayslake, IL 60030Off Market
- $625,3004 bd3 ba2.6k sqft1129 Hedgerow Dr, Grayslake, IL 60030Off Market

- $108-- bd-- ba-- sqftPrairie Trl, Grayslake, IL 60031Off Market
- $671,5004 bd3 ba2.7k sqft1141 Hedgerow Dr, Grayslake, IL 60030Off Market
- $9-- bd-- ba-- sqftPrairie Trl, Grayslake, IL 60030Off Market
- $732,2004 bd3 ba3.4k sqft998 Prairie Trl, Grayslake, IL 60030Off Market
Nearby schools
GreatSchools rating
- NAFremont Elementary SchoolGrades: PK-2Distance: 4.2 mi
- 7/10Fremont Jr High/Middle SchoolGrades: 6-8Distance: 4.1 mi
- 9/10Grayslake Central High SchoolGrades: 9-12Distance: 2 mi
Schools provided by the listing agent
- Elementary: Fremont Elementary School
- Middle: Fremont Middle School
- High: Grayslake Central High School
- District: 79
Source: MRED as distributed by MLS GRID. This data may not be complete. We recommend contacting the local school district to confirm school assignments for this home.
Get a cash offer in 3 minutes
Find out how much your home could sell for in as little as 3 minutes with a no-obligation cash offer.
Estimated market value
$599,600
Get a cash offer in 3 minutes
Find out how much your home could sell for in as little as 3 minutes with a no-obligation cash offer.
Estimated market value
$599,600
- Illinois
- Lake County
- Grayslake
- 60030
- 1105 Hedgerow Dr
Nearby cities
Nearby zip codes
Other Grayslake Topics
