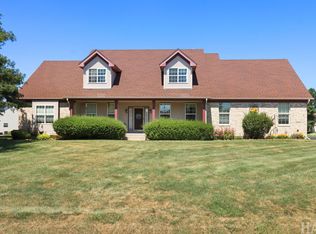
This secluded wooded 1.2 acre, 2 story, 2800 sf home is a must see in Johnsburg! Hardwood floors throughout the entire home. Elegant wainscoting on the main level and master bedroom. Beautiful Hickory cabinets and granite counters in the kitchen and wet bar. Wet bar and wood burning fireplace for your enjoyment. 3 bedrooms upstairs with a cozy loft that could be added as a 4th bedroom. The master suite has dual vanities, individual shower, whirpool, and walk in closet. Finished basement with exercise and bedroom for all your needs. Whole house water filtration, reverse osmosis drinking system, and whole house generator. New: roof, ejector pump, water tank, and water heater. Enjoy your outdoor privacy on your beautifully paved patio with a waterfall, fireplace, and screened gazebo!
New
$675,000
2307 Country Springs Dr, Johnsburg, IL 60051
3beds
2,800sqft
:
Get pre-qualified$5,177/mo
Single Family Residence
Built in 2001
1.2 Acres Lot
$-- Zestimate®
$241/sqft
$-- HOA
What's special
Wood burning fireplaceCozy loftScreened gazeboWet barBeautifully paved patioBeautiful hickory cabinets
- 4 days |
- 396 |
- 8 |
Zillow last checked:
Listing updated:
Listed by:
Jeffrey Sklar (804)656-5007,
Beycome Brokerage Realty LLC
Source: MRED as distributed by MLS GRID,MLS#: 12719823
Facts & features
Interior
Bedrooms & bathrooms
- Bedrooms: 3
- Bathrooms: 3
- Full bathrooms: 2
- 1/2 bathrooms: 1
Rooms
- Room types: No additional rooms
Primary bedroom
- Features: Bathroom (Full, Double Sink, Whirlpool & Sep Shwr)
- Level: Second
- Area: 294 Square Feet
- Dimensions: 14X21
Bedroom 2
- Level: Second
- Area: 196 Square Feet
- Dimensions: 14X14
Bedroom 3
- Level: Second
- Area: 180 Square Feet
- Dimensions: 12X15
Dining room
- Level: Main
- Area: 143 Square Feet
- Dimensions: 11X13
Family room
- Level: Main
- Area: 286 Square Feet
- Dimensions: 13X22
Kitchen
- Level: Main
- Area: 224 Square Feet
- Dimensions: 14X16
Laundry
- Level: Main
- Area: 56 Square Feet
- Dimensions: 8X7
Living room
- Level: Main
- Area: 195 Square Feet
- Dimensions: 13X15
Heating
- Natural Gas, Forced Air
Cooling
- Central Air
Features
- Basement: Partially Finished,Full
Interior area
- Total structure area: 0
- Total interior livable area: 2,800 sqft
Property
Parking
- Total spaces: 2
- Parking features: Yes, Attached, Garage
- Attached garage spaces: 2
Accessibility
- Accessibility features: No Disability Access
Features
- Stories: 2
- Patio & porch: Deck, Patio
Lot
- Size: 1.2 Acres
- Dimensions: 143 x 329 x 143 x 327
Details
- Parcel number: 0912227007
- Special conditions: Standard
Construction
Type & style
- Home type: SingleFamily
- Property subtype: Single Family Residence
Materials
- Aluminum Siding, Vinyl Siding, Brick
- Foundation: Concrete Perimeter
- Roof: Asphalt
Condition
- New construction: No
- Year built: 2001
Utilities & green energy
- Sewer: Septic Tank
- Water: Well
Community & HOA
HOA
- Services included: None
Location
- Region: Johnsburg
Financial & listing details
- Price per square foot: $241/sqft
- Tax assessed value: $428,544
- Annual tax amount: $9,832
- Date on market: 7/30/2026
- Ownership: Fee Simple
Estimated market value
Not available
Estimated sales range
Not available
Not available
Price history
| Date | Event | Price |
|---|---|---|
| 7/30/2026 | Listed for sale | $675,000+159.6%$241/sqft |
Source:  MRED as distributed by MLS GRID #12719823 Report a problem MRED as distributed by MLS GRID #12719823 Report a problem | ||
| 6/10/2016 | Sold | $260,000-3.7%$93/sqft |
Source: MRED as distributed by MLS GRID #09204285 Report a problem | ||
| 5/6/2016 | Pending sale | $269,900$96/sqft |
Source: RE/MAX Advantage Realty #09204285 Report a problem | ||
| 4/23/2016 | Listed for sale | $269,900-11.5%$96/sqft |
Source: RE/MAX Advantage Realty #09204285 Report a problem | ||
| 6/1/2010 | Sold | $305,000-7.3%$109/sqft |
Source: Public Record Report a problem | ||
| 5/29/2010 | Listed for sale | $329,000-17.3%$118/sqft |
Source: RE/MAX Center #07252910 Report a problem | ||
| 11/5/2008 | Listing removed | $397,900$142/sqft |
Source: Homes.com #06707042 Report a problem | ||
| 10/6/2008 | Listed for sale | $397,900+503.8%$142/sqft |
Source: Homes.com #06707042 Report a problem | ||
| 7/5/2000 | Sold | $65,900$24/sqft |
Source: Public Record Report a problem | ||
Public tax history
| Year | Property taxes | Tax assessment |
|---|---|---|
| 2024 | $9,479 +2.1% | $142,848 +11.6% |
| 2023 | $9,282 +3.4% | $127,977 +7.8% |
| 2022 | $8,976 +4.8% | $118,728 +7.4% |
| 2021 | $8,566 +3.1% | $110,568 +4.3% |
| 2020 | $8,311 | $105,959 +5.3% |
| 2019 | -- | $100,617 +4.7% |
| 2018 | $7,951 +2.7% | $96,055 +6.6% |
| 2017 | $7,742 +1.1% | $90,150 +7% |
| 2016 | $7,660 | $84,253 +7.3% |
| 2013 | $7,660 | $78,539 -15.5% |
| 2011 | -- | $92,964 -5.5% |
| 2010 | -- | $98,395 -7.2% |
| 2009 | -- | $106,006 +1.5% |
| 2008 | -- | $104,481 +6.6% |
| 2006 | -- | $98,035 +8.4% |
| 2005 | $5,556 +4.1% | $90,413 +6.9% |
| 2004 | $5,337 +3% | $84,608 +3.8% |
| 2003 | $5,183 -13.9% | $81,534 -11.7% |
| 2002 | $6,019 +18.6% | $92,312 +18.9% |
| 2001 | $5,073 +3739.2% | $77,634 +3873.1% |
| 2000 | $132 | $1,954 |
Find assessor info on the county website
Monthly payment
Est. payment
Payment breakdown
Explore the cost of this home by adjusting the details. Changes won't be saved.Climate risks
Neighborhood: 60051
Nearby schools
GreatSchools rating
- 5/10James C Bush Elementary SchoolGrades: 3-5Distance: 0.9 mi
- 4/10Johnsburg Jr High SchoolGrades: 6-8Distance: 0.9 mi
- 4/10Johnsburg High SchoolGrades: 9-12Distance: 0.5 mi
Schools provided by the listing agent
- District: 12
Source: MRED as distributed by MLS GRID. This data may not be complete. We recommend contacting the local school district to confirm school assignments for this home.
- $473,2003 bd2 ba2k sqft2303 Country Springs Dr, Johnsburg, IL 60051Off Market

- $276-- bd-- ba-- sqft2306 Country Springs Dr, Johnsburg, IL 60051Off Market
- $527,000-- bd3 ba2.4k sqft2306 Country Springs Dr, Johnsburg, IL 60051Off Market
- $650,0003 bd3 ba2.7k sqft4916 Country Springs Dr, Johnsburg, IL 60051Sold

- $489,7003 bd2 ba2k sqft5001 Country Springs Dr, Johnsburg, IL 60051Off Market
- $474,4004 bd3 ba2.6k sqft5009 Country Springs Dr, Johnsburg, IL 60051Off Market
- $50,000-- bd-- ba-- sqft5002 Country Springs Dr, Johnsburg, IL 60051Sold
- $468,300-- bd2 ba2k sqft5013 Country Springs Dr, Johnsburg, IL 60051Off Market
A local agent can set up tours, give advice and negotiate with sellers.
Similar homes
- $615,0004 bd4 ba3.1k sqft5515 Amber Way, Johnsburg, IL 60051New
 MLS ID #12698445, Dawn Bremer, CSC, Keller Williams Success Realty. MRED as distributed by MLS GRID
 - $610,0004 bd3 ba2.4k sqft8404 Squirrel Dr, Spring Grove, IL 60081Active
 MLS ID #12715759, Roxanne Johnson, Berkshire Hathaway HomeServices Starck Real Estate. MRED as distributed by MLS GRID
 - $435,0004 bd4 ba2.1k sqft3234 Almond Ln, McHenry, IL 60051New
 MLS ID #12721390, Sheila Thomas, ABR,BPOR,E-PRO,GRI, RE/MAX Plaza. MRED as distributed by MLS GRID
 - $735,0004 bd3 ba3.6k sqft(Undisclosed Address), McHenry, IL 60051Active
 MLS ID #12644981, Mary Ellen Shine, Keller Williams North Shore West. MRED as distributed by MLS GRID
 - $699,9005 bd4 ba3.3k sqft614 Indian Point ROAD, Twin Lakes, WI 53181ActiveMLS ID #1974166, Amber Garrity. WIREX MLS
- $569,0004 bd3 ba2.3k sqft707 Quinn Rd, McHenry, IL 60051ActiveMLS ID #12702189, Dawn Bremer, CSC, Keller Williams Success Realty. MRED as distributed by MLS GRID
- $699,0004 bd4 ba2.6k sqft36701 N Lake St, Ingleside, IL 60041ActiveMLS ID #12707217, Dana Pierson-Emering, @properties Christie's International Real Estate. MRED as distributed by MLS GRID
- $699,9005 bd4 ba3k sqft36709 N Lake St, Ingleside, IL 60041ActiveMLS ID #12707530, Christopher McAllister, McAllister Real Estate. MRED as distributed by MLS GRID
- $649,9004 bd3 ba3.3k sqft1575 McClellan Dr, Lindenhurst, IL 60046ActiveMLS ID #12684445, Porfirio Garcia, Netgar Investments Inc. MRED as distributed by MLS GRID
- $425,0004 bd3 ba3k sqft4712 Wildwood Dr, McHenry, IL 60051NewMLS ID #12717320, Grant Fetter, Compass. MRED as distributed by MLS GRID
- $724,9004 bd3 ba2.8k sqft35098 N Edgewater Ln, Ingleside, IL 60041ActiveMLS ID #12641197, Kathie Allen, RE/MAX Plaza. MRED as distributed by MLS GRID
- $765,0003 bd3 ba2k sqft33925 N Fischer Dr, Ingleside, IL 60041ActiveMLS ID #12715069, Lisa Wolf, Keller Williams North Shore West. MRED as distributed by MLS GRID
- $649,9005 bd4 ba4.1k sqft4205 Alex Ln, Crystal Lake, IL 60014ActiveMLS ID #12715758, Margret Borczyk, Arc Red Inc Arc Realty Group. MRED as distributed by MLS GRID
- $569,9004 bd3 ba2.5k sqft895 School STREET, Silver Lake, WI 53170ActiveMLS ID #1974470, Alton Stephens. WIREX MLS
- $439,9004 bd4 ba2.1k sqft28807 Pilgrims Pass, Lakemoor, IL 60051NewMLS ID #12718184, Tyler Lewke, Keller Williams Success Realty. MRED as distributed by MLS GRID
- $568,9004 bd3 ba3.9k sqft17019 Hebron Rd, Harvard, IL 60033NewMLS ID #12719237, Claudia Germann, GRI, Baird & Warner. MRED as distributed by MLS GRID
- $799,0003 bd4 ba3.4k sqft36785 N Lake St, Ingleside, IL 60041ActiveMLS ID #12716263, Dana Pierson-Emering, @properties Christie's International Real Estate. MRED as distributed by MLS GRID
- $710,0004 bd4 ba2.7k sqft125 N Pleasant Rd, Lake Zurich, IL 60047NewMLS ID #12720779, Julie Anne, eXp Realty. MRED as distributed by MLS GRID
- $649,0004 bd3 ba3.3k sqft9240 400th AVENUE, Genoa City, WI 53128ActiveMLS ID #1967694, Dennis Elverman. WIREX MLS
- $799,0003 bd2 ba1.4k sqft4909 Wildwood Dr, McHenry, IL 60051ActiveMLS ID #12673195, Jeffrey Sklar, Beycome Brokerage Realty LLC. MRED as distributed by MLS GRID
