Enjoy the summer breeze overlooking Fourth Lake. Beautiful easterly views across the lake with swans, geese, ducks, egrets, and herons. Deer and other land-lubbing fauna move back and forth along the shores affording you a near zoo like experience nearly every day-just outside your windows! Along with an exceptional home by Kathcon, and you'll be the envy of your peers and neighbors.
Active
$977,900
2814 Phillip Dr, Grayslake, IL 60030
3beds
2,560sqft
:
Get pre-qualified$7,020/mo
Single Family Residence
Built in 2024
0.86 Acres Lot
$-- Zestimate®
$382/sqft
$8/mo HOA
What's special
- 958 days |
- 314 |
- 9 |
Zillow last checked:
Listing updated:
Listed by:
Gregory Miller 847-812-3023,
Kathcon Real Estate Services
Source: MRED as distributed by MLS GRID,MLS#: 11950957
Facts & features
Interior
Bedrooms & bathrooms
- Bedrooms: 3
- Bathrooms: 3
- Full bathrooms: 2
- 1/2 bathrooms: 1
Rooms
- Room types: Foyer
Primary bedroom
- Features: Flooring (Carpet), Bathroom (Full)
- Level: Main
- Area: 255 Square Feet
- Dimensions: 17X15
Bedroom 2
- Features: Flooring (Carpet)
- Level: Main
- Area: 165 Square Feet
- Dimensions: 15X11
Bedroom 3
- Features: Flooring (Carpet)
- Level: Main
- Area: 156 Square Feet
- Dimensions: 13X12
Dining room
- Features: Flooring (Hardwood)
- Level: Main
- Area: 210 Square Feet
- Dimensions: 15X14
Family room
- Features: Flooring (Hardwood)
- Level: Main
- Area: 324 Square Feet
- Dimensions: 18X18
Foyer
- Features: Flooring (Marble)
- Level: Main
- Area: 77 Square Feet
- Dimensions: 11X7
Kitchen
- Features: Kitchen (Eating Area-Breakfast Bar, Eating Area-Table Space, Island), Flooring (Hardwood)
- Level: Main
- Area: 196 Square Feet
- Dimensions: 14X14
Laundry
- Features: Flooring (Ceramic Tile)
- Level: Main
- Area: 66 Square Feet
- Dimensions: 11X6
Living room
- Features: Flooring (Hardwood)
- Level: Main
- Area: 210 Square Feet
- Dimensions: 15X14
Heating
- Natural Gas, Forced Air
Cooling
- Central Air
Appliances
- Included: Double Oven, Dishwasher, Refrigerator, Washer, Dryer
- Laundry: Main Level, Gas Dryer Hookup
Features
- Cathedral Ceiling(s)
- Flooring: Hardwood
- Basement: Unfinished,Full,Daylight
- Number of fireplaces: 1
- Fireplace features: Family Room
Interior area
- Total structure area: 5,120
- Total interior livable area: 2,560 sqft
Property
Parking
- Total spaces: 3
- Parking features: Asphalt, Garage Door Opener, Yes, Garage Owned, Attached, Garage
- Attached garage spaces: 3
- Has uncovered spaces: Yes
Accessibility
- Accessibility features: Door Width 32 Inches or More, Hall Width 36 Inches or More, Lever Door Handles, Flooring Modifications, Bath Grab Bars, Grab Bars Throughout, Kitchen Modifications, Low Bathroom Mirrors, Low Closet Rods, Lowered Light Switches, Modified Wall Outlets, Main Level Entry, No Interior Steps, Roll-In Shower, Wheelchair Accessible, Accessible Closets, Accessible Common Area, Disability Access
Features
- Stories: 1
- Has view: Yes
- View description: Water
- Has water view: Yes
- Water view: Water
Lot
- Size: 0.86 Acres
- Dimensions: 203 X 190 X 202 X 180
Details
- Parcel number: 06104090110000
- Special conditions: None
Construction
Type & style
- Home type: SingleFamily
- Property subtype: Single Family Residence
Materials
- Frame, Stone
- Foundation: Concrete Perimeter
- Roof: Asphalt
Condition
- New Construction
- New construction: Yes
- Year built: 2024
Details
- Builder model: CUSTOM
Utilities & green energy
- Electric: Circuit Breakers, 200+ Amp Service
- Sewer: Septic Tank
- Water: Lake Michigan
Community & HOA
Community
- Features: Curbs, Sidewalks, Street Lights, Street Paved
- Subdivision: Stony Ridge
HOA
- Has HOA: Yes
- Services included: Other
- HOA fee: $100 annually
Location
- Region: Grayslake
Financial & listing details
- Price per square foot: $382/sqft
- Tax assessed value: $43,819
- Annual tax amount: $1,848
- Date on market: 12/23/2023
- Ownership: Fee Simple w/ HO Assn.
Estimated market value
Not available
Estimated sales range
Not available
$4,121/mo
Price history
| Date | Event | Price |
|---|---|---|
| 4/30/2024 | Price change | $977,900+40.7%$382/sqft |
Source:  MRED as distributed by MLS GRID #11950957 Report a problem MRED as distributed by MLS GRID #11950957 Report a problem | ||
| 12/23/2023 | Listed for sale | $695,000+1292.8%$271/sqft |
Source: MRED as distributed by MLS GRID #11950957 Report a problem | ||
| 1/19/2021 | Listing removed | -- |
Source:  MRED as distributed by MLS GRID Report a problem MRED as distributed by MLS GRID Report a problem | ||
| 4/21/2020 | Listed for sale | $49,900-66.7%$19/sqft |
Source: Kathcon Real Estate Services #10694973 Report a problem | ||
| 11/10/2003 | Sold | $150,000$59/sqft |
Source: Public Record Report a problem | ||
Public tax history
| Year | Property taxes | Tax assessment |
|---|---|---|
| 2024 | $1,667 +7.5% | $15,667 +7.3% |
| 2023 | $1,551 -16.1% | $14,605 +13.2% |
| 2022 | $1,848 +4% | $12,904 -14.3% |
| 2021 | $1,778 -2.1% | $15,059 +11.2% |
| 2020 | $1,816 +2.8% | $13,541 +4% |
| 2019 | $1,766 +90.6% | $13,014 +86.4% |
| 2018 | $926 | $6,982 +2.7% |
| 2017 | $926 -4.8% | $6,796 +4.2% |
| 2016 | $973 -19.3% | $6,521 +7.1% |
| 2015 | $1,207 +6.4% | $6,090 -17.1% |
| 2014 | $1,134 -90.5% | $7,342 -39.7% |
| 2012 | $11,973 +10.5% | $12,172 -86.5% |
| 2011 | $10,840 +5.9% | $90,287 -3.4% |
| 2010 | $10,233 +44.4% | $93,494 +30.5% |
| 2009 | $7,086 +6.9% | $71,646 +3.1% |
| 2008 | $6,631 +6.5% | $69,519 +3% |
| 2006 | $6,223 +447.8% | $67,514 |
| 2005 | $1,136 +8.4% | -- |
| 2004 | $1,048 | -- |
Find assessor info on the county website
Monthly payment
Est. payment
Payment breakdown
Explore the cost of this home by adjusting the details. Changes won't be saved.Climate risks
Neighborhood: 60030
Nearby schools
GreatSchools rating
- 6/10Avon Center Elementary SchoolGrades: K-4Distance: 0.9 mi
- 5/10Grayslake Middle SchoolGrades: 7-8Distance: 2.7 mi
- 8/10Grayslake North High SchoolGrades: 9-12Distance: 0.8 mi
Schools provided by the listing agent
- Elementary: Avon Center School
- Middle: Grayslake Middle School
- High: Grayslake North High School
- District: 46
Source: MRED as distributed by MLS GRID. This data may not be complete. We recommend contacting the local school district to confirm school assignments for this home.
- $585,3004 bd4 ba4.5k sqft2794 Phillip Dr, Grayslake, IL 60030Off Market
- $40,000-- bd-- ba-- sqft2815 Sheldon Rd, Grayslake, IL 60030Sold
- $42,2470.72 acres265 Crozier Dr, Grayslake, IL 60030Off Market
- $49,500-- bd-- ba-- sqft2795 Sheldon Rd, Grayslake, IL 60030Sold
- $45,0000.8 acres245 Crozier Dr, Grayslake, IL 60030Sold
- $45,0000.8 acres245 Crozier Dr LOT 10, Grayslake, IL 60030Sold
- $50,0000.72 acres285 Crozier Dr, Grayslake, IL 60030Sold
- $655,5004 bd2 ba3.7k sqft2774 Phillip Dr, Grayslake, IL 60030Off Market
A local agent can set up tours, give advice and negotiate with sellers.
Similar homes
- $899,9003 bd4 ba2.9k sqft35231 N Wilson Rd, Ingleside, IL 60041New
 MLS ID #12724697, Jeffrey Sklar, Beycome Brokerage Realty LLC. MRED as distributed by MLS GRID
 - $850,0005 bd5 ba3.7k sqft7209 Brae Ct, Gurnee, IL 60031New
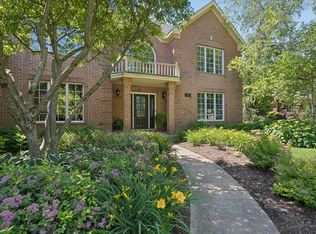 MLS ID #12722627, Robin Marshall, CSC, @properties Christie's International Real Estate. MRED as distributed by MLS GRID
 - $649,7004 bd3 ba2.5k sqft600 Brookstone Rd, Grayslake, IL 60030Active
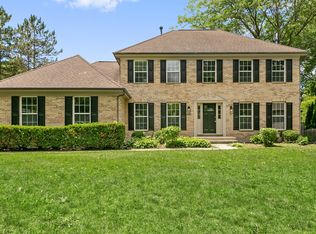 MLS ID #12682669, Neil Gates, Chase Real Estate LLC. MRED as distributed by MLS GRID
 - $875,0003 bd5 ba2.9k sqft1 Carlisle Rd, Hawthorn Woods, IL 60047New
 MLS ID #12723027, Joanna Piekarski, CSC, HomeSmart Connect LLC. MRED as distributed by MLS GRID
 - $849,0005 bd4 ba3k sqft184 Bluebird Ct, Hawthorn Woods, IL 60047NewMLS ID #12713863, Maria Etling, Berkshire Hathaway HomeServices Chicago. MRED as distributed by MLS GRID
- $979,9003 bd2 ba2.1k sqft21377 W Sylvan Dr, Mundelein, IL 60060ActiveMLS ID #12710541, Jeff Ohm, Premier Realty Group, Inc.. MRED as distributed by MLS GRID
- $849,0005 bd4 ba3.4k sqft671 W Lake Cook Rd, Palatine, IL 60074NewMLS ID #12726120, Anna-Mariya Skakodub, KOMAR. MRED as distributed by MLS GRID
- $999,0003 bd3 ba2.1k sqft7811 Hidden Pine Ln, Richmond, IL 60071ActiveMLS ID #12715012, Jill Glaves, ILrealty, Inc. Kurchina & Assoc.. MRED as distributed by MLS GRID
- $879,0003 bd3 ba2.8k sqft36825 N Lake St, Ingleside, IL 60041ActiveMLS ID #12688420, Natalia Polyak, Barr Agency, Inc. MRED as distributed by MLS GRID
- $644,9004 bd3 ba2.2k sqft297 E Lakeview Ave, Round Lake Beach, IL 60073ActiveMLS ID #12674732, Rachael West, eXp Realty. MRED as distributed by MLS GRID
- $999,9906 bd4 ba2.7k sqft2917 Whispering Oaks Dr, Buffalo Grove, IL 60089NewMLS ID #12726552, Mack Woodcock, Coldwell Banker Realty. MRED as distributed by MLS GRID
- $729,9004 bd3 ba3.2k sqft1203 Claridge Dr, Libertyville, IL 60048NewMLS ID #12720273, Alyssa Pimentel, Compass. MRED as distributed by MLS GRID
- $620,0004 bd3 ba2.9k sqft3013 Fawn Trl, Crystal Lake, IL 60012NewMLS ID #12720291, Fel Salgado, Redfin Corporation. MRED as distributed by MLS GRID
- $599,9004 bd3 ba2.6k sqft658 Lexington Sq W, Gurnee, IL 60031NewMLS ID #12721724, Steven Goodman, Advantage Plus Realty, Inc.. MRED as distributed by MLS GRID
- $780,0004 bd3 ba2.7k sqft15 Winding Branch Rd, Hawthorn Woods, IL 60047ActiveMLS ID #12710962, Peggy Bailey, Baird & Warner. MRED as distributed by MLS GRID
- $499,9004 bd3 ba1.5k sqft1501 Amos Bennett St, Grayslake, IL 60030ActiveMLS ID #12713496, Connie Barhorst, CSC, Baird & Warner. MRED as distributed by MLS GRID
- $734,9005 bd3 ba3.5k sqft7510 Clarewood Ln, Gurnee, IL 60031ActiveMLS ID #12704443, Jane Lee, RE/MAX Top Performers. MRED as distributed by MLS GRID
- $745,0004 bd3 ba2.6k sqft73 Shelby Ct, Vernon Hills, IL 60061NewMLS ID #12711882, Valerie Rivelli, RE/MAX Top Performers. MRED as distributed by MLS GRID
- $699,0004 bd3 ba3.5k sqft6739 Lakeridge Dr, Long Grove, IL 60047NewMLS ID #12723458, Sheryl Graff, Compass. MRED as distributed by MLS GRID
- $1,150,0005 bd5 ba3k sqft14380 W Shankiln Ct, Libertyville, IL 60048ActiveMLS ID #12708515, Elizabeth Bryant, CSC, Baird & Warner. MRED as distributed by MLS GRID
