Welcome to 1501 Amos Bennett in the coveted Prairie Crossing community - a 4-bedroom charmer on a corner lot with beautiful views of the lake! This home is absolutely cute as a button and packed with incredible updates. Step inside to a GORGEOUS kitchen renovation designed with inspiration from the renowned Kate Marker Interiors - a true showstopper. All 3 bathrooms have been beautifully updated, offering modern finishes throughout. The lower level is expertly finished with custom millwork, adding a 4th bedroom and bringing the total finished living space to over 2,000 square feet. The large picket-fenced lot adds charm and functionality, creating a wonderful outdoor space for relaxing or entertaining. With easy trail access to Lake Leopold, nature and recreation are always just steps from your door. Convenient access to two Metra lines makes commuting to downtown Chicago or O'Hare an absolute breeze. Prairie Crossing isn't just a neighborhood - it's a lifestyle. From organic farming and equestrian facilities to swimming, paddling, and miles of scenic trails, this community offers something truly extraordinary that you simply cannot find anywhere else. Come experience life on the prairie!
New
$499,900
1501 Amos Bennett St, Grayslake, IL 60030
4beds
1,529sqft
:
Get pre-qualified$3,720/mo
Single Family Residence
Built in 1995
9,583 Square Feet Lot
$-- Zestimate®
$327/sqft
$135/mo HOA
What's special
- --
- on Zillow |
- 360
- views |
- 28
- saves |
Zillow last checked:
Listing updated:
Listed by:
Connie Barhorst, CSC 847-736-1337,
Baird & Warner
Source: MRED as distributed by MLS GRID,MLS#: 12713496
Facts & features
Interior
Bedrooms & bathrooms
- Bedrooms: 4
- Bathrooms: 3
- Full bathrooms: 2
- 1/2 bathrooms: 1
Rooms
- Room types: No additional rooms
Primary bedroom
- Features: Flooring (Hardwood), Bathroom (Full, Tub & Separate Shwr)
- Level: Second
- Area: 224 Square Feet
- Dimensions: 16X14
Bedroom 2
- Features: Flooring (Hardwood)
- Level: Second
- Area: 120 Square Feet
- Dimensions: 12X10
Bedroom 3
- Features: Flooring (Hardwood)
- Level: Second
- Area: 100 Square Feet
- Dimensions: 10X10
Bedroom 4
- Features: Flooring (Carpet)
- Level: Basement
- Area: 99 Square Feet
- Dimensions: 11X9
Dining room
- Features: Flooring (Hardwood)
- Level: Main
- Area: 144 Square Feet
- Dimensions: 12X12
Kitchen
- Features: Kitchen (Island, Pantry-Closet, Custom Cabinetry, SolidSurfaceCounter, Updated Kitchen), Flooring (Hardwood)
- Level: Main
- Area: 144 Square Feet
- Dimensions: 12X12
Laundry
- Level: Basement
- Area: 152 Square Feet
- Dimensions: 19X8
Living room
- Features: Flooring (Hardwood)
- Level: Main
- Area: 192 Square Feet
- Dimensions: 16X12
Heating
- Natural Gas
Cooling
- Central Air
Appliances
- Included: Range, Dishwasher, High End Refrigerator, Washer, Dryer, Disposal, Stainless Steel Appliance(s), Range Hood, Gas Cooktop, Humidifier, Gas Water Heater
- Laundry: Gas Dryer Hookup, Laundry Closet, Sink
Features
- Special Millwork, Quartz Counters
- Flooring: Hardwood
- Windows: Screens
- Basement: Finished,Full
- Number of fireplaces: 1
- Fireplace features: Wood Burning, Gas Starter, Family Room
Interior area
- Total structure area: 445
- Total interior livable area: 1,529 sqft
Video & virtual tour
Property
Parking
- Total spaces: 4
- Parking features: Asphalt, Garage Door Opener, Yes, Garage Owned, Attached, Guest, Driveway, Alley Access, Owned, Garage
- Attached garage spaces: 2
- Has uncovered spaces: Yes
Accessibility
- Accessibility features: No Disability Access
Features
- Stories: 2
- Patio & porch: Deck, Patio
- Fencing: Fenced,Wood
- Has view: Yes
- View description: Water
- Has water view: Yes
- Water view: Water
Lot
- Size: 9,583 Square Feet
- Dimensions: 104x110x90x85
- Features: Corner Lot, Landscaped
Details
- Parcel number: 06364110010000
- Special conditions: Corporate Relo
- Other equipment: Ceiling Fan(s), Sump Pump, Backup Sump Pump;, Radon Mitigation System
Construction
Type & style
- Home type: SingleFamily
- Architectural style: Farmhouse
- Property subtype: Single Family Residence
Materials
- Cedar
- Foundation: Concrete Perimeter
- Roof: Asphalt
Condition
- New construction: No
- Year built: 1995
Details
- Builder model: Halsey
Utilities & green energy
- Electric: 200+ Amp Service
- Sewer: Public Sewer
- Water: Lake Michigan
Community & HOA
Community
- Features: Park, Tennis Court(s), Stable(s), Horse-Riding Area, Horse-Riding Trails, Lake, Water Rights, Curbs, Sidewalks, Street Lights, Street Paved
- Security: Carbon Monoxide Detector(s)
- Subdivision: Prairie Crossing
HOA
- Has HOA: Yes
- Services included: Insurance, Exercise Facilities, Lake Rights
- HOA fee: $406 quarterly
Location
- Region: Grayslake
Financial & listing details
- Price per square foot: $327/sqft
- Tax assessed value: $346,760
- Annual tax amount: $11,603
- Date on market: 7/23/2026
- Ownership: Fee Simple w/ HO Assn.
- Has irrigation water rights: Yes
Estimated market value
Not available
Estimated sales range
Not available
Not available
Price history
| Date | Event | Price |
|---|---|---|
| 7/23/2026 | Listing removed | $519,000$339/sqft |
Source: MRED as distributed by MLS GRID #12696366 Report a problem | ||
| 7/6/2026 | Listed for sale | $519,000-2.1%$339/sqft |
Source:  MRED as distributed by MLS GRID #12696366 Report a problem MRED as distributed by MLS GRID #12696366 Report a problem | ||
| 7/6/2026 | Listing removed | $530,000$347/sqft |
Source: MRED as distributed by MLS GRID #12683849 Report a problem | ||
| 6/25/2026 | Listed for sale | $530,000+82.8%$347/sqft |
Source: MRED as distributed by MLS GRID #12683849 Report a problem | ||
| 7/17/2018 | Sold | $289,900$190/sqft |
Source: MRED as distributed by MLS GRID #09977417 Report a problem | ||
| 6/11/2018 | Pending sale | $289,900$190/sqft |
Source: Berkshire Hathaway HomeServices KoenigRubloff Realty Group #09977417 Report a problem | ||
| 6/7/2018 | Listed for sale | $289,900+8%$190/sqft |
Source: Berkshire Hathaway HomeServices KoenigRubloff #09977417 Report a problem | ||
| 8/3/2015 | Sold | $268,500-2.4%$176/sqft |
Source: Public Record Report a problem | ||
| 5/18/2015 | Pending sale | $275,000$180/sqft |
Source: Coldwell Banker Residential Brokerage - Libertyville #08913996 Report a problem | ||
| 5/6/2015 | Listed for sale | $275,000-15.4%$180/sqft |
Source: Coldwell Banker Residential Brokerage #08913996 Report a problem | ||
| 9/5/2008 | Sold | $325,000-3%$213/sqft |
Source: Public Record Report a problem | ||
| 5/22/2008 | Listed for sale | $334,900+31.3%$219/sqft |
Source: Number1Expert #06898950 Report a problem | ||
| 8/30/2001 | Sold | $255,000-1.2%$167/sqft |
Source: Public Record Report a problem | ||
| 8/3/1999 | Sold | $258,000+32.6%$169/sqft |
Source: Public Record Report a problem | ||
| 6/5/1995 | Sold | $194,500$127/sqft |
Source: Public Record Report a problem | ||
Public tax history
| Year | Property taxes | Tax assessment |
|---|---|---|
| 2024 | $11,603 +11.2% | $128,000 +10.8% |
| 2023 | $10,432 -2.2% | $115,575 +14.4% |
| 2022 | $10,664 +1.5% | $101,020 +0.3% |
| 2021 | $10,504 +0.5% | $100,754 +9.3% |
| 2020 | $10,453 +3.9% | $92,142 +4.2% |
| 2019 | $10,066 -8.1% | $88,403 -9.4% |
| 2018 | $10,955 | $97,622 +6.3% |
| 2017 | $10,955 +8.4% | $91,828 +8.3% |
| 2016 | $10,102 +28.1% | $84,767 +9.5% |
| 2015 | $7,883 +0.8% | $77,441 +28.9% |
| 2014 | $7,825 +0.5% | $60,099 -4.3% |
| 2012 | $7,790 -21.5% | $62,767 -38% |
| 2011 | $9,925 +11.4% | $101,159 -0.7% |
| 2010 | $8,913 -6.5% | $101,911 -6.7% |
| 2009 | $9,530 -5.8% | $109,225 -7.8% |
| 2008 | $10,115 +15.8% | $118,477 +15.8% |
| 2006 | $8,737 +16.4% | $102,280 |
| 2005 | $7,508 +3.3% | -- |
| 2004 | $7,265 -4% | -- |
| 2003 | $7,565 +0.9% | -- |
| 2002 | $7,500 +119.8% | -- |
| 2001 | $3,413 -49.7% | $81,805 +1.8% |
| 2000 | $6,782 | $80,380 |
Find assessor info on the county website
Monthly payment
Est. payment
Payment breakdown
Explore the cost of this home by adjusting the details. Changes won't be saved.Climate risks
Neighborhood: 60030
Nearby schools
GreatSchools rating
- 5/10Woodland Elementary SchoolGrades: 1-3Distance: 2.5 mi
- 5/10Woodland Middle SchoolGrades: 6-8Distance: 4.3 mi
- 9/10Grayslake Central High SchoolGrades: 9-12Distance: 2.3 mi
Schools provided by the listing agent
- Elementary: Woodland Elementary School
- Middle: Woodland Jr High School
- High: Grayslake Central High School
- District: 50
Source: MRED as distributed by MLS GRID. This data may not be complete. We recommend contacting the local school district to confirm school assignments for this home.
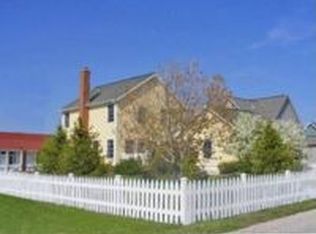
- $515,0003 bd2 ba-- sqft1501 Amos Bennet St, Grayslake, IL 60030Off Market
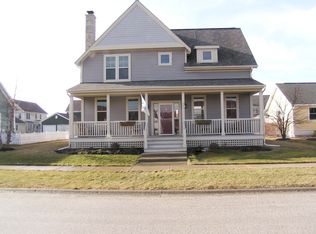
- $539,6003 bd4 ba1.7k sqft1511 Amos Bennett St, Grayslake, IL 60030Off Market
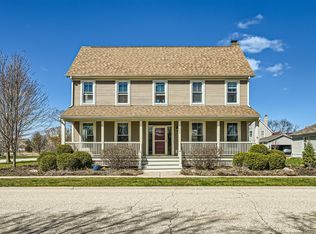
- $495,0003 bd3 ba2.4k sqft1504 Portia Rd, Grayslake, IL 60030Sold
- $700,9005 bd4 ba3.1k sqft1493 Potawatomi Rd, Grayslake, IL 60030Off Market
- $525,8003 bd2 ba1.9k sqft1521 Amos Bennett St, Grayslake, IL 60030Off Market
- $462,8003 bd2 ba1.5k sqft1514 Portia Rd, Grayslake, IL 60030Off Market
- $622,8003 bd2 ba3.2k sqft1494 Potawatomi Rd, Grayslake, IL 60030Off Market
- $616,0003 bd3 ba2.4k sqft1524 Portia Rd, Grayslake, IL 60030Off Market
A local agent can set up tours, give advice and negotiate with sellers.
Similar homes
- $449,9003 bd3 ba1.9k sqft1196 Hummingbird Ln, Grayslake, IL 60030Active
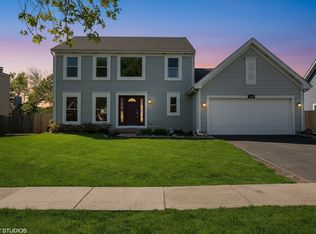 MLS ID #12686565, Nannette Porter, CSC, @properties Christie's International Real Estate. MRED as distributed by MLS GRID
 - $499,9004 bd3 ba2.2k sqft1912 Victoria Rd, Mundelein, IL 60060New
 MLS ID #12714589, Doug Anderson, Blue Fence Real Estate Inc.. MRED as distributed by MLS GRID
 - $510,0004 bd4 ba2.1k sqft16888 W Orchard Valley Dr, Gurnee, IL 60031Re-activated
 MLS ID #12658065, Jackson Sanderson, Berkshire Hathaway HomeServices Chicago. MRED as distributed by MLS GRID
 - $379,9004 bd3 ba1.7k sqft17976 W Big Oaks Rd, Grayslake, IL 60030Active
 MLS ID #12618567, Jodi Cinq-Mars, Keller Williams North Shore West. MRED as distributed by MLS GRID
 - $499,9904 bd2 ba1.9k sqft165 S Maple St, Palatine, IL 60067NewMLS ID #12715109, Stephanie Andre, @properties Christie's International Real Estate. MRED as distributed by MLS GRID
- $624,9004 bd3 ba2k sqft281 Tyler Ct, Libertyville, IL 60048NewMLS ID #12710943, Denise Nabat, @properties Christie's International Real Estate. MRED as distributed by MLS GRID
- $499,0003 bd2 ba1.7k sqft401 Greentree Pkwy, Libertyville, IL 60048ActiveMLS ID #12700462, Vaseekaran Janarthanam, RE/MAX Plaza. MRED as distributed by MLS GRID
- $459,0006 bd5 ba2.2k sqft34069 N Hainesville Rd, Round Lake, IL 60073ActiveMLS ID #12706069, Albert Mendez, Coldwell Banker Realty. MRED as distributed by MLS GRID
- $363,0004 bd2 ba2.1k sqft419 Deerpath Dr, Lindenhurst, IL 60046NewMLS ID #12711853, Kari Wilson, Real Broker, LLC. MRED as distributed by MLS GRID
- $327,0003 bd2 ba1.1k sqft645 Stout Ct, Gurnee, IL 60031NewMLS ID #12713924, Erin Booker, Engel & Voelkers Chicago North Shore. MRED as distributed by MLS GRID
- $515,0004 bd3 ba2.1k sqft1801 N Iris Dr, Palatine, IL 60074ActiveMLS ID #12705421, Bella Lapinskas, Kale Realty. MRED as distributed by MLS GRID
- $479,0003 bd2 ba1.8k sqft142 N Cady Dr, Palatine, IL 60074NewMLS ID #12698861, Holly Connors, @properties Christie's International Real Estate. MRED as distributed by MLS GRID
- $599,9004 bd3 ba2.2k sqft1434 Coral Reef Way, Lake Zurich, IL 60047NewMLS ID #12711254, Sarah Leonard, E-PRO, Legacy Properties, A Sarah Leonard Company, LLC. MRED as distributed by MLS GRID
- $563,0003 bd2 ba1.1k sqft(Undisclosed Address), Highwood, IL 60040NewMLS ID #12703698, Mara Hitchmough, Compass. MRED as distributed by MLS GRID
- $419,9005 bd2 ba1.9k sqft151 S Ashland Ave, Harvey, IL 60074NewMLS ID #12715455, Claudia A Goehner, Redfin Corporation. MRED as distributed by MLS GRID
- $265,0003 bd1 ba1k sqft29 Glenwood Dr, Round Lake Beach, IL 60073NewMLS ID #12712936, Dawn Simmons, SFR, RE/MAX Suburban. MRED as distributed by MLS GRID
- $315,0003 bd2 ba1.5k sqft1860 Carl Dr, Round Lake Beach, IL 60073NewMLS ID #12712212, Perla Estrada, Keller Williams North Shore West. MRED as distributed by MLS GRID
- $619,0004 bd2 ba2.2k sqft821 Castlewood Ln, Deerfield, IL 60015NewMLS ID #12699675, Marla Fox, Compass. MRED as distributed by MLS GRID
- $469,9003 bd2 ba1.3k sqft209 Eastwood Ct, Port Barrington, IL 60010Price ChangeMLS ID #12691917, Donna Catanese, GMC Realty LTD. MRED as distributed by MLS GRID
- $499,9004 bd2 ba2.1k sqft166 Mohawk Trl, Algonquin, IL 60102ActiveMLS ID #12631272, Amy Ruminski, Baird & Warner. MRED as distributed by MLS GRID
