
Situated on a serene street just steps to schools, parks, and minutes to vibrant downtown Palatine, this beautifully updated home has everything buyers are searching for. Step inside to open, light, and airy spaces where gleaming hardwood floors set the tone throughout the main level. The living room anchors the space with a gorgeous bow window flooding the room with natural light, and flows seamlessly into the dining room and then into the stunning kitchen. Here you will find crisp cabinetry, a large pantry, and tons of storage and prep space, along with Whirlpool appliances, including a refrigerator, dishwasher, and oven (2019). A brand new sliding door (2026) off the dining room leads directly to the back deck and patio for easy indoor and outdoor entertaining. Upstairs, three generous bedrooms include a primary bedroom featuring a custom closet system. The beautifully appointed hall bath impresses with modern finishes and a tiled walk-in shower. The lower level is the ultimate hangout destination. A spacious and flexible great room features a gas fireplace and luxury vinyl flooring. The oversized laundry room offers custom cabinetry and ample storage options, and an additional full bathroom rounds out the space. Out back, the expansive deck is a great spot for al fresco dining, with a patio below and plenty of green space to enjoy. Detached 2-car garage adds even more storage solutions. Major updates give you peace of mind, including a new AC and furnace (2024), Reliance water heater (2022), new roof (2021), and garage siding replaced in 2021. This home truly has it all, and the location makes it even better! Zoned for top-rated Jane Addams Elementary, Winston Campus Junior High, and Palatine High School. Welcome home!
Contingent
$479,000
142 N Cady Dr, Palatine, IL 60074
3beds
1,859sqft
:
Get pre-qualified$3,573/mo
Single Family Residence
Built in 1964
-- sqft lot
$-- Zestimate®
$258/sqft
$-- HOA
What's special
Three generous bedroomsLarge pantryGleaming hardwood floorsStunning kitchenCrisp cabinetry
- --
- on Zillow |
- 516
- views |
- 30
- saves |
Zillow last checked:
Listing updated:
Listed by:
Holly Connors 773-383-2490,
@properties Christie's International Real Estate,
Hannah Frei,
@properties Christie's International Real Estate
Source: MRED as distributed by MLS GRID,MLS#: 12698861
Facts & features
Interior
Bedrooms & bathrooms
- Bedrooms: 3
- Bathrooms: 2
- Full bathrooms: 2
Rooms
- Room types: Recreation Room, Foyer, Deck
Primary bedroom
- Features: Flooring (Carpet)
- Level: Second
- Area: 143 Square Feet
- Dimensions: 13X11
Bedroom 2
- Features: Flooring (Carpet)
- Level: Second
- Area: 121 Square Feet
- Dimensions: 11X11
Bedroom 3
- Features: Flooring (Carpet)
- Level: Second
- Area: 90 Square Feet
- Dimensions: 10X9
Deck
- Level: Main
- Area: 320 Square Feet
- Dimensions: 20X16
Dining room
- Features: Flooring (Hardwood)
- Level: Main
- Area: 110 Square Feet
- Dimensions: 11X10
Foyer
- Features: Flooring (Wood Laminate)
- Level: Lower
- Area: 54 Square Feet
- Dimensions: 6X9
Kitchen
- Features: Kitchen (Pantry-Closet), Flooring (Hardwood)
- Level: Main
- Area: 130 Square Feet
- Dimensions: 10X13
Laundry
- Features: Flooring (Ceramic Tile)
- Level: Lower
- Area: 90 Square Feet
- Dimensions: 10X9
Living room
- Features: Flooring (Hardwood)
- Level: Main
- Area: 273 Square Feet
- Dimensions: 21X13
Recreation room
- Features: Flooring (Wood Laminate)
- Level: Lower
- Area: 330 Square Feet
- Dimensions: 22X15
Heating
- Natural Gas, Forced Air
Cooling
- Central Air
Appliances
- Included: Range, Microwave, Dishwasher, Refrigerator, Washer, Dryer, Disposal, Electric Oven, Humidifier
- Laundry: Gas Dryer Hookup, Sink
Features
- 1st Floor Full Bath, Walk-In Closet(s)
- Flooring: Hardwood
- Basement: Crawl Space,None
- Number of fireplaces: 1
- Fireplace features: Wood Burning, Gas Starter, Family Room
Interior area
- Total structure area: 1,859
- Total interior livable area: 1,859 sqft
Video & virtual tour
Property
Parking
- Total spaces: 2
- Parking features: Concrete, Garage Door Opener, Yes, Garage Owned, Detached, Garage
- Garage spaces: 2
- Has uncovered spaces: Yes
Accessibility
- Accessibility features: No Disability Access
Features
- Levels: Bi-Level
- Patio & porch: Deck, Patio
Lot
- Dimensions: 82x106x82x107
- Features: Mature Trees
Details
- Parcel number: 02133070250000
- Special conditions: None
- Other equipment: TV-Cable, Ceiling Fan(s)
Construction
Type & style
- Home type: SingleFamily
- Architectural style: Bi-Level
- Property subtype: Single Family Residence
Materials
- Aluminum Siding, Stone
- Foundation: Concrete Perimeter
- Roof: Asphalt
Condition
- New construction: No
- Year built: 1964
Details
- Builder model: OAKDALE
Utilities & green energy
- Electric: Circuit Breakers
- Sewer: Public Sewer
- Water: Lake Michigan
Community & HOA
Community
- Features: Park, Curbs, Sidewalks, Street Paved
- Security: Carbon Monoxide Detector(s)
- Subdivision: Winston Park
HOA
- Services included: None
Location
- Region: Palatine
Financial & listing details
- Price per square foot: $258/sqft
- Tax assessed value: $282,700
- Annual tax amount: $8,812
- Date on market: 7/22/2026
- Ownership: Fee Simple
Estimated market value
Not available
Estimated sales range
Not available
Not available
Price history
| Date | Event | Price |
|---|---|---|
| 7/23/2019 | Sold | $305,000+1.8%$164/sqft |
Source:  MRED as distributed by MLS GRID #10391666 Report a problem MRED as distributed by MLS GRID #10391666 Report a problem | ||
| 6/2/2019 | Pending sale | $299,700$161/sqft |
Source: 4 Sale Realty Advantage #10391666 Report a problem | ||
| 5/24/2019 | Listed for sale | $299,700$161/sqft |
Source: 4 Sale Realty Advantage #10391666 Report a problem | ||
Public tax history
| Year | Property taxes | Tax assessment |
|---|---|---|
| 2024 | -- | $28,270 +0% |
| 2023 | $8,369 +3.4% | $28,269 |
| 2022 | $8,096 -0.7% | $28,269 +12.6% |
| 2021 | $8,152 -5.6% | $25,100 -7% |
| 2020 | $8,632 +12.7% | $26,981 -10.5% |
| 2019 | $7,662 +28.8% | $30,147 +33.6% |
| 2018 | $5,947 +1.6% | $22,571 |
| 2017 | $5,853 -3.8% | $22,571 -5.8% |
| 2016 | $6,087 +22.6% | $23,963 +27.6% |
| 2015 | $4,965 +0.9% | $18,784 |
| 2014 | $4,922 -8.5% | $18,784 -9.8% |
| 2013 | $5,381 -13.2% | $20,823 -18.7% |
| 2012 | $6,198 +2.5% | $25,612 |
| 2011 | $6,047 +7.4% | $25,612 |
| 2010 | $5,629 -13.2% | $25,612 -24.9% |
| 2009 | $6,486 +15% | $34,088 -5% |
| 2008 | $5,640 +14.1% | $35,882 |
| 2007 | $4,942 +9.1% | $35,882 +34.8% |
| 2006 | $4,532 +6% | $26,620 |
| 2005 | $4,275 +5.4% | $26,620 |
| 2004 | $4,055 -1.4% | $26,620 +30.4% |
| 2003 | $4,112 +3.3% | $20,418 |
| 2002 | $3,982 +11.5% | $20,418 |
| 2001 | $3,571 +1.6% | $20,418 +14.9% |
| 2000 | $3,515 +1.9% | $17,776 |
| 1999 | $3,450 | $17,776 |
Find assessor info on the county website
Monthly payment
Est. payment
Payment breakdown
Explore the cost of this home by adjusting the details. Changes won't be saved.Climate risks
Neighborhood: 60074
Getting around
35 / 100
Car-DependentNearby schools
GreatSchools rating
- 6/10Jane Addams Elementary SchoolGrades: PK-5Distance: 0.7 mi
- 5/10Winston Campus Jr High SchoolGrades: 6-8Distance: 0.1 mi
- 8/10Palatine High SchoolGrades: 9-12Distance: 1.3 mi
Schools provided by the listing agent
- Elementary: Jane Addams Elementary School
- Middle: Winston Campus Middle School
- High: Palatine High School
- District: 15
Source: MRED as distributed by MLS GRID. This data may not be complete. We recommend contacting the local school district to confirm school assignments for this home.
- $379,9003 bd2 ba1.3k sqft150 N Cady Dr, Palatine, IL 60074Pending

- $469,5003 bd2 ba1.2k sqft134 N Cady Dr, Palatine, IL 60074Off Market
- $636,0003 bd2 ba2.4k sqft151 N Boynton Dr, Palatine, IL 60074Off Market
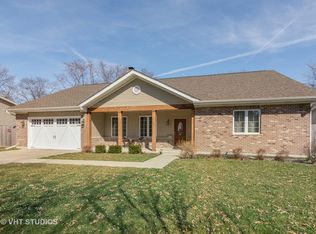
- $515,0003 bd2 ba2.5k sqft141 N Boynton Dr, Palatine, IL 60074Sold
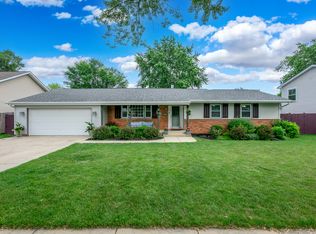
- $453,2004 bd2 ba1.2k sqft159 N Boynton Dr, Palatine, IL 60074Off Market
- $425,7003 bd2 ba1.3k sqft141 N Cady Dr, Palatine, IL 60074Off Market
- $473,1003 bd2 ba1.2k sqft158 N Cady Dr, Palatine, IL 60074Off Market
- $420,0003 bd2 ba1.3k sqft124 N Cady Dr, Palatine, IL 60074Sold
A local agent can set up tours, give advice and negotiate with sellers.
Similar homes
- $419,9005 bd2 ba1.9k sqft151 S Ashland Ave, Harvey, IL 60074Active
 MLS ID #12715455, Claudia A Goehner, Redfin Corporation. MRED as distributed by MLS GRID
 - $399,0003 bd2 ba1k sqft1005 E Lilac Dr, Palatine, IL 60074Active
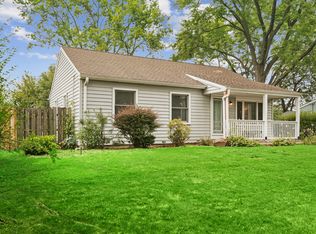 MLS ID #12709584, Jennifer Lussow, @properties Christie's International Real Estate. MRED as distributed by MLS GRID
 - $575,0005 bd3 ba2.7k sqft315 E Reseda Pkwy, Palatine, IL 60067New
 MLS ID #12720525, Jane Viola, ABR,CNC,GRI, HomeSmart Connect LLC. MRED as distributed by MLS GRID
 - $485,0003 bd2 ba1.3k sqft807 E Golfview Dr, Mount Prospect, IL 60056New
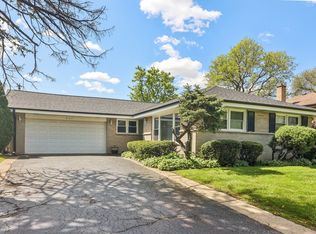 MLS ID #12718941, Sara Sogol, Redfin Corporation. MRED as distributed by MLS GRID
 - $559,9005 bd3 ba2.5k sqft219 W Appletree Ln, Arlington Heights, IL 60004NewMLS ID #12718471, Jay Reid, HomeSmart Connect LLC. MRED as distributed by MLS GRID
- $615,0003 bd2 ba2.3k sqft301 S Yale Ave, Arlington Heights, IL 60005NewMLS ID #12718589, Holly Connors, @properties Christie's International Real Estate. MRED as distributed by MLS GRID
- $500,0005 bd3 ba2.3k sqft1129 Patricia Ct, Schaumburg, IL 60193NewMLS ID #12718159, Aimee Derylo, eXp Realty. MRED as distributed by MLS GRID
- $399,0003 bd2 ba972 sqft125 S Greeley St, Palatine, IL 60067ActiveMLS ID #12684754, Evan Reynolds, eXp Realty. MRED as distributed by MLS GRID
- $349,9002 bd2 ba1.9k sqft276 E Forest Knoll Dr, Palatine, IL 60074ActiveMLS ID #12706572, Cyndy Hass, @properties Christie's International Real Estate. MRED as distributed by MLS GRID
- $450,0004 bd4 ba1.9k sqft287 Rock Hall Ct, Grayslake, IL 60030NewMLS ID #12690101, Brad Zibung, Compass. MRED as distributed by MLS GRID
- $409,9003 bd2 ba1.4k sqft17 Crestview Ter, Buffalo Grove, IL 60089Re-activatedMLS ID #12714256, Lena Straight, Kale Realty. MRED as distributed by MLS GRID
- $499,0003 bd1 ba1.1k sqft800 Hunter Rd, Glenview, IL 60025NewMLS ID #12720939, Andrea Miller, @properties Christie's International Real Estate. MRED as distributed by MLS GRID
- $524,9005 bd3 ba2.4k sqft170 Pebble Creek Dr, Lake Zurich, IL 60047NewMLS ID #12711779, Samantha Kalamaras, SFR, @properties Christie's International Real Estate. MRED as distributed by MLS GRID
- $409,9004 bd2 ba2k sqft5701 Bedford Ct, Hanover Park, IL 60133NewMLS ID #12717879, Omar Azam, Berkshire Hathaway HomeServices Starck Real Estate. MRED as distributed by MLS GRID
- $475,0003 bd2 ba1.9k sqft26W473 Parkway Dr, Winfield, IL 60190ActiveMLS ID #12706581, Kimberly Brown-Lewis, Redfin Corporation. MRED as distributed by MLS GRID
- $424,0003 bd2 ba1.2k sqft790 Evergreen Ln, Hoffman Estates, IL 60169ActiveMLS ID #12709473, Sam Romano, Gold Star Team Realty LLC. MRED as distributed by MLS GRID
- $425,0003 bd2 ba1.8k sqft10 Rugby Rd, Lake Zurich, IL 60047ActiveMLS ID #12709607, Isabel Galan, @properties Christie's International Real Estate. MRED as distributed by MLS GRID
- $579,9003 bd2 ba1.4k sqft349 Park Dr, Northbrook, IL 60062NewMLS ID #12712547, David Schwabe, Compass. MRED as distributed by MLS GRID
- $425,0004 bd2 ba1.5k sqft125 W Adams St, Villa Park, IL 60181NewMLS ID #12719680, Victoria Holmes, Berkshire Hathaway HomeServices Chicago. MRED as distributed by MLS GRID
- $634,9003 bd2 ba2.1k sqft815 S Salem Ave, Arlington Heights, IL 60005ActiveMLS ID #12704039, Kim Alden, Compass. MRED as distributed by MLS GRID
