Welcome to an exquisite sanctuary of elegance and tranquility at 11 Averill Court, nestled in the esteemed gated community of Wynstone in North Barrington. This distinctive residence offers an expansive 6,079 square feet of refined living space, complemented by a generous 50,965-square-foot lot, ensuring an unparalleled blend of privacy and serenity. Upon entering, you are greeted by the warmth of hardwood floors that flow seamlessly throughout the home's open floorplan. The living areas are graced with a sophisticated ambiance, highlighted by two charming fireplaces that invite you to unwind. The gourmet kitchen is a chef's dream, featuring granite countertops and a spacious island, along with top-of-the-line appliances, including a double oven. In April 2025, the kitchen was further enhanced with updated cabinetry and new hardware, bringing a fresh, modern touch to the heart of the home. The residence boasts five spacious bedrooms and six luxurious bathrooms, each designed with comfort and elegance in mind. The master suite is a private haven, completely remodeled in April 2025, offering a generous sitting alcove, large spa-like bath, and a spacious dressing room with walk-in closets. Step outside to discover a world of outdoor leisure and entertainment. Enjoy the professionally landscaped grounds, patio, and lit pathways. Additional features include a full basement with a game room and sauna, and an oversized three-car garage with a 240V outlet for EV charging. In April 2025, the basement was fully renovated with new carpet, trim, paint, lighting, and a beautiful updated fireplace, creating a fresh and inviting space for recreation or relaxation. Modern upgrades throughout the home enhance both functionality and comfort, including a new AC unit (2024), whole house water filtration system (2024), reverse osmosis and alkaline tap system (2024), water softener (2024), and a new garage system (2025). This exceptional property at 11 Averill Court offers not only a home but a lifestyle of elegance and distinction. Experience the perfect blend of luxury and nature in one of North Barrington's most coveted addresses.
Closed
$1,219,000
11 Averill Ct, North Barrington, IL 60010
5beds
6,079sqft
Single Family Residence
Built in 1999
1.17 Acres Lot
$1,294,500 Zestimate®
$201/sqft
$7,687 Estimated rent
Home value
$1,294,500
$1.17M - $1.44M
$7,687/mo
Zestimate® history
Owner options
List your home for rent
$7,687/mo
Rent Zestimate®
Find your next renter with Zillow Rental Manager. Plus, with online applications, you can quickly screen prospective tenants – for free.
$7,687/mo
Rent Zestimate®
Refinance and save
$7,795/mo
Est. payment
Refinancing to a lower rate could help reduce your monthly payments and save thousands over the life of the loan.
$7,795/mo
Est. payment
Explore your selling options
Work with a Zillow partner agent
Leverage their expertise and Zillow's premium Showcase listings to get your home seen by more buyers.
Get startedList with your own agent
Get your home in front of millions of buyers by listing it on Zillow.
Learn how to do itSell it yourself
Take full control of how buyers see your home on Zillow by listing For Sale by Owner (FSBO).
List your homeWhat's special
Zillow last checked:
Listing updated:
Listed by:
Matthew Messel 847-906-1872,
Compass
Bought with:
Lynessa Piper
Century 21 Affiliated - Rockford
Source: MRED as distributed by MLS GRID,MLS#: 12291309
Facts & features
Interior
Bedrooms & bathrooms
- Bedrooms: 5
- Bathrooms: 6
- Full bathrooms: 4
- 1/2 bathrooms: 2
Rooms
- Room types: Library, Screened Porch, Foyer, Great Room, Bedroom 5, Game Room, Sitting Room
Primary bedroom
- Features: Flooring (Carpet), Bathroom (Full)
- Level: Second
- Area: 464 Square Feet
- Dimensions: 29X16
Bedroom 2
- Features: Flooring (Carpet)
- Level: Second
- Area: 182 Square Feet
- Dimensions: 14X13
Bedroom 3
- Features: Flooring (Carpet)
- Level: Second
- Area: 210 Square Feet
- Dimensions: 15X14
Bedroom 4
- Features: Flooring (Carpet)
- Level: Second
- Area: 168 Square Feet
- Dimensions: 14X12
Bedroom 5
- Features: Flooring (Carpet)
- Level: Basement
- Area: 192 Square Feet
- Dimensions: 16X12
Dining room
- Features: Flooring (Hardwood)
- Level: Main
- Area: 255 Square Feet
- Dimensions: 17X15
Family room
- Features: Flooring (Carpet)
- Level: Basement
- Area: 396 Square Feet
- Dimensions: 22X18
Foyer
- Features: Flooring (Hardwood)
- Level: Main
- Area: 598 Square Feet
- Dimensions: 26X23
Game room
- Features: Flooring (Carpet)
- Level: Basement
- Area: 414 Square Feet
- Dimensions: 23X18
Great room
- Features: Flooring (Hardwood)
- Level: Main
- Area: 460 Square Feet
- Dimensions: 23X20
Kitchen
- Features: Kitchen (Eating Area-Breakfast Bar, Eating Area-Table Space, Island, Pantry-Butler, Pantry-Walk-in, Custom Cabinetry, Granite Counters, Updated Kitchen), Flooring (Hardwood)
- Level: Main
- Area: 558 Square Feet
- Dimensions: 31X18
Laundry
- Features: Flooring (Hardwood)
- Level: Main
- Area: 120 Square Feet
- Dimensions: 15X8
Library
- Features: Flooring (Carpet)
- Level: Main
- Area: 224 Square Feet
- Dimensions: 16X14
Living room
- Features: Flooring (Hardwood)
- Level: Main
- Area: 238 Square Feet
- Dimensions: 17X14
Screened porch
- Level: Main
- Area: 224 Square Feet
- Dimensions: 16X14
Sitting room
- Features: Flooring (Carpet)
- Level: Second
- Area: 338 Square Feet
- Dimensions: 26X13
Heating
- Natural Gas, Forced Air
Cooling
- Central Air
Appliances
- Included: Double Oven, Microwave, Dishwasher, High End Refrigerator, Washer, Dryer, Disposal, Wine Refrigerator, Water Purifier Rented, Water Softener Rented, Front Controls on Range/Cooktop, Gas Cooktop, Humidifier
- Laundry: Main Level, Gas Dryer Hookup, Sink
Features
- Cathedral Ceiling(s), Walk-In Closet(s), Granite Counters, Separate Dining Room
- Flooring: Hardwood
- Basement: Finished,Full,Walk-Out Access
- Attic: Unfinished
- Number of fireplaces: 2
- Fireplace features: Gas Log, Basement, Great Room
Interior area
- Total structure area: 0
- Total interior livable area: 6,079 sqft
Property
Parking
- Total spaces: 3
- Parking features: Asphalt, Garage Door Opener, Heated Garage, On Site, Garage Owned, Attached, Garage
- Attached garage spaces: 3
- Has uncovered spaces: Yes
Accessibility
- Accessibility features: No Disability Access
Features
- Stories: 2
- Patio & porch: Deck, Screened
Lot
- Size: 1.17 Acres
- Dimensions: 249X212X245X52X154
- Features: Cul-De-Sac, Landscaped
Details
- Parcel number: 14063010230000
- Special conditions: None
- Other equipment: Water-Softener Rented, TV-Cable, Intercom, Ceiling Fan(s), Sump Pump, Air Purifier, Backup Sump Pump;
Construction
Type & style
- Home type: SingleFamily
- Architectural style: Traditional
- Property subtype: Single Family Residence
Materials
- Brick, Stucco
- Foundation: Concrete Perimeter
- Roof: Shake
Condition
- New construction: No
- Year built: 1999
Utilities & green energy
- Electric: Circuit Breakers, 200+ Amp Service
- Sewer: Public Sewer
- Water: Shared Well
Community & HOA
Community
- Features: Park, Lake, Curbs, Gated, Street Lights, Street Paved
- Security: Security System, Closed Circuit Camera(s)
- Subdivision: Wynstone
HOA
- Services included: None
Location
- Region: North Barrington
Financial & listing details
- Price per square foot: $201/sqft
- Tax assessed value: $809,802
- Annual tax amount: $21,164
- Date on market: 6/18/2025
- Listing terms: Conventional
- Ownership: Fee Simple w/ HO Assn.
Price history
| Date | Event | Price |
|---|---|---|
| 6/18/2025 | Sold | $1,219,000+25%$201/sqft |
Source:  MRED as distributed by MLS GRID #12291309 Report a problem MRED as distributed by MLS GRID #12291309 Report a problem | ||
| 11/8/2023 | Sold | $975,000$160/sqft |
Source: MRED as distributed by MLS GRID #11878084 Report a problem | ||
| 10/23/2023 | Pending sale | $975,000$160/sqft |
Source: MRED as distributed by MLS GRID #11878084 Report a problem | ||
| 9/26/2023 | Contingent | $975,000$160/sqft |
Source: MRED as distributed by MLS GRID #11878084 Report a problem | ||
| 9/20/2023 | Price change | $975,000-2%$160/sqft |
Source: MRED as distributed by MLS GRID #11878084 Report a problem | ||
| 9/6/2023 | Price change | $995,000-2.9%$164/sqft |
Source: MRED as distributed by MLS GRID #11878084 Report a problem | ||
| 8/7/2023 | Listed for sale | $1,025,000+28.1%$169/sqft |
Source: MRED as distributed by MLS GRID #11848605 Report a problem | ||
| 2/7/2022 | Sold | $800,000+0.1%$132/sqft |
Source: Public Record Report a problem | ||
| 12/13/2021 | Pending sale | $799,000$131/sqft |
Source: MRED as distributed by MLS GRID #11238761 Report a problem | ||
| 11/23/2021 | Contingent | $799,000$131/sqft |
Source: MRED as distributed by MLS GRID #11238761 Report a problem | ||
| 11/7/2021 | Price change | $799,000-3.7%$131/sqft |
Source: MRED as distributed by MLS GRID #11238761 Report a problem | ||
| 10/12/2021 | Price change | $829,900-2.2%$137/sqft |
Source: MRED as distributed by MLS GRID #11238761 Report a problem | ||
| 10/5/2021 | Listed for sale | $849,000-6.2%$140/sqft |
Source: MRED as distributed by MLS GRID #11238761 Report a problem | ||
| 5/31/2007 | Sold | $905,000-29.7%$149/sqft |
Source: Public Record Report a problem | ||
| 9/17/2003 | Sold | $1,287,500+40.7%$212/sqft |
Source: Public Record Report a problem | ||
| 6/3/1999 | Sold | $915,000+335.7%$151/sqft |
Source: Public Record Report a problem | ||
| 10/16/1998 | Sold | $210,000$35/sqft |
Source: Public Record Report a problem | ||
Public tax history
| Year | Property taxes | Tax assessment |
|---|---|---|
| 2024 | $21,059 -0.5% | $309,990 +14.9% |
| 2023 | $21,164 +1.4% | $269,907 +2.8% |
| 2022 | $20,882 +5.3% | $262,658 +5.4% |
| 2021 | $19,834 +1.5% | $249,159 +2.6% |
| 2020 | $19,537 +1.3% | $242,775 +0.9% |
| 2019 | $19,289 -8.5% | $240,657 -13.3% |
| 2018 | $21,076 | $277,419 +1.2% |
| 2017 | $21,076 +8.5% | $274,076 +3.3% |
| 2016 | $19,426 +3.2% | $265,397 +5% |
| 2015 | $18,825 +1.1% | $252,783 +5.1% |
| 2014 | $18,613 +4.7% | $240,540 -0.2% |
| 2012 | $17,771 +0.5% | $241,046 -21.3% |
| 2011 | $17,688 +8.2% | $306,193 +10% |
| 2010 | $16,344 -1% | $278,373 -9.6% |
| 2009 | $16,502 -3.6% | $307,881 -0.4% |
| 2008 | $17,114 -18.8% | $309,028 -5.3% |
| 2006 | $21,081 +2.3% | $326,286 |
| 2005 | $20,609 +22.3% | -- |
| 2004 | $16,853 +105.4% | -- |
| 2003 | $8,207 -46.5% | -- |
| 2002 | $15,328 +2.2% | -- |
| 2001 | $15,002 +9.7% | $225,322 +3.4% |
| 2000 | $13,678 | $217,832 |
Find assessor info on the county website
Neighborhood: 60010
Nearby homes
- $---- bd-- ba-- sqft11 Averill Ct, Barrington, IL 60010Off Market
- $1,443,500-- bd5 ba9.7k sqft13 Averill Ct, North Barrington, IL 60010Off Market
- $1,261,7004 bd4 ba6.5k sqft136 N Wynstone Dr, North Barrington, IL 60010Off Market
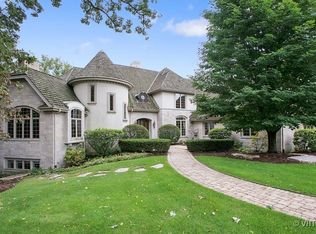
- $---- bd-- ba-- sqft136 N Wynstone Dr, Barrington, IL 60010Off Market
- $1,050,0004 bd5 ba4.8k sqft137 N Wynstone Dr, North Barrington, IL 60010Sold
- $1,429,0005 bd6 ba5.8k sqft14 Averill Ct, North Barrington, IL 60010Off Market
- $1,138,8366 bd7 ba7.2k sqft10 Averill Ct, North Barrington, IL 60010Off Market
- $1,040,5005 bd5 ba4.2k sqft12 Averill Ct, North Barrington, IL 60010Off Market
Nearby schools
GreatSchools rating
- 10/10Seth Paine Elementary SchoolGrades: K-5Distance: 1.4 mi
- 8/10Lake Zurich Middle - N CampusGrades: 6-8Distance: 1.1 mi
- 8/10Lake Zurich High SchoolGrades: 9-12Distance: 2.4 mi
Schools provided by the listing agent
- Elementary: Seth Paine Elementary School
- Middle: Lake Zurich Middle - N Campus
- High: Lake Zurich High School
- District: 95
Source: MRED as distributed by MLS GRID. This data may not be complete. We recommend contacting the local school district to confirm school assignments for this home.
Get a cash offer in 3 minutes
Find out how much your home could sell for in as little as 3 minutes with a no-obligation cash offer.
Estimated market value
$1,294,500
Get a cash offer in 3 minutes
Find out how much your home could sell for in as little as 3 minutes with a no-obligation cash offer.
Estimated market value
$1,294,500
- Illinois
- Lake County
- North Barrington
- 60010
- 11 Averill Ct
Nearby cities
Nearby zip codes
Other North Barrington Topics
- Apartments for Rent in 60010
- Houses for Sale in 60010
- Houses for Rent in 60010
- 60010 Real Estate
- North Barrington Condos
- Houses for Sale in North Barrington
- Newest Listings in North Barrington
- North Barrington Home Values
- North Barrington Real Estate Agents
- North Barrington Refinance
- North Barrington Mortgage Rates
