Beautiful custom-built brick house that has both elegance and timeless design. It's a masterpiece showcasing high ceilings and soaring bright windows that usher in natural light, illuminating the newly painted interiors and newly finished hardwood floors. The custom craftsmanship is evident featuring custom built in shelving and cabinets throughout the house. The white kitchen graciously opens to the family room - a perfect setting for family gatherings. On the first floor, the primary bedroom offers a sanctuary with an ensuite bathroom and large walk-in closet, while the second level features three roomy bedrooms, all with generous closet space and bathroom access. Spacious office located on the first floor with built in shelving and French glass doors. Entertainment options abound with a fully finished basement complete with a custom bar, Sub Zero wine cooler, a well-appointed movie theater, and space for a game room complete with a pool table. Envision a serene escape right in the comfort of your home where tranquility and relaxation harmonize with modern amenities. Newer Anderson windows seamlessly connect your indoor space to the outdoors, offering breathtaking views, while tankless hot water heaters and new driveway ensure efficient functionality. A laundry room located conveniently on the first floor adds to the practicality of this house. Elevate your outdoor ambiance with a modern 2024 DaVinci composite shake roof, ensuring durability and aesthetic appeal and an invisible dog fence. The yard offers a secluded and peaceful outdoor sanctuary that involves incorporating elements that foster relaxation and tranquility. A beautifully designed pond serves as the centerpiece, inviting the soothing embrace of nature. Accent this space with a cascading waterfall, inducing zen-like calm with its gentle, rhythmic sound. Imagine lounging beside a custom-built fireplace, where you can bask in its warmth on cool evenings-a perfect blend of coziness and elegance. This thoughtfully designed outdoor space not only enhances your home's aesthetic but transforms it into a private retreat. It's a place where tranquility meets luxury, and every element is designed to offer comfort and warmth. The Wynstone Country Club Community's exquisite amenities combined with the grandeur of this custom-built brick home create a living experience that is both luxurious and inviting. This residence not only meets but exceeds the expectations of those seeking a harmonious blend of elegance and comfort. Nestled within the prestigious Wynstone Country Club Community, this luxurious residence awaits those with a discerning taste for elegance and exclusivity. This highly sought-after area offers a lifestyle that combines sophistication with comfort, set against a backdrop of nature's beauty and outstanding amenities. The Wynstone Country Club Community is more than just a place to live; it is a lifestyle. With its gated entrance, the community ensures both security and privacy for its residents. It boasts an award-winning golf course designed by the legendary Jack Nicklaus, providing an exquisite setting for golf enthusiasts. Expansive green open spaces create a tranquil environment ideal for leisurely walks or weekend picnics. Residents also have access to luxurious amenities such as a community pool and tennis courts, fostering a vibrant communal atmosphere. A must see!
Closed
$1,050,000
137 N Wynstone Dr, North Barrington, IL 60010
4beds
4,804sqft
Single Family Residence
Built in 1999
1.67 Acres Lot
$1,123,000 Zestimate®
$219/sqft
$7,142 Estimated rent
Home value
$1,123,000
$1.01M - $1.25M
$7,142/mo
Zestimate® history
Owner options
List your home for rent
$7,142/mo
Rent Zestimate®
Find your next renter with Zillow Rental Manager. Plus, with online applications, you can quickly screen prospective tenants – for free.
$7,142/mo
Rent Zestimate®
Refinance and save
$8,353/mo
Est. payment
Refinancing to a lower rate could help reduce your monthly payments and save thousands over the life of the loan.
$8,353/mo
Est. payment
Explore your selling options
Work with a Zillow partner agent
Leverage their expertise and Zillow's premium Showcase listings to get your home seen by more buyers.
Get startedList with your own agent
Get your home in front of millions of buyers by listing it on Zillow.
Learn how to do itSell it yourself
Take full control of how buyers see your home on Zillow by listing For Sale by Owner (FSBO).
List your homeWhat's special
Custom-built fireplaceCascading waterfallFully finished basementHigh ceilingsRoomy bedroomsMovie theaterSoaring bright windows
Zillow last checked:
Listing updated:
Listed by:
Maria Metzler 847-372-0154,
Baird & Warner
Bought with:
Juliet Towne
Coldwell Banker Realty
Source: MRED as distributed by MLS GRID,MLS#: 12154693
Facts & features
Interior
Bedrooms & bathrooms
- Bedrooms: 4
- Bathrooms: 5
- Full bathrooms: 4
- 1/2 bathrooms: 1
Rooms
- Room types: Eating Area, Office, Recreation Room, Game Room, Theatre Room, Other Room, Family Room
Primary bedroom
- Features: Bathroom (Full, Double Sink, Whirlpool & Sep Shwr, Whirlpool)
- Level: Main
- Area: 437 Square Feet
- Dimensions: 23X19
Bedroom 2
- Level: Second
- Area: 330 Square Feet
- Dimensions: 22X15
Bedroom 3
- Level: Second
- Area: 238 Square Feet
- Dimensions: 14X17
Bedroom 4
- Level: Second
- Area: 225 Square Feet
- Dimensions: 15X15
Bar entertainment
- Level: Basement
- Area: 238 Square Feet
- Dimensions: 17X14
Dining room
- Level: Main
- Area: 255 Square Feet
- Dimensions: 15X17
Eating area
- Level: Main
- Area: 280 Square Feet
- Dimensions: 14X20
Family room
- Level: Main
- Area: 576 Square Feet
- Dimensions: 24X24
Other
- Level: Basement
- Area: 495 Square Feet
- Dimensions: 33X15
Game room
- Level: Basement
- Area: 224 Square Feet
- Dimensions: 16X14
Kitchen
- Features: Kitchen (Eating Area-Table Space, Island, Granite Counters)
- Level: Main
- Area: 208 Square Feet
- Dimensions: 13X16
Laundry
- Level: Main
- Area: 160 Square Feet
- Dimensions: 10X16
Office
- Level: Main
- Area: 285 Square Feet
- Dimensions: 19X15
Other
- Level: Basement
- Area: 80 Square Feet
- Dimensions: 10X8
Recreation room
- Level: Basement
- Area: 1320 Square Feet
- Dimensions: 55X24
Other
- Level: Basement
- Area: 195 Square Feet
- Dimensions: 13X15
Heating
- Natural Gas, Forced Air
Cooling
- Central Air
Appliances
- Laundry: Main Level, Gas Dryer Hookup, Electric Dryer Hookup
Features
- Cathedral Ceiling(s), Dry Bar, 1st Floor Bedroom, 1st Floor Full Bath, Built-in Features, Walk-In Closet(s), High Ceilings, Open Floorplan, Separate Dining Room
- Flooring: Hardwood
- Basement: Finished,Storage Space,Full
- Number of fireplaces: 1
- Fireplace features: Gas Log, Gas Starter, Family Room
Interior area
- Total structure area: 8,091
- Total interior livable area: 4,804 sqft
Property
Parking
- Total spaces: 8
- Parking features: Garage Door Opener, On Site, Garage Owned, Attached, Garage
- Attached garage spaces: 4
- Has uncovered spaces: Yes
Accessibility
- Accessibility features: No Disability Access
Features
- Stories: 2
- Patio & porch: Patio
- Fencing: Invisible
Lot
- Size: 1.67 Acres
- Dimensions: 296 X 274 X 384 X 194
Details
- Parcel number: 14063010830000
- Special conditions: List Broker Must Accompany
Construction
Type & style
- Home type: SingleFamily
- Property subtype: Single Family Residence
Materials
- Brick
Condition
- New construction: No
- Year built: 1999
Utilities & green energy
- Water: Public
Community & HOA
Community
- Features: Clubhouse, Pool, Tennis Court(s), Gated, Street Paved
- Subdivision: Wynstone
HOA
- Has HOA: Yes
- Services included: Other
- HOA fee: $1,639 quarterly
Location
- Region: North Barrington
Financial & listing details
- Price per square foot: $219/sqft
- Tax assessed value: $734,737
- Annual tax amount: $19,238
- Date on market: 4/11/2025
- Listing terms: Conventional
- Ownership: Fee Simple w/ HO Assn.
Price history
| Date | Event | Price |
|---|---|---|
| 5/16/2025 | Sold | $1,050,000$219/sqft |
Source:  MRED as distributed by MLS GRID #12154693 Report a problem MRED as distributed by MLS GRID #12154693 Report a problem | ||
| 4/15/2025 | Contingent | $1,050,000$219/sqft |
Source: MRED as distributed by MLS GRID #12154693 Report a problem | ||
| 4/11/2025 | Listed for sale | $1,050,000+22.1%$219/sqft |
Source: MRED as distributed by MLS GRID #12154693 Report a problem | ||
| 6/4/2002 | Sold | $860,000+12.3%$179/sqft |
Source: Public Record Report a problem | ||
| 9/22/2000 | Sold | $765,500$159/sqft |
Source: Public Record Report a problem | ||
Public tax history
| Year | Property taxes | Tax assessment |
|---|---|---|
| 2024 | $19,206 -0.5% | $281,255 +14.9% |
| 2023 | $19,293 -7.7% | $244,888 +2.8% |
| 2022 | $20,909 +2.9% | $238,310 -6.7% |
| 2021 | $20,312 +1.5% | $255,519 +2.6% |
| 2020 | $20,007 +1.3% | $248,971 +0.9% |
| 2019 | $19,752 -5.5% | $246,799 -8.9% |
| 2018 | $20,903 | $271,045 +1.2% |
| 2017 | $20,903 +1.1% | $267,778 -5.1% |
| 2016 | $20,675 -7.9% | $282,045 -4.5% |
| 2015 | $22,444 +1.1% | $295,396 +3.4% |
| 2014 | $22,191 +4.7% | $285,629 -0.2% |
| 2012 | $21,185 -1.7% | $286,230 -10.4% |
| 2011 | $21,556 +23.8% | $319,617 +13.5% |
| 2010 | $17,406 +10.1% | $281,633 -4% |
| 2009 | $15,803 +2.5% | $293,367 +2.1% |
| 2008 | $15,419 -15.1% | $287,418 +4.5% |
| 2006 | $18,157 -14.2% | $274,953 |
| 2005 | $21,150 +13.6% | -- |
| 2004 | $18,624 +2.7% | -- |
| 2003 | $18,138 +7% | -- |
| 2002 | $16,951 -3.7% | -- |
| 2001 | $17,605 +9.9% | $262,007 +2.7% |
| 2000 | $16,019 | $255,116 |
Find assessor info on the county website
Neighborhood: 60010
Nearby homes
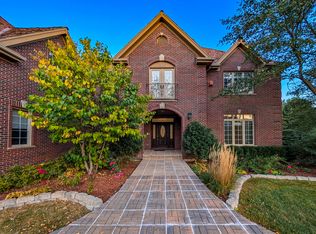
- $1,150,0005 bd6 ba5.3k sqft43 Candlewood Dr, North Barrington, IL 60010Sold
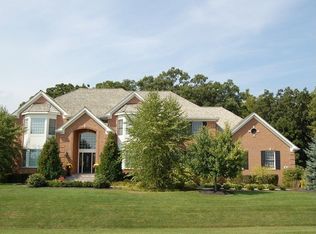
- $1,211,2004 bd5 ba5.6k sqft40 Candlewood Dr, North Barrington, IL 60010Off Market
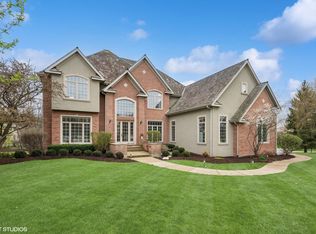
- $1,219,0005 bd6 ba6k sqft11 Averill Ct, North Barrington, IL 60010Sold
- $---- bd-- ba-- sqft11 Averill Ct, Barrington, IL 60010Off Market
- $920,7005 bd5 ba4.1k sqft42 Candlewood Dr, North Barrington, IL 60010Off Market
- $3-- bd-- ba-- sqftN Candlewood Dr, North barrington, IL 60010Off Market
- $1,050,0005 bd5 ba4.9k sqft45 Candlewood Dr, North Barrington, IL 60010Sold
- $1,138,8366 bd7 ba7.2k sqft10 Averill Ct, North Barrington, IL 60010Off Market
Nearby schools
GreatSchools rating
- 10/10Seth Paine Elementary SchoolGrades: K-5Distance: 1.4 mi
- 8/10Lake Zurich Middle - N CampusGrades: 6-8Distance: 1.1 mi
- 8/10Lake Zurich High SchoolGrades: 9-12Distance: 2.4 mi
Schools provided by the listing agent
- Elementary: Seth Paine Elementary School
- Middle: Lake Zurich Middle - N Campus
- High: Lake Zurich High School
- District: 95
Source: MRED as distributed by MLS GRID. This data may not be complete. We recommend contacting the local school district to confirm school assignments for this home.
Get a cash offer in 3 minutes
Find out how much your home could sell for in as little as 3 minutes with a no-obligation cash offer.
Estimated market value
$1,123,000
Get a cash offer in 3 minutes
Find out how much your home could sell for in as little as 3 minutes with a no-obligation cash offer.
Estimated market value
$1,123,000
- Illinois
- Lake County
- North Barrington
- 60010
- 137 N Wynstone Dr
Nearby cities
Nearby zip codes
Other North Barrington Topics
- Apartments for Rent in 60010
- Houses for Sale in 60010
- Houses for Rent in 60010
- 60010 Real Estate
- North Barrington Condos
- Houses for Sale in North Barrington
- Newest Listings in North Barrington
- North Barrington Home Values
- North Barrington Real Estate Agents
- North Barrington Refinance
- North Barrington Mortgage Rates
