BACK ON THE MARKET! Stately all brick home has over 5300 sq feet of living & entertaining space! Drive up to the circular driveway accented by custom brick columns to walk up to the all brick alcove at the double wide front door. Walk into an airy two story foyer graced by a custom chandelier that highlights the roomy first floor open layout & marble floors. Great floor plan includes a formal living & dining room with coffered ceilings, new cove lighting, a butler's pantry, an office or den & a remodeled full guest bath. The two story fireplace overlooks a large family room adjacent to a breakfast area leading to the patio doors to the deck, next to the chef's kitchen with a quartz center island to match the newly installed countertops & Bosch, Thermador & Sub Zero appliances. On the main floor is also the laundry room, extra coat closet & door to the 3.5 car garage. Upstairs is a Master Suite w coffered ceilings & cove lighting, a FP, brand new carpeting, walk in closet, remodeled bath w a soaking tub, walk in shower. There is a reading nook or loft at the top of the stairs, roomy landing leading to 3 more BR, 3 other remodeled baths. Downstairs to the basement is another large family room w a built in bar, huge rec room, a 6th BR, all with brand new 24x24 marble tiles. There is also a 500 bottle wine cellar, another full bath & a mechanical room for the 3 furnaces & 3 water heaters. Home has professional landscaping, a stone patio adjacent to the wooden deck, all one acre of beauty & function inside Wynstone's fabulous golf community. EZ to show, book through Showingtime. Text listing broker for inquiries. Show with confidence! DON'T FORGET TO LOOK AT THE VIRTUAL TOUR LINK: PROPERTY SOLD "AS IS"
Closed
$1,150,000
43 Candlewood Dr, North Barrington, IL 60010
5beds
5,364sqft
Single Family Residence
Built in 2001
1.06 Acres Lot
$1,228,700 Zestimate®
$214/sqft
$7,806 Estimated rent
Home value
$1,228,700
$1.11M - $1.36M
$7,806/mo
Zestimate® history
Owner options
List your home for rent
$7,806/mo
Rent Zestimate®
Find your next renter with Zillow Rental Manager. Plus, with online applications, you can quickly screen prospective tenants – for free.
$7,806/mo
Rent Zestimate®
Refinance and save
$8,806/mo
Est. payment
Refinancing to a lower rate could help reduce your monthly payments and save thousands over the life of the loan.
$8,806/mo
Est. payment
Explore your selling options
Work with a Zillow partner agent
Leverage their expertise and Zillow's premium Showcase listings to get your home seen by more buyers.
Get startedList with your own agent
Get your home in front of millions of buyers by listing it on Zillow.
Learn how to do itSell it yourself
Take full control of how buyers see your home on Zillow by listing For Sale by Owner (FSBO).
List your homeWhat's special
All brick homeTwo story fireplaceBuilt in barCustom brick columnsProfessional landscapingMaster suiteReading nook
Zillow last checked:
Listing updated:
Listed by:
Maria Wildoer, CSC 847-912-3997,
Realty Executives Advance
Bought with:
Helen Oliveri
Helen Oliveri Real Estate
Source: MRED as distributed by MLS GRID,MLS#: 12324219
Facts & features
Interior
Bedrooms & bathrooms
- Bedrooms: 5
- Bathrooms: 6
- Full bathrooms: 5
- 1/2 bathrooms: 1
Rooms
- Room types: Bedroom 5, Breakfast Room, Den, Loft, Family Room, Foyer, Utility Room-Lower Level, Deck
Primary bedroom
- Features: Flooring (Carpet), Bathroom (Full)
- Level: Second
- Area: 336 Square Feet
- Dimensions: 21X16
Bedroom 2
- Features: Flooring (Carpet)
- Level: Second
- Area: 240 Square Feet
- Dimensions: 16X15
Bedroom 3
- Features: Flooring (Carpet)
- Level: Second
- Area: 252 Square Feet
- Dimensions: 18X14
Bedroom 4
- Features: Flooring (Carpet)
- Level: Second
- Area: 320 Square Feet
- Dimensions: 20X16
Bedroom 5
- Features: Flooring (Marble)
- Level: Basement
- Area: 400 Square Feet
- Dimensions: 20X20
Bar entertainment
- Level: Basement
- Area: 210 Square Feet
- Dimensions: 15X14
Breakfast room
- Features: Flooring (Hardwood)
- Level: Main
- Area: 210 Square Feet
- Dimensions: 15X14
Deck
- Level: Main
- Area: 432 Square Feet
- Dimensions: 24X18
Den
- Features: Flooring (Hardwood)
- Level: Main
- Area: 238 Square Feet
- Dimensions: 17X14
Dining room
- Features: Flooring (Hardwood)
- Level: Main
- Area: 240 Square Feet
- Dimensions: 16X15
Family room
- Features: Flooring (Hardwood)
- Level: Main
- Area: 494 Square Feet
- Dimensions: 26X19
Other
- Features: Flooring (Marble)
- Level: Basement
- Area: 528 Square Feet
- Dimensions: 24X22
Foyer
- Features: Flooring (Hardwood)
- Level: Main
- Area: 224 Square Feet
- Dimensions: 16X14
Kitchen
- Features: Kitchen (Pantry-Closet, Breakfast Room, SolidSurfaceCounter), Flooring (Hardwood)
- Level: Main
- Area: 288 Square Feet
- Dimensions: 18X16
Laundry
- Features: Flooring (Ceramic Tile)
- Level: Main
- Area: 63 Square Feet
- Dimensions: 9X7
Living room
- Features: Flooring (Hardwood)
- Level: Main
- Area: 288 Square Feet
- Dimensions: 18X16
Loft
- Features: Flooring (Wood Laminate)
- Level: Second
- Area: 210 Square Feet
- Dimensions: 15X14
Other
- Features: Flooring (Other)
- Level: Basement
- Area: 144 Square Feet
- Dimensions: 24X6
Heating
- Natural Gas, Forced Air, Sep Heating Systems - 2+, Zoned
Cooling
- Central Air
Appliances
- Included: Double Oven, Microwave, Dishwasher, Refrigerator, Washer, Dryer, Disposal
- Laundry: Main Level, Laundry Closet, Sink
Features
- Cathedral Ceiling(s), 1st Floor Full Bath, Built-in Features, Walk-In Closet(s), Open Floorplan, Special Millwork, Pantry
- Flooring: Hardwood, Wood
- Windows: Window Treatments
- Basement: Finished,Egress Window,Rec/Family Area,Storage Space,Full
- Number of fireplaces: 3
- Fireplace features: Wood Burning, Gas Starter, Family Room, Master Bedroom, Basement
Interior area
- Total structure area: 8,064
- Total interior livable area: 5,364 sqft
- Finished area below ground: 2,400
Property
Parking
- Total spaces: 3.5
- Parking features: Asphalt, Circular Driveway, Garage Door Opener, On Site, Garage Owned, Attached, Garage
- Attached garage spaces: 3.5
- Has uncovered spaces: Yes
Accessibility
- Accessibility features: No Disability Access
Features
- Stories: 2
- Patio & porch: Deck
Lot
- Size: 1.06 Acres
- Dimensions: 283X253X215X7
Details
- Parcel number: 14063010820000
- Special conditions: None
Construction
Type & style
- Home type: SingleFamily
- Property subtype: Single Family Residence
Materials
- Brick
- Foundation: Concrete Perimeter
- Roof: Shake
Condition
- New construction: No
- Year built: 2001
- Major remodel year: 2024
Details
- Builder model: CUSTOM
Utilities & green energy
- Sewer: Other
- Water: Shared Well, Well
Community & HOA
Community
- Features: Clubhouse, Park, Pool, Tennis Court(s), Lake, Curbs, Gated, Sidewalks, Street Lights, Street Paved
- Subdivision: Wynstone
HOA
- Has HOA: Yes
- Services included: Security, Snow Removal
- HOA fee: $1,453 annually
Location
- Region: North Barrington
Financial & listing details
- Price per square foot: $214/sqft
- Tax assessed value: $877,507
- Annual tax amount: $19,467
- Date on market: 3/28/2025
- Listing terms: Conventional
- Ownership: Fee Simple
Price history
| Date | Event | Price |
|---|---|---|
| 8/4/2025 | Sold | $1,150,000-6.4%$214/sqft |
Source:  MRED as distributed by MLS GRID #12324219 Report a problem MRED as distributed by MLS GRID #12324219 Report a problem | ||
| 3/28/2025 | Listed for sale | $1,228,888-1.7%$229/sqft |
Source: MRED as distributed by MLS GRID #12324219 Report a problem | ||
| 1/28/2025 | Listing removed | $1,249,999$233/sqft |
Source: MRED as distributed by MLS GRID #12178794 Report a problem | ||
| 11/6/2024 | Listed for sale | $1,249,999$233/sqft |
Source: MRED as distributed by MLS GRID #12178794 Report a problem | ||
| 10/29/2024 | Contingent | $1,249,999$233/sqft |
Source: MRED as distributed by MLS GRID #12178794 Report a problem | ||
| 10/3/2024 | Listed for sale | $1,249,999+82.5%$233/sqft |
Source: MRED as distributed by MLS GRID #12178794 Report a problem | ||
| 4/30/2021 | Sold | $685,000-3.4%$128/sqft |
Source: MRED as distributed by MLS GRID #10890155 Report a problem | ||
| 2/23/2021 | Contingent | $709,000$132/sqft |
Source: MRED as distributed by MLS GRID #10890155 Report a problem | ||
| 1/21/2021 | Price change | $709,000-2.7%$132/sqft |
Source: MRED as distributed by MLS GRID #10890155 Report a problem | ||
| 12/5/2019 | Price change | $729,000-2.7%$136/sqft |
Source: Jameson Sotheby's International Realty #10419992 Report a problem | ||
| 8/1/2019 | Price change | $749,000-3.9%$140/sqft |
Source: Jameson Sotheby's International Realty #10419992 Report a problem | ||
| 6/17/2019 | Price change | $779,000-2.5%$145/sqft |
Source: Jameson Sotheby's International Realty #10419992 Report a problem | ||
| 4/1/2019 | Price change | $799,000-2.4%$149/sqft |
Source: Coldwell Banker Residential Brokerage - The Groves #10062248 Report a problem | ||
| 2/11/2019 | Price change | $819,000-3.5%$153/sqft |
Source: Coldwell Banker Residential Brokerage - The Groves #10062248 Report a problem | ||
| 1/9/2019 | Price change | $849,000-2.3%$158/sqft |
Source: Coldwell Banker Residential Brokerage - The Groves #10062248 Report a problem | ||
| 12/1/2018 | Price change | $869,000-2.2%$162/sqft |
Source: Coldwell Banker Residential Brokerage - The Groves #10062248 Report a problem | ||
| 10/13/2018 | Price change | $889,000-4.1%$166/sqft |
Source: Coldwell Banker Residential Brokerage - The Groves #10062248 Report a problem | ||
| 8/24/2018 | Listed for sale | $927,000-0.2%$173/sqft |
Source: Coldwell Banker Residential Brokerage #10062248 Report a problem | ||
| 4/29/2005 | Sold | $928,500+8.3%$173/sqft |
Source: Public Record Report a problem | ||
| 4/16/2001 | Sold | $857,000+908.2%$160/sqft |
Source: Public Record Report a problem | ||
| 3/23/2000 | Sold | $85,000$16/sqft |
Source: Public Record Report a problem | ||
Public tax history
| Year | Property taxes | Tax assessment |
|---|---|---|
| 2024 | $23,335 -0.6% | $335,909 +14.9% |
| 2023 | $23,466 +20.5% | $292,473 +2.8% |
| 2022 | $19,467 +5.4% | $284,618 +23.3% |
| 2021 | $18,463 +1.5% | $230,894 +2.6% |
| 2020 | $18,188 -6.6% | $224,978 -7.4% |
| 2019 | $19,464 +9.8% | $242,976 -0.9% |
| 2018 | $17,723 | $245,258 +6.2% |
| 2017 | $17,723 -9.6% | $230,942 -13.7% |
| 2016 | $19,599 +2.9% | $267,698 -0.4% |
| 2015 | $19,044 +1.1% | $268,693 +10.5% |
| 2014 | $18,830 -9.5% | $243,270 -13.5% |
| 2012 | $20,814 +2.9% | $281,321 -15.3% |
| 2011 | $20,233 +14.9% | $332,263 +16.6% |
| 2010 | $17,610 +4.2% | $284,872 -4% |
| 2009 | $16,895 +2.5% | $296,742 +2.1% |
| 2008 | $16,483 -8% | $290,724 +4.6% |
| 2006 | $17,920 -1.2% | $277,969 |
| 2005 | $18,140 -16.3% | -- |
| 2004 | $21,672 +2.8% | -- |
| 2003 | $21,076 +7% | -- |
| 2002 | $19,702 -2.1% | -- |
| 2001 | $20,129 +547.1% | $303,957 +513.6% |
| 2000 | $3,111 | $49,540 |
Find assessor info on the county website
Neighborhood: 60010
Nearby homes
- $1,050,0005 bd5 ba4.9k sqft45 Candlewood Dr, North Barrington, IL 60010Sold
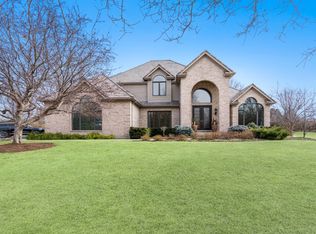
- $1,050,0004 bd5 ba4.8k sqft137 N Wynstone Dr, North Barrington, IL 60010Sold
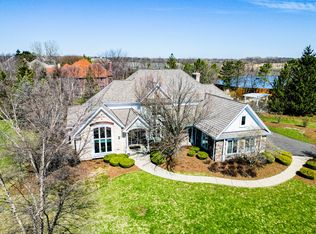
- $914,4005 bd5 ba4.1k sqft42 Candlewood Dr, North Barrington, IL 60010Off Market
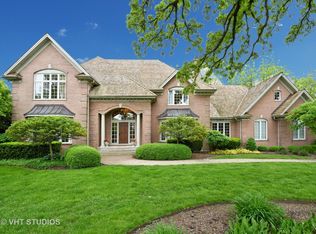
- $1,216,0004 bd5 ba5.6k sqft40 Candlewood Dr, North Barrington, IL 60010Off Market
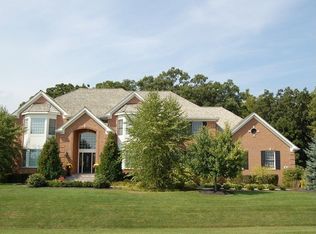
- $971,5004 bd5 ba4.4k sqft1 Candlewood Ln, North Barrington, IL 60010Off Market
- $3-- bd-- ba-- sqftN Candlewood Dr, North barrington, IL 60010Off Market
- $537,800-- bd-- ba-- sqft418 N Rand Rd, North Barrington, IL 60010Off Market
- $545,400-- bd-- ba-- sqft416 N Rand Rd, North Barrington, IL 60010Off Market
Nearby schools
GreatSchools rating
- 10/10Seth Paine Elementary SchoolGrades: K-5Distance: 1.4 mi
- 8/10Lake Zurich Middle - N CampusGrades: 6-8Distance: 1.1 mi
- 8/10Lake Zurich High SchoolGrades: 9-12Distance: 2.4 mi
Schools provided by the listing agent
- Elementary: Seth Paine Elementary School
- Middle: Lake Zurich Middle - N Campus
- High: Lake Zurich High School
- District: 95
Source: MRED as distributed by MLS GRID. This data may not be complete. We recommend contacting the local school district to confirm school assignments for this home.
Get a cash offer in 3 minutes
Find out how much your home could sell for in as little as 3 minutes with a no-obligation cash offer.
Estimated market value
$1,228,700
Get a cash offer in 3 minutes
Find out how much your home could sell for in as little as 3 minutes with a no-obligation cash offer.
Estimated market value
$1,228,700
- Illinois
- Lake County
- North Barrington
- 60010
- 43 Candlewood Dr
Nearby cities
Nearby zip codes
Other North Barrington Topics
- Apartments for Rent in 60010
- Houses for Sale in 60010
- Houses for Rent in 60010
- 60010 Real Estate
- North Barrington Condos
- Houses for Sale in North Barrington
- Newest Listings in North Barrington
- North Barrington Home Values
- North Barrington Real Estate Agents
- North Barrington Refinance
- North Barrington Mortgage Rates
