This spectacular 4+1 bedroom, 4.1 bathroom brick home in the sought-after Wynstone community will impress from the moment you arrive! This home is unrivaled, with rare features that elevate both everyday living and entertaining alike, and with almost 5,000 square feet of living space, plus an additional 2,200 with the finished basement, there is room for everyone. The inviting foyer is anchored by a wrought iron double staircase that sets the stage. Beautiful new oak floors run throughout the main level. The living room features cathedral ceilings and a grand picture window that fills the room with natural light, while French doors lead to a designated office. The spacious kitchen and family room is the heart of the home and makes entertaining a breeze. The eat-in kitchen is a chef's dream, with updated beige cabinetry, new quartzite countertops, stainless steel appliances including a double oven and beverage fridge, double islands with seating, breakfast nook, and butler's and walk-in pantries for optimal storage and plumbed for an ice maker. A beautiful brick fireplace is the centerpiece of the adjoining family room. This incredible home offers 2 primary suites - both with massive walk-in closets! The first-floor suite makes a perfect retreat for in-laws or guests. The second-floor suite boasts an electric fireplace and a sitting area with bay windows. The spa-like bath includes double sinks, separate shower and soaking tub, and a skylight for great natural light. Two additional large bedrooms each with walk-in closets share a hallway bath. The incredible finished basement delivers endless entertainment, with a large recreation room, wet bar, wine tasting room, theater room with Bose surround-sound, a new dance floor with disco ball, an exercise room, plus a fifth bedroom. There is so much fun to be had in this amazing home! Outdoors, enjoy summers on the newer stone patio and sitting wall that overlooks the professionally landscaped backyard with automatic sprinkler system! 4-car heated garage with EV 220-volt outlet. New DaVinci composite shake roof in 2023. New furnace and AC units as well! Meticulously maintained home offers peace of mind! Beautiful setting in the exclusive Wynstone gated community, with Club amenities such as a highly-acclaimed Jack Nicklaus Signature Design golf course, a family-friendly swimming pool and tennis complex, a beautiful clubhouse and year-round activities for all its members and guests. This dream home is where memories are made!
Closed
$1,050,000
45 Candlewood Dr, North Barrington, IL 60010
5beds
4,956sqft
Single Family Residence
Built in 2000
0.84 Acres Lot
$1,129,500 Zestimate®
$212/sqft
$7,297 Estimated rent
Home value
$1,129,500
$1.02M - $1.25M
$7,297/mo
Zestimate® history
Owner options
List your home for rent
$7,297/mo
Rent Zestimate®
Find your next renter with Zillow Rental Manager. Plus, with online applications, you can quickly screen prospective tenants – for free.
$7,297/mo
Rent Zestimate®
Refinance and save
$8,352/mo
Est. payment
Refinancing to a lower rate could help reduce your monthly payments and save thousands over the life of the loan.
$8,352/mo
Est. payment
Explore your selling options
Work with a Zillow partner agent
Leverage their expertise and Zillow's premium Showcase listings to get your home seen by more buyers.
Get startedList with your own agent
Get your home in front of millions of buyers by listing it on Zillow.
Learn how to do itSell it yourself
Take full control of how buyers see your home on Zillow by listing For Sale by Owner (FSBO).
List your homeWhat's special
Brick fireplaceElectric fireplaceFinished basementDouble islands with seatingSpa-like bathFamily roomBreakfast nook
Zillow last checked:
Listing updated:
Listed by:
Amy DeRango 847-529-5883,
Compass,
Kelly Baysinger 847-322-6654,
Compass
Bought with:
Ashley Radosav
Baird & Warner
Source: MRED as distributed by MLS GRID,MLS#: 12341131
Facts & features
Interior
Bedrooms & bathrooms
- Bedrooms: 5
- Bathrooms: 5
- Full bathrooms: 4
- 1/2 bathrooms: 1
Rooms
- Room types: Bedroom 5, Eating Area, Exercise Room, Foyer, Office, Play Room, Recreation Room, Storage, Theatre Room, Walk In Closet
Primary bedroom
- Features: Flooring (Hardwood), Window Treatments (Window Treatments), Bathroom (Full)
- Level: Main
- Area: 782 Square Feet
- Dimensions: 34X23
Bedroom 2
- Features: Flooring (Carpet), Window Treatments (Window Treatments)
- Level: Second
- Area: 575 Square Feet
- Dimensions: 25X23
Bedroom 3
- Features: Flooring (Carpet), Window Treatments (Window Treatments)
- Level: Second
- Area: 300 Square Feet
- Dimensions: 20X15
Bedroom 4
- Features: Flooring (Carpet), Window Treatments (Window Treatments)
- Level: Second
- Area: 156 Square Feet
- Dimensions: 13X12
Bedroom 5
- Features: Flooring (Carpet), Window Treatments (Window Treatments)
- Level: Basement
- Area: 260 Square Feet
- Dimensions: 20X13
Dining room
- Features: Flooring (Hardwood), Window Treatments (Curtains/Drapes)
- Level: Main
- Area: 252 Square Feet
- Dimensions: 18X14
Eating area
- Features: Flooring (Hardwood), Window Treatments (Window Treatments)
- Level: Main
- Area: 88 Square Feet
- Dimensions: 11X8
Exercise room
- Features: Flooring (Other)
- Level: Basement
- Area: 325 Square Feet
- Dimensions: 25X13
Family room
- Features: Flooring (Hardwood), Window Treatments (Blinds)
- Level: Main
- Area: 513 Square Feet
- Dimensions: 27X19
Foyer
- Features: Flooring (Hardwood)
- Level: Main
- Area: 338 Square Feet
- Dimensions: 26X13
Kitchen
- Features: Kitchen (Eating Area-Table Space, Island, Pantry-Butler, Pantry-Walk-in), Flooring (Hardwood), Window Treatments (Blinds)
- Level: Main
- Area: 360 Square Feet
- Dimensions: 20X18
Laundry
- Features: Flooring (Ceramic Tile)
- Level: Main
- Area: 108 Square Feet
- Dimensions: 12X9
Living room
- Features: Flooring (Hardwood), Window Treatments (Curtains/Drapes)
- Level: Main
- Area: 182 Square Feet
- Dimensions: 14X13
Office
- Features: Flooring (Hardwood), Window Treatments (Window Treatments)
- Level: Main
- Area: 182 Square Feet
- Dimensions: 14X13
Play room
- Features: Flooring (Carpet)
- Level: Basement
- Area: 156 Square Feet
- Dimensions: 13X12
Recreation room
- Features: Flooring (Carpet)
- Level: Basement
- Area: 1364 Square Feet
- Dimensions: 44X31
Storage
- Features: Flooring (Other)
- Level: Basement
- Area: 195 Square Feet
- Dimensions: 15X13
Other
- Features: Flooring (Carpet)
- Level: Basement
- Area: 399 Square Feet
- Dimensions: 21X19
Walk in closet
- Features: Flooring (Hardwood)
- Level: Main
- Area: 144 Square Feet
- Dimensions: 12X12
Heating
- Natural Gas
Cooling
- Central Air
Appliances
- Included: Double Oven, Microwave, Dishwasher, Refrigerator, Washer, Dryer, Disposal, Stainless Steel Appliance(s), Wine Refrigerator
- Laundry: Main Level, Laundry Chute, Sink
Features
- Cathedral Ceiling(s), Wet Bar, 1st Floor Bedroom, In-Law Floorplan, 1st Floor Full Bath, Walk-In Closet(s)
- Flooring: Hardwood
- Windows: Screens
- Basement: Finished,Full
- Attic: Unfinished
- Number of fireplaces: 2
- Fireplace features: Gas Log, Family Room, Master Bedroom
Interior area
- Total structure area: 8,141
- Total interior livable area: 4,956 sqft
- Finished area below ground: 2,200
Property
Parking
- Total spaces: 4.5
- Parking features: Asphalt, Garage Door Opener, Garage, On Site, Garage Owned, Attached
- Attached garage spaces: 4.5
- Has uncovered spaces: Yes
Accessibility
- Accessibility features: No Disability Access
Features
- Stories: 2
- Patio & porch: Patio
Lot
- Size: 0.84 Acres
- Dimensions: 173X220X165X214
- Features: Cul-De-Sac
Details
- Parcel number: 14063010810000
- Special conditions: None
Construction
Type & style
- Home type: SingleFamily
- Architectural style: Cape Cod
- Property subtype: Single Family Residence
Materials
- Brick
- Foundation: Concrete Perimeter
- Roof: Shake
Condition
- New construction: No
- Year built: 2000
Utilities & green energy
- Electric: Service - 400 Amp or Greater
- Sewer: Other
- Water: Well
Community & HOA
Community
- Features: Clubhouse, Park, Pool, Tennis Court(s), Lake, Curbs, Gated, Street Lights, Street Paved
- Subdivision: Wynstone
HOA
- Has HOA: Yes
- Services included: Security, Other
- HOA fee: $1,638 quarterly
Location
- Region: North Barrington
Financial & listing details
- Price per square foot: $212/sqft
- Tax assessed value: $809,742
- Annual tax amount: $20,418
- Date on market: 4/17/2025
- Listing terms: Conventional
- Ownership: Fee Simple w/ HO Assn.
Price history
| Date | Event | Price |
|---|---|---|
| 5/30/2025 | Sold | $1,050,000-4.5%$212/sqft |
Source:  MRED as distributed by MLS GRID #12341131 Report a problem MRED as distributed by MLS GRID #12341131 Report a problem | ||
| 5/28/2025 | Pending sale | $1,099,000$222/sqft |
Source: MRED as distributed by MLS GRID #12341131 Report a problem | ||
| 4/22/2025 | Contingent | $1,099,000$222/sqft |
Source: MRED as distributed by MLS GRID #12341131 Report a problem | ||
| 4/17/2025 | Listed for sale | $1,099,000$222/sqft |
Source: MRED as distributed by MLS GRID #12341131 Report a problem | ||
| 4/17/2025 | Listing removed | $1,099,000$222/sqft |
Source: MRED as distributed by MLS GRID #12323806 Report a problem | ||
| 4/15/2025 | Price change | $1,099,000-8.4%$222/sqft |
Source: MRED as distributed by MLS GRID #12323806 Report a problem | ||
| 3/28/2025 | Listed for sale | $1,199,900-4%$242/sqft |
Source: MRED as distributed by MLS GRID #12323806 Report a problem | ||
| 3/28/2025 | Listing removed | $1,250,000$252/sqft |
Source: MRED as distributed by MLS GRID #12311494 Report a problem | ||
| 3/14/2025 | Listed for sale | $1,250,000+78.6%$252/sqft |
Source: MRED as distributed by MLS GRID #12311494 Report a problem | ||
| 4/25/2018 | Sold | $699,999$141/sqft |
Source: MRED as distributed by MLS GRID #09827441 Report a problem | ||
| 3/12/2018 | Pending sale | $699,999$141/sqft |
Source: Jameson Sotheby's International Realty #09827441 Report a problem | ||
| 2/25/2018 | Price change | $699,999-5.3%$141/sqft |
Source: Jameson Sotheby's International Realty #09827441 Report a problem | ||
| 1/6/2018 | Price change | $739,000-0.5%$149/sqft |
Source: Jameson Sotheby's International Realty #09827441 Report a problem | ||
| 12/10/2017 | Price change | $742,500-0.2%$150/sqft |
Source: Jameson Sotheby's International Realty #09745365 Report a problem | ||
| 10/18/2017 | Price change | $744,000-0.7%$150/sqft |
Source: Jameson Sotheby's International Realty #09745365 Report a problem | ||
| 9/8/2017 | Listed for sale | $749,000+781.2%$151/sqft |
Source: Jameson Sotheby's International Realty #09745365 Report a problem | ||
| 7/30/1999 | Sold | $85,000$17/sqft |
Source: Public Record Report a problem | ||
Public tax history
| Year | Property taxes | Tax assessment |
|---|---|---|
| 2024 | $20,335 -0.4% | $309,967 +14.9% |
| 2023 | $20,419 +3.1% | $269,887 +2.8% |
| 2022 | $19,798 +1% | $262,639 +6% |
| 2021 | $19,609 +1.1% | $247,817 +2.8% |
| 2020 | $19,401 +1.3% | $240,982 +0.9% |
| 2019 | $19,155 +0.4% | $238,880 +2.4% |
| 2018 | $19,076 | $233,310 -5.9% |
| 2017 | $19,076 -3.5% | $247,975 -8.1% |
| 2016 | $19,761 +4.7% | $269,857 +5% |
| 2015 | $18,870 +1.1% | $257,031 +4.1% |
| 2014 | $18,658 +2.2% | $246,826 -0.2% |
| 2012 | $18,247 +3.9% | $247,345 -17.1% |
| 2011 | $17,570 +18.1% | $298,239 +15.9% |
| 2010 | $14,882 -2.3% | $257,362 -4% |
| 2009 | $15,230 +2.5% | $268,085 +2.1% |
| 2008 | $14,861 -14.8% | $262,648 +4.6% |
| 2006 | $17,440 -11.8% | $251,114 |
| 2005 | $19,776 +50.9% | -- |
| 2004 | $13,104 -26.7% | -- |
| 2003 | $17,872 +7% | -- |
| 2002 | $16,703 +36% | -- |
| 2001 | $12,279 +24.9% | $184,184 +15.1% |
| 2000 | $9,830 | $160,059 |
Find assessor info on the county website
Neighborhood: 60010
Nearby homes
- $971,5004 bd5 ba4.4k sqft1 Candlewood Ln, North Barrington, IL 60010Off Market
- $1,150,0005 bd6 ba5.3k sqft43 Candlewood Dr, North Barrington, IL 60010Sold
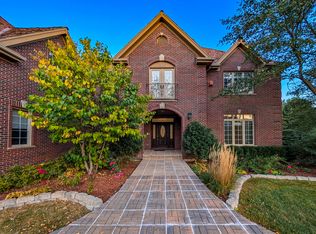
- $914,4005 bd5 ba4.1k sqft42 Candlewood Dr, North Barrington, IL 60010Off Market
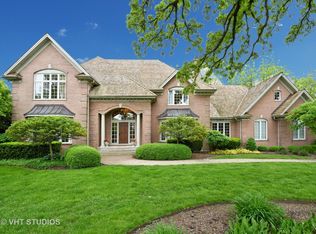
- $3-- bd-- ba-- sqftN Candlewood Dr, North barrington, IL 60010Off Market
- $537,800-- bd-- ba-- sqft418 N Rand Rd, North Barrington, IL 60010Off Market
- $545,400-- bd-- ba-- sqft416 N Rand Rd, North Barrington, IL 60010Off Market
- $517,200-- bd-- ba-- sqft414 N Rand Rd, North Barrington, IL 60010Off Market
- $1,157,100-- bd4 ba2.7k sqft2 Candlewood Ln, North Barrington, IL 60010Off Market
Nearby schools
GreatSchools rating
- 10/10Seth Paine Elementary SchoolGrades: K-5Distance: 1.5 mi
- 8/10Lake Zurich Middle - N CampusGrades: 6-8Distance: 1.1 mi
- 8/10Lake Zurich High SchoolGrades: 9-12Distance: 2.5 mi
Schools provided by the listing agent
- Elementary: Seth Paine Elementary School
- Middle: Lake Zurich Middle - N Campus
- High: Lake Zurich High School
- District: 95
Source: MRED as distributed by MLS GRID. This data may not be complete. We recommend contacting the local school district to confirm school assignments for this home.
Get a cash offer in 3 minutes
Find out how much your home could sell for in as little as 3 minutes with a no-obligation cash offer.
Estimated market value
$1,129,500
Get a cash offer in 3 minutes
Find out how much your home could sell for in as little as 3 minutes with a no-obligation cash offer.
Estimated market value
$1,129,500
- Illinois
- Lake County
- North Barrington
- 60010
- 45 Candlewood Dr
Nearby cities
Nearby zip codes
Other North Barrington Topics
- Apartments for Rent in 60010
- Houses for Sale in 60010
- Houses for Rent in 60010
- 60010 Real Estate
- North Barrington Condos
- Houses for Sale in North Barrington
- Newest Listings in North Barrington
- North Barrington Home Values
- North Barrington Real Estate Agents
- North Barrington Refinance
- North Barrington Mortgage Rates
