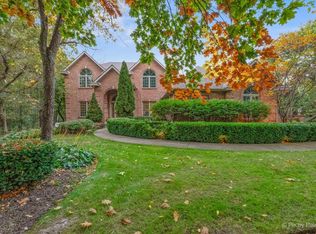
Sophisticated style, exceptional amenities and thoughtfully designed spaces come together in this impressive custom home, beautifully maintained and designed for effortless everyday living and entertaining. Offering over 4,000 square feet of living space on 1+ acres in a private enclave of distinctive homes with no HOA, this exceptional residence blends timeless architectural details with modern technology and incredible lifestyle amenities. A resort-style backyard with heated saltwater pool, executive home office, extraordinary heated oversized garage and spectacular sunset views set this property apart. Step inside to a light-filled floor plan where 9-foot ceilings, arched columned entries and beautiful architectural details create an inviting first impression. Generous room sizes and versatile spaces allow the home to easily adapt to your lifestyle. The gracious formal dining room is ideal for gatherings, while the living room offers flexibility as a playroom, second office or study. French doors open to a well-appointed executive office featuring custom built-ins, granite countertops and dual workstations. At the heart of the home, the impressive two-story family room makes a dramatic statement with a floor-to-ceiling gas fireplace flanked by custom built-ins. Open to the chef's kitchen, this inviting space is equally suited to entertaining and relaxed daily living. The kitchen offers abundant cabinetry and counter space, Wolf appliances, a Miele dishwasher, pot filler, two-tier island with breakfast bar, desk area, accent lighting and walk-in pantry. Spacious laundry and mudrooms creates the perfect drop zone with built-in cubbies, a six-foot bench, extensive shoe storage, walk-in coat closet and direct garage access. Currently configured with three bedrooms, the home lives much larger thanks to thoughtfully designed spaces offering excellent potential for additional bedrooms, guests, recreation or work-from-home needs. Upstairs, the spacious primary suite is joined by two additional bedrooms with vaulted ceilings and a Jack-and-Jill bath with separate private vanity areas. A large bonus room with a walk-in closet, currently enjoyed as a theater, could easily serve as a fourth bedroom, guest suite, fitness studio or media room. The spacious loft provides yet another flexible living area with potential for a fifth bedroom. The English basement features large windows, rough-in plumbing for a future bath and garage access, offering tremendous opportunity for additional finished living space. Outside, the property transforms into a private resort designed for memorable summer days and evenings beneath spectacular sunset skies. A heated saltwater pool, separate hot tub, expansive paver patio, deck with gas hookup and oversized fire pit create an incredible setting for entertaining, dining alfresco or simply relaxing at home. Integrated outdoor audio completes the experience. Equally impressive is the heated oversized garage, thoughtfully designed for car enthusiasts, hobbyists and recreational vehicles. Extra-deep bays, lift-ready ceiling heights, an RV/boat-height overhead door, custom built-in cabinetry, sink with hot and cold water and access to the lower level provide exceptional versatility. Additional highlights include whole-house automation for audio, lighting and security, a brick and Hardie Board exterior, mature trees, a heavy-duty driveway installed in 2024 and a private well with professionally tested excellent water quality. Ideally located within walking distance of Johnsburg High School and minutes from the junior high, this remarkable property offers a rare combination of sophisticated style, modern technology, adaptable living space, exceptional garage capacity and resort-style outdoor living.
Active
$875,000
2307 Red Oak Ln, Johnsburg, IL 60051
3beds
4,188sqft
Single Family Residence
Built in 2003
1.14 Acres Lot
$-- Zestimate®
$209/sqft
$-- HOA
What's special
Heated saltwater poolSpacious loftVersatile spacesSpectacular sunset viewsLift-ready ceiling heightsFloor-to-ceiling gas fireplaceMature trees
- --
- 469
- views
- 33
- saves
Zillow last checked:
Listing updated:
Listed by:
John Morrison, SFR 847-409-0297,
@properties Christie's International Real Estate
Source: MRED as distributed by MLS GRID,MLS#: 12775556
Facts & features
Interior
Bedrooms & bathrooms
- Bedrooms: 3
- Bathrooms: 3
- Full bathrooms: 2
- 1/2 bathrooms: 1
Rooms
- Room types: Breakfast Room, Loft, Office, Bonus Room, Foyer, Mud Room
Primary bedroom
- Features: Flooring (Carpet), Bathroom (Tub & Separate Shwr)
- Level: Second
- Area: 552 Square Feet
- Dimensions: 24X23
Bedroom 2
- Features: Flooring (Carpet)
- Level: Second
- Area: 272 Square Feet
- Dimensions: 17X16
Bedroom 3
- Features: Flooring (Carpet)
- Level: Second
- Area: 208 Square Feet
- Dimensions: 16X13
Bonus room
- Features: Flooring (Carpet)
- Level: Second
- Area: 324 Square Feet
- Dimensions: 18X18
Breakfast room
- Features: Flooring (Ceramic Tile)
- Level: Main
- Area: 231 Square Feet
- Dimensions: 21X11
Dining room
- Features: Flooring (Carpet)
- Level: Main
- Area: 182 Square Feet
- Dimensions: 14X13
Family room
- Features: Flooring (Carpet)
- Level: Main
- Area: 320 Square Feet
- Dimensions: 20X16
Foyer
- Features: Flooring (Ceramic Tile)
- Level: Main
- Area: 378 Square Feet
- Dimensions: 27X14
Kitchen
- Features: Kitchen (Eating Area-Breakfast Bar, Eating Area-Table Space, Island, Pantry-Walk-in), Flooring (Ceramic Tile)
- Level: Main
- Area: 192 Square Feet
- Dimensions: 16X12
Laundry
- Features: Flooring (Ceramic Tile)
- Level: Main
- Area: 96 Square Feet
- Dimensions: 12X8
Living room
- Features: Flooring (Carpet)
- Level: Main
- Area: 221 Square Feet
- Dimensions: 17X13
Loft
- Features: Flooring (Carpet)
- Level: Second
- Area: 195 Square Feet
- Dimensions: 15X13
Mud room
- Features: Flooring (Ceramic Tile)
- Level: Main
- Area: 84 Square Feet
- Dimensions: 12X7
Office
- Features: Flooring (Carpet)
- Level: Main
- Area: 169 Square Feet
- Dimensions: 13X13
Heating
- Natural Gas, Forced Air, Sep Heating Systems - 2+
Cooling
- Central Air
Appliances
- Included: Microwave, Dishwasher, Refrigerator, Washer, Dryer, Stainless Steel Appliance(s), Cooktop, Oven, Range Hood, Water Purifier Owned, Humidifier
- Laundry: Main Level
Features
- Vaulted Ceiling(s), Built-in Features, Walk-In Closet(s), High Ceilings
- Basement: Unfinished,Bath/Stubbed,Egress Window,8 ft + pour,Partial Exposure,Full,Daylight
- Number of fireplaces: 1
- Fireplace features: Attached Fireplace Doors/Screen, Gas Log, Family Room
Interior area
- Total structure area: 6,148
- Total interior livable area: 4,188 sqft
Video & virtual tour
Property
Parking
- Total spaces: 3
- Parking features: Asphalt, Garage Door Opener, Heated Garage, Garage, Yes, Garage Owned, Attached
- Attached garage spaces: 3
- Has uncovered spaces: Yes
Accessibility
- Accessibility features: No Disability Access
Features
- Stories: 2
- Patio & porch: Deck, Patio
- Exterior features: Outdoor Grill, Fire Pit
- Pool features: In Ground
- Has spa: Yes
- Spa features: Outdoor Hot Tub
Lot
- Size: 1.14 Acres
- Dimensions: 196x307x133x300
- Features: Cul-De-Sac, Landscaped
Details
- Additional parcels included: 0912228008
- Parcel number: 0912228007
- Special conditions: None
- Other equipment: Water-Softener Owned, Ceiling Fan(s), Sump Pump
Construction
Type & style
- Home type: SingleFamily
- Architectural style: Traditional
- Property subtype: Single Family Residence
Materials
- Brick, Cedar, Limestone, Fiber Cement
- Foundation: Concrete Perimeter
- Roof: Asphalt
Condition
- New construction: No
- Year built: 2003
Utilities & green energy
- Electric: Circuit Breakers
- Sewer: Septic Tank
- Water: Well
Community & HOA
Community
- Features: Street Paved
- Security: Security System, Carbon Monoxide Detector(s)
HOA
- Services included: None
Location
- Region: Johnsburg
Financial & listing details
- Price per square foot: $209/sqft
- Tax assessed value: $701,166
- Annual tax amount: $15,026
- Date on market: 10/8/2026
- Ownership: Fee Simple
Estimated market value
Not available
Estimated sales range
Not available
Not available
Price history
| Date | Event | Price |
|---|---|---|
| 10/1/2026 | Listing removed | $949,900$227/sqft |
Source: MRED as distributed by MLS GRID #12734998 Report a problem | ||
| 8/17/2026 | Listed for sale | $949,900$227/sqft |
Source:  MRED as distributed by MLS GRID #12734998 Report a problem MRED as distributed by MLS GRID #12734998 Report a problem | ||
Public tax history
| Year | Property taxes | Tax assessment |
|---|---|---|
| 2025 | $15,027 +3.6% | $233,722 +9% |
| 2024 | $14,512 +1.9% | $214,444 +11.6% |
| 2023 | $14,245 +3.9% | $192,119 +7.8% |
| 2022 | $13,714 +4.6% | $178,234 +7.4% |
| 2021 | $13,105 +3% | $165,984 +4.3% |
| 2020 | $12,726 | $159,065 +5.3% |
| 2019 | -- | $151,045 +4.7% |
| 2018 | $12,202 +2.5% | $144,196 +6.5% |
| 2017 | $11,899 +0.9% | $135,332 +7% |
| 2016 | $11,793 | $126,479 +10.2% |
| 2013 | $11,793 | $114,768 -15.5% |
| 2011 | -- | $135,847 -10% |
| 2010 | -- | $150,912 -7.2% |
| 2009 | -- | $162,586 -1.4% |
| 2008 | -- | $164,928 -3.9% |
| 2006 | -- | $171,610 +8.4% |
| 2005 | $9,970 +10.2% | $158,268 +13.5% |
| 2004 | $9,047 +555.8% | $139,398 +571.1% |
| 2003 | $1,380 +867.9% | $20,771 +887.7% |
| 2002 | $143 +3.8% | $2,103 +4.1% |
| 2001 | $137 +3.9% | $2,021 +3.4% |
| 2000 | $132 | $1,954 |
Find assessor info on the county website
Monthly payment
Est. payment
Payment breakdown
Explore the cost of this home by adjusting the details. Changes won't be saved.Climate risks
Neighborhood: 60051
Nearby schools
Schools provided by the listing agent
- Elementary: Johnsburg Elementary School
- Middle: Johnsburg Junior High School
- High: Johnsburg High School
- District: 12
Source: MRED as distributed by MLS GRID. This data may not be complete. We recommend contacting the local school district to confirm school assignments for this home.

Similar homes
- $664,8004 bd5 ba3k sqft3601 Windmere Ln, Johnsburg, IL 60051Active
 MLS ID #12758175, Kevin Kalbach, CRS, Realty Executives Cornerstone. MRED as distributed by MLS GRID
 - $525,0004 bd3 ba3k sqft1706 Tall Tree Ln, Johnsburg, IL 60051Active
 MLS ID #12778632, Kevin Dombrowski, HomeSmart Connect LLC. MRED as distributed by MLS GRID
 - $699,9005 bd4 ba4.3k sqft3314 Cardinal Ln, Spring Grove, IL 60081New
 MLS ID #12785587, Beth Repta, LPT Realty. MRED as distributed by MLS GRID
 - $744,0005 bd5 ba4.6k sqft3763 Erin Ct, Prairie Grove, IL 60012Active
 MLS ID #12785330, Chris Smith, Baird & Warner. MRED as distributed by MLS GRID
