Discover an extraordinary private estate where luxury, architectural distinction, and wide-open space come together on 5 picturesque acres with horses allowed, a tranquil pond, mature woods, and exceptional privacy; even a brand new roof - 2026 for the house and 2020 for the barn and a fresh paint job on the entire exterior of the home. Offering more than 4,500 square feet of beautifully designed living space, this impressive 5-bedroom, 4.5-bath residence showcases thoughtful craftsmanship and timeless finishes throughout. Designed by renowned architect Terence Riley, the home makes an immediate statement with its distinctive architectural details and sophisticated yet inviting interior. Rich cherry hardwood flooring flows throughout the main level. At the heart of the home is a spectacular Mick De Giulio-designed kitchen featuring granite countertops and premium appliances, including a Wolf range, Sub-Zero refrigerator, and Bosch dishwasher. Designed for both everyday living and entertaining, this exceptional kitchen blends luxury, functionality, and timeless style. The flexible floor plan includes the option for a main-level primary suite complete with its own fireplace. Generously sized bedrooms and beautifully appointed living areas provide plenty of space for family, guests, working from home, and entertaining. A heated 3-car garage is complemented by an incredible approximately 1,200-square-foot loft above, creating endless possibilities for a home office, recreation room, fitness space, studio, or additional flex space. The property continues to impress outdoors with 5 acres of scenic grounds featuring a private pond, wooded areas, and room for horses. A substantial approximately 6,000-square-foot barn with its own studio provides remarkable versatility for equestrian use, hobbies, storage, a workshop, or creative pursuits. A rear circular drive and expansive parking areas easily accommodate numerous vehicles and guests. With more than 4,500 square feet of living space, an additional 1,200-square-foot loft/office above the 3 car garage, 6,000-square-foot barn, heated 3-car garage, premium finishes, and five breathtaking acres, this one-of-a-kind estate offers a rare combination of luxury, privacy, flexibility, and space-inside and out.
Active
$950,000
202 N Queen Anne Rd, Woodstock, IL 60098
5beds
5,064sqft
Single Family Residence
Built in 1920
5.01 Acres Lot
$-- Zestimate®
$188/sqft
$-- HOA
What's special
Tranquil pondPremium finishesThoughtful craftsmanshipTimeless finishes throughoutRear circular driveSophisticated yet inviting interiorGenerously sized bedrooms
- --
- 2,959
- views
- 378
- saves
Zillow last checked:
Listing updated:
Listed by:
Branden Linnane 815-355-2331,
HomeSmart Connect LLC
Source: MRED as distributed by MLS GRID,MLS#: 12771927
Facts & features
Interior
Bedrooms & bathrooms
- Bedrooms: 5
- Bathrooms: 5
- Full bathrooms: 4
- 1/2 bathrooms: 1
Rooms
- Room types: Bedroom 5, Library, Bonus Room, Recreation Room, Foyer, Mud Room
Primary bedroom
- Features: Flooring (Luxury Vinyl), Bathroom (Full)
- Level: Second
- Area: 238 Square Feet
- Dimensions: 17X14
Bedroom 2
- Features: Flooring (Carpet)
- Level: Second
- Area: 154 Square Feet
- Dimensions: 14X11
Bedroom 3
- Features: Flooring (Carpet)
- Level: Second
- Area: 154 Square Feet
- Dimensions: 14X11
Bedroom 4
- Features: Flooring (Hardwood)
- Level: Main
- Area: 294 Square Feet
- Dimensions: 21X14
Bedroom 5
- Features: Flooring (Ceramic Tile)
- Level: Basement
- Area: 150 Square Feet
- Dimensions: 15X10
Bonus room
- Features: Flooring (Carpet)
- Level: Attic
- Area: 1200 Square Feet
- Dimensions: 30X40
Dining room
- Features: Flooring (Hardwood)
- Level: Main
- Area: 345 Square Feet
- Dimensions: 15X23
Family room
- Features: Flooring (Tile)
- Level: Main
- Area: 304 Square Feet
- Dimensions: 19X16
Foyer
- Features: Flooring (Hardwood)
- Level: Main
- Area: 168 Square Feet
- Dimensions: 14X12
Kitchen
- Features: Kitchen (Island, Pantry-Butler, Pantry-Closet, Granite Counters, Updated Kitchen), Flooring (Hardwood)
- Level: Main
- Area: 240 Square Feet
- Dimensions: 16X15
Laundry
- Features: Flooring (Ceramic Tile)
- Level: Main
- Area: 221 Square Feet
- Dimensions: 17X13
Library
- Features: Flooring (Hardwood)
- Level: Main
- Area: 144 Square Feet
- Dimensions: 9X16
Living room
- Features: Flooring (Carpet)
- Level: Main
- Area: 182 Square Feet
- Dimensions: 14X13
Mud room
- Features: Flooring (Ceramic Tile)
- Level: Main
- Area: 140 Square Feet
- Dimensions: 14X10
Other
- Features: Flooring (Luxury Vinyl)
- Level: Basement
- Area: 418 Square Feet
- Dimensions: 22X19
Heating
- Natural Gas, Forced Air, Sep Heating Systems - 2+, Indv Controls, Zoned, Radiant Floor
Cooling
- Central Air, Zoned
Appliances
- Included: Double Oven, Range, Microwave, High End Refrigerator, Freezer, Washer, Dryer, Cooktop, Oven, Water Purifier Owned, Water Softener Owned
- Laundry: Main Level, Upper Level, In Bathroom, Multiple Locations, Sink
Features
- 1st Floor Bedroom
- Flooring: Hardwood
- Basement: Partially Finished,Crawl Space,Cellar,Partial
- Number of fireplaces: 4
- Fireplace features: Gas Starter, Family Room, Other, Den/Library
Interior area
- Total structure area: 6,223
- Total interior livable area: 5,064 sqft
- Finished area below ground: 1,347
Video & virtual tour
Property
Parking
- Total spaces: 3
- Parking features: Brick Driveway, Gravel, Garage Door Opener, Heated Garage, Yes, Garage Owned, Attached, Garage
- Attached garage spaces: 3
- Has uncovered spaces: Yes
Accessibility
- Accessibility features: No Disability Access
Features
- Stories: 2
- Patio & porch: Patio, Porch
- Exterior features: Fire Pit
Lot
- Size: 5.01 Acres
- Dimensions: 303X720
- Features: Wooded
Details
- Additional structures: Barn(s)
- Parcel number: 1303100008
- Special conditions: None
Construction
Type & style
- Home type: SingleFamily
- Architectural style: Other
- Property subtype: Single Family Residence
Materials
- Vinyl Siding
- Roof: Asphalt,Metal
Condition
- New construction: No
- Year built: 1920
Utilities & green energy
- Electric: Circuit Breakers, 200+ Amp Service
- Sewer: Septic Tank
- Water: Well
Community & HOA
Community
- Features: Street Lights, Street Paved
HOA
- Services included: None
Location
- Region: Woodstock
Financial & listing details
- Price per square foot: $188/sqft
- Tax assessed value: $940,155
- Annual tax amount: $21,611
- Date on market: 9/30/2026
- Ownership: Fee Simple
Estimated market value
Not available
Estimated sales range
Not available
Not available
Price history
| Date | Event | Price |
|---|---|---|
| 4/3/2020 | Sold | $675,000-3.4%$133/sqft |
Source:  MRED as distributed by MLS GRID #10627304 Report a problem | ||
| 3/2/2020 | Pending sale | $699,000$138/sqft |
Source: Berkshire Hathaway HomeServices Starck Real Estate #10627304 Report a problem | ||
| 2/21/2020 | Price change | $699,000-3.6%$138/sqft |
Source: Berkshire Hathaway HomeServices Starck Real Estate #10627304 Report a problem | ||
| 2/7/2020 | Listed for sale | $725,000+6.7%$143/sqft |
Source: Berkshire Hathaway HomeServices Starck Real Estate #10627304 Report a problem | ||
| 10/28/2016 | Sold | $679,500-30.7%$134/sqft |
Source: MRED as distributed by MLS GRID #09259757 Report a problem | ||
| 12/1/2015 | Listing removed | $980,000$194/sqft |
Source: Owner Report a problem | ||
| 8/29/2015 | Listed for sale | $980,000+15.4%$194/sqft |
Source: Owner Report a problem | ||
| 8/2/2009 | Listing removed | $849,000$168/sqft |
Source: Baird & Warner - Far Northwest Suburban #07245744 Report a problem | ||
| 6/21/2009 | Listed for sale | $849,000+232.9%$168/sqft |
Source: Baird & Warner - Far Northwest Suburban #07245744 Report a problem | ||
| 1/5/1999 | Sold | $255,000+13.3%$50/sqft |
Source: Public Record Report a problem | ||
| 1/14/1994 | Sold | $225,000$44/sqft |
Source: Public Record Report a problem | ||
Public tax history
| Year | Property taxes | Tax assessment |
|---|---|---|
| 2025 | $21,611 +2.2% | $313,385 +10.7% |
| 2024 | $21,145 +3% | $283,017 +10.6% |
| 2023 | $20,526 +6.3% | $255,939 +12.7% |
| 2022 | $19,314 +3.6% | $227,138 +7% |
| 2021 | $18,635 +2.7% | $212,219 +5.2% |
| 2020 | $18,151 | $201,652 -0.5% |
| 2019 | -- | $202,620 +4.7% |
| 2018 | $17,853 +1.3% | $193,556 +6.3% |
| 2017 | $17,615 +0.1% | $182,170 +8% |
| 2016 | $17,599 | $168,676 -17.1% |
| 2013 | $17,599 | $203,363 -14% |
| 2011 | -- | $236,549 -5.7% |
| 2010 | -- | $250,854 -5.6% |
| 2009 | -- | $265,819 |
| 2008 | -- | $265,819 +25% |
| 2006 | -- | $212,576 -2.5% |
| 2005 | $12,280 +122% | $218,048 +147.4% |
| 2004 | $5,531 -1.6% | $88,127 +1.1% |
| 2003 | $5,623 -0.1% | $87,196 +1.6% |
| 2002 | $5,627 +3.1% | $85,831 +2.5% |
| 2001 | $5,460 +5.9% | $83,721 +3.7% |
| 2000 | $5,156 | $80,711 |
Find assessor info on the county website
Monthly payment
Est. payment
Payment breakdown
Explore the cost of this home by adjusting the details. Changes won't be saved.Climate risks
Neighborhood: 60098
Nearby schools
Schools provided by the listing agent
- Elementary: Olson Elementary School
- Middle: Northwood Middle School
- High: Woodstock North High School
- District: 200
Source: MRED as distributed by MLS GRID. This data may not be complete. We recommend contacting the local school district to confirm school assignments for this home.
- $547,800-- bd2 ba1.7k sqft108 S Queen Anne Rd, Woodstock, IL 60098Off Market
- $503,7004 bd3 ba1.9k sqft206 S Queen Anne Rd, Woodstock, IL 60098Off Market
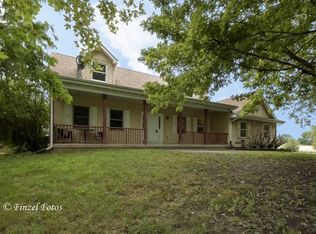
- $1,515,200-- bd-- ba5.6k sqft104 S Queen Anne Rd, Bull Valley, IL 60098Off Market
- $24,11117.86 acres104 S Queen Anne Rd, Bull Valley, IL 60098Off Market
Similar homes
- $698,9004 bd4 ba4.6k sqft10711 Bull Valley Dr, Woodstock, IL 60098Active
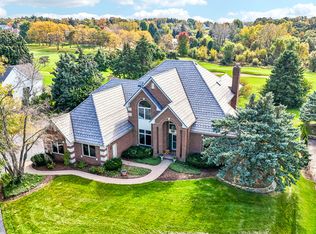 MLS ID #12777044, Kim Alden, Compass. MRED as distributed by MLS GRID
- $799,0004 bd4 ba4.9k sqft8310 Mason Hill Rd, Woodstock, IL 60098Active
 MLS ID #12749926, Danny Olsen, SFR, Coldwell Banker Realty. MRED as distributed by MLS GRID
- $1,235,0005 bd5 ba7.2k sqft15309 Kishwaukee Valley Rd, Woodstock, IL 60098Active
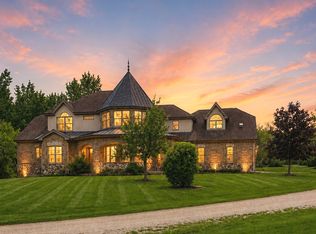 MLS ID #12784985, Stephanie Albanese, Berkshire Hathaway HomeServices Chicago. MRED as distributed by MLS GRID
- $950,0005 bd4 ba4.5k sqft25138 N Pawnee Rd, Barrington, IL 60010Active
 MLS ID #12792675, Marina Camenschi, HomeSmart Connect. MRED as distributed by MLS GRID
