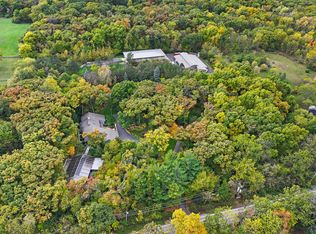
Properties like this rarely come along! Lovely five bedroom, three bath ranch home on 10 private acres. The house has been tastefully updated with a newer kitchen, updated baths, freshly painted and new hardwood floors throughout. The home is spacious with a kitchen and dining area open to the vaulted family room & a gas fireplace, The family room overlooks an indoor pool* and three season room. There is abundant storage; two pantries in the kitchen, a mudroom leading out to the barn, main floor laundry, a 3-car garage plus a basement with a workshop and more storage. Perfectly set up for horses with a large (60x180) barn with 8 matted stalls, haylofts, an area large enough to accommodate your trailer or RV and a 60x120 indoor arena! Four separate 4-board fenced pastures with a run-in shed between two pastures, a large flat area for outdoor riding plus acreage in back currently in hay satisfying ag tax discount. Gorgeous views from every window-the peaceful setting has mature oak trees combined with an idyllic equestrian set up. This is the property you've been dreaming of! *Pool is as -is.
Price change
$1,150,000
3605 Oak Ridge Rd, Crystal Lake, IL 60012
5beds
4,336sqft
Single Family Residence
Built in 1971
10 Acres Lot
$-- Zestimate®
$265/sqft
$-- HOA
What's special
Gas fireplaceThree season roomNewer kitchenUpdated bathsAbundant storageFreshly paintedMain floor laundry
- --
- 996
- views
- 43
- saves
Zillow last checked:
Listing updated:
Listed by:
Mary Beth Holsteen 847-381-1855,
Baird & Warner
Source: MRED as distributed by MLS GRID,MLS#: 12683406
Facts & features
Interior
Bedrooms & bathrooms
- Bedrooms: 5
- Bathrooms: 3
- Full bathrooms: 3
Rooms
- Room types: Bedroom 5, Mud Room, Foyer, Office, Enclosed Porch, Other Room
Primary bedroom
- Features: Flooring (Hardwood), Bathroom (Full)
- Level: Main
- Area: 176 Square Feet
- Dimensions: 11X16
Bedroom 2
- Features: Flooring (Hardwood)
- Level: Main
- Area: 154 Square Feet
- Dimensions: 11X14
Bedroom 3
- Features: Flooring (Hardwood)
- Level: Main
- Area: 165 Square Feet
- Dimensions: 11X15
Bedroom 4
- Features: Flooring (Hardwood)
- Level: Main
- Area: 176 Square Feet
- Dimensions: 11X16
Bedroom 5
- Features: Flooring (Hardwood)
- Level: Main
- Area: 165 Square Feet
- Dimensions: 11X15
Dining room
- Features: Flooring (Hardwood)
- Level: Main
- Area: 130 Square Feet
- Dimensions: 10X13
Enclosed porch
- Level: Main
- Area: 225 Square Feet
- Dimensions: 9X25
Family room
- Features: Flooring (Hardwood)
- Level: Main
- Area: 486 Square Feet
- Dimensions: 18X27
Foyer
- Level: Main
- Area: 72 Square Feet
- Dimensions: 8X9
Kitchen
- Features: Kitchen (Eating Area-Table Space, Pantry-Closet, SolidSurfaceCounter, Updated Kitchen), Flooring (Hardwood)
- Level: Main
- Area: 182 Square Feet
- Dimensions: 13X14
Laundry
- Level: Main
- Area: 91 Square Feet
- Dimensions: 7X13
Living room
- Features: Flooring (Hardwood)
- Level: Main
- Area: 247 Square Feet
- Dimensions: 13X19
Mud room
- Level: Main
- Area: 66 Square Feet
- Dimensions: 6X11
Office
- Features: Flooring (Hardwood)
- Level: Main
- Area: 90 Square Feet
- Dimensions: 9X10
Other
- Level: Main
- Area: 864 Square Feet
- Dimensions: 27X32
Heating
- Natural Gas, Steam
Cooling
- Central Air
Appliances
- Included: Range, Microwave, Dishwasher, Refrigerator, Stainless Steel Appliance(s), Range Hood, Water Softener Owned
Features
- 1st Floor Bedroom
- Flooring: Hardwood
- Basement: Partially Finished,Full
- Number of fireplaces: 1
- Fireplace features: Family Room
Interior area
- Total structure area: 0
- Total interior livable area: 4,336 sqft
Video & virtual tour
Property
Parking
- Total spaces: 3
- Parking features: Yes, Attached, Garage
- Attached garage spaces: 3
Accessibility
- Accessibility features: No Disability Access
Features
- Stories: 1
- Pool features: In Ground, Indoor
- Fencing: Partial,Wood
Lot
- Size: 10 Acres
- Dimensions: 1267x331x1269x332
- Features: Mature Trees, Pasture
Details
- Additional structures: Workshop, Barn(s), Shed(s), Stable(s), Indoor Riding Ring, Box Stalls
- Parcel number: 1419326001
- Special conditions: None
- Horse amenities: Paddocks
Construction
Type & style
- Home type: SingleFamily
- Architectural style: Ranch
- Property subtype: Single Family Residence
Materials
- Frame, Wood Siding
Condition
- New construction: No
- Year built: 1971
Utilities & green energy
- Sewer: Septic Tank
- Water: Well
Community & HOA
HOA
- Services included: None
Location
- Region: Crystal Lake
Financial & listing details
- Price per square foot: $265/sqft
- Tax assessed value: $613,701
- Annual tax amount: $13,135
- Date on market: 7/9/2026
- Ownership: Fee Simple
Estimated market value
Not available
Estimated sales range
Not available
Not available
Price history
Price history is unavailable.
Public tax history
| Year | Property taxes | Tax assessment |
|---|---|---|
| 2025 | $13,135 +4.1% | $204,567 +9% |
| 2024 | $12,615 +2.7% | $187,746 +10.8% |
| 2023 | $12,281 +3.4% | $169,499 +8.7% |
| 2022 | $11,873 +4.9% | $155,904 +6.2% |
| 2021 | $11,322 +1.4% | $146,767 +3% |
| 2020 | $11,163 | $142,555 -7.5% |
| 2019 | -- | $154,083 +6% |
| 2018 | $12,288 -1.6% | $145,326 +4.1% |
| 2017 | $12,484 -0.6% | $139,595 +4% |
| 2016 | $12,562 | $134,246 +4.8% |
| 2013 | $12,562 | $128,129 |
Find assessor info on the county website
Monthly payment
Est. payment
Payment breakdown
Explore the cost of this home by adjusting the details. Changes won't be saved.Climate risks
Neighborhood: 60012
Nearby schools
Schools provided by the listing agent
- District: 47
Source: MRED as distributed by MLS GRID. This data may not be complete. We recommend contacting the local school district to confirm school assignments for this home.
- $792,7005 bd-- ba2.9k sqft3617 Oak Ridge Rd, Crystal Lake, IL 60012Off Market
- $1,900,0007 bd5 ba7.8k sqft3515 Oak Ridge Rd, Crystal Lake, IL 60012Sold
- $889,2003 bd-- ba3.2k sqft3416 S Cherry Valley Rd, Woodstock, IL 60098Off Market
- $977,8005 bd1 ba4.6k sqft7606 Oak Ridge Ct, Crystal Lake, IL 60012Off Market
Similar homes
- $640,0005 bd4 ba4.1k sqft230 Deer Run, Crystal Lake, IL 60012New
 MLS ID #12762633, Michael Herrick, Redfin Corporation. MRED as distributed by MLS GRID
 - $765,0004 bd4 ba5.5k sqft6414 Vermont Trl, Crystal Lake, IL 60012Active
 MLS ID #12626581, Valerie Archos-Beutel, Baird & Warner. MRED as distributed by MLS GRID
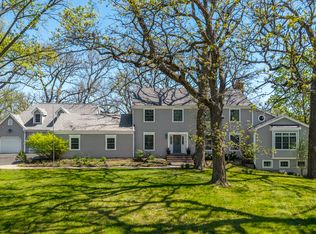
 - $1,029,9005 bd5 ba5.7k sqft21101 N Middleton Dr, Kildeer, IL 60047New
 MLS ID #12760824, Cindy Eich, GRI, RE/MAX Suburban. MRED as distributed by MLS GRID
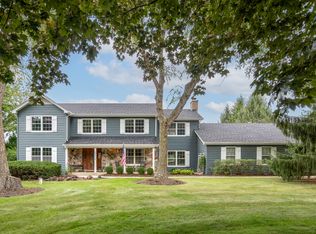
 - $699,0005 bd4 ba3.2k sqft6214 N Wyndwood Dr, Crystal Lake, IL 60014New
 MLS ID #12756562, Lora Mahnke, CENTURY 21 New Heritage. MRED as distributed by MLS GRID
