**YOUR OWN PRIVATE PARADISE - 10 +/- ACRES WITH INDOOR POOL, POND & EXCEPTIONAL AMENITIES** Rarely does a property of this size, privacy, and versatility come to market. Set on 10 +/- picturesque acres, this extraordinary estate offers a private retreat with beautiful pond views from nearly every window and an incredible collection of amenities, outbuildings, garages, and living spaces. The main residence is designed for both everyday living and impressive entertaining, featuring an indoor pool and hot tub, nine fireplaces, hardwood flooring, three bedrooms, four full bathrooms, formal living room, office, and exercise room. The expansive family room and bar area are truly exceptional, with 17 doors opening to multiple outdoor deck areas and a beautiful solarium, seamlessly connecting the indoor and outdoor spaces. Brick paver driveways wind throughout the property, providing access to the many structures and creating an impressive approach to this private estate. The main home offers an incredible 10-car garage plus a 3-car carport, making this property ideal for car enthusiasts, collectors, hobbyists, or anyone needing substantial parking and storage. The separate coach home adds even more versatility, offering one bedroom, one full bathroom, a 3-car garage, and a workshop with windows overlooking the pond. A separate office building features an office with a fireplace, an attached 3-car garage and a huge unfinished space above, providing an opportunity for additional living, office, studio, or recreational space. Approximately 11,829 Sq,Ft. of building and living space. The pole barn has its own separate driveway for convenient access. A whole-property generator provides backup power to all buildings except the pole barn, adding another valuable feature to this unique property. Whether you're looking for a private estate, family retreat, hobby property, car enthusiast's dream, or a property with tremendous potential for multiple uses, this one-of-a-kind offering deserves a closer look. Peaceful pond views, expansive grounds, multiple structures, incredible garage space, indoor pool, hot tub, and endless possibilities make this a truly special property. Close to Route 12 and short distance to Lake Geneva! **Priced to sell AS-IS.** Must be seen in person to fully appreciate the privacy, scale, and unique character of this remarkable property. **Please do not walk the property without an appointment. Home is occupied.** See sheet in additional information for other buildings and their room details.
Active
$1,400,000
5816 State Route 173, Richmond, IL 60071
3beds
5,498sqft
Single Family Residence
Built in 1985
10 Acres Lot
$-- Zestimate®
$255/sqft
$-- HOA
What's special
Nine fireplacesIndoor poolSeparate coach homeHot tubPeaceful pond viewsMultiple structuresExercise room
- --
- 548
- views
- 34
- saves
Zillow last checked:
Listing updated:
Listed by:
Nikki Nielsen 847-652-3786,
Keller Williams North Shore West
Source: MRED as distributed by MLS GRID,MLS#: 12730703
Facts & features
Interior
Bedrooms & bathrooms
- Bedrooms: 3
- Bathrooms: 4
- Full bathrooms: 4
Rooms
- Room types: Eating Area, Office, Recreation Room, Workshop, Exercise Room, Atrium, Utility Room-Lower Level, Storage, Bonus Room
Primary bedroom
- Features: Flooring (Carpet), Bathroom (Full)
- Area: 1287 Square Feet
- Dimensions: 39X33
Bedroom 2
- Features: Flooring (Carpet)
- Area: 324 Square Feet
- Dimensions: 27X12
Bedroom 3
- Features: Flooring (Hardwood)
- Area: 225 Square Feet
- Dimensions: 15X15
Other
- Area: 256 Square Feet
- Dimensions: 16X16
Bar entertainment
- Features: Flooring (Hardwood)
- Area: 252 Square Feet
- Dimensions: 21X12
Bonus room
- Area: 84 Square Feet
- Dimensions: 12X7
Eating area
- Features: Flooring (Hardwood)
- Area: 360 Square Feet
- Dimensions: 24X15
Exercise room
- Features: Flooring (Wood Laminate)
- Area: 130 Square Feet
- Dimensions: 13X10
Kitchen
- Features: Kitchen (Eating Area-Breakfast Bar, Pantry-Walk-in, Custom Cabinetry), Flooring (Hardwood)
- Area: 260 Square Feet
- Dimensions: 20X13
Laundry
- Features: Flooring (Vinyl)
- Area: 63 Square Feet
- Dimensions: 9X7
Living room
- Features: Flooring (Hardwood)
- Area: 304 Square Feet
- Dimensions: 19X16
Office
- Features: Flooring (Laminate)
- Area: 238 Square Feet
- Dimensions: 14X17
Recreation room
- Features: Flooring (Hardwood)
- Area: 841 Square Feet
- Dimensions: 29X29
Storage
- Area: 33 Square Feet
- Dimensions: 11X3
Other
- Area: 66 Square Feet
- Dimensions: 6X11
Other
- Features: Flooring (Wood Laminate)
- Area: 143 Square Feet
- Dimensions: 13X11
Heating
- Forced Air
Cooling
- Central Air
Appliances
- Included: Double Oven, Dishwasher, Refrigerator, Disposal, Wine Refrigerator
- Laundry: Main Level, Upper Level, In Unit, Multiple Locations, Sink
Features
- Cathedral Ceiling(s), Dry Bar, 1st Floor Full Bath
- Flooring: Hardwood, Carpet, Wood
- Windows: Skylight(s)
- Basement: Finished,Full,Daylight
- Number of fireplaces: 9
- Fireplace features: Double Sided, Wood Burning, Electric, Gas Starter, Free Standing, Living Room, Master Bedroom, Basement, Other, Bedroom, Kitchen
Interior area
- Total structure area: 0
- Total interior livable area: 5,498 sqft
Property
Parking
- Total spaces: 39
- Parking features: Brick Driveway, Garage Door Opener, Carport, Heated Garage, Garage, Yes, Garage Owned, Attached, Owned
- Attached garage spaces: 14
- Has uncovered spaces: Yes
Accessibility
- Accessibility features: Stair Lift, Disability Access
Features
- Stories: 2
- Pool features: Indoor
- Has spa: Yes
- Spa features: Indoor Hot Tub
- Waterfront features: Pond
Lot
- Size: 10 Acres
- Features: Mature Trees
Details
- Additional structures: Barn(s), Outbuilding, Second Garage, Second Residence, Covered Arena, Garage(s)
- Additional parcels included: 0409151010
- Parcel number: 0409151011
- Special conditions: List Broker Must Accompany
Construction
Type & style
- Home type: SingleFamily
- Architectural style: Contemporary
- Property subtype: Single Family Residence
Materials
- Cedar
- Foundation: Concrete Perimeter
- Roof: Asphalt
Condition
- New construction: No
- Year built: 1985
Utilities & green energy
- Sewer: Septic Tank
- Water: Well
Community & HOA
Community
- Features: Lake
HOA
- Services included: None
Location
- Region: Richmond
Financial & listing details
- Price per square foot: $255/sqft
- Tax assessed value: $919,809
- Annual tax amount: $25,196
- Date on market: 8/31/2026
- Ownership: Fee Simple
Estimated market value
Not available
Estimated sales range
Not available
Not available
Price history
| Date | Event | Price |
|---|---|---|
| 12/15/1995 | Sold | $280,000$51/sqft |
Source: Public Record Report a problem | ||
Public tax history
| Year | Property taxes | Tax assessment |
|---|---|---|
| 2025 | $20,973 +5.2% | $306,603 +10.6% |
| 2024 | $19,942 +3% | $277,168 +9.4% |
| 2023 | $19,368 +4% | $253,376 +11.1% |
| 2022 | $18,629 +3.2% | $228,143 +4.2% |
| 2021 | $18,050 +1.5% | $218,968 +3.9% |
| 2020 | $17,780 | $210,688 +3.3% |
| 2019 | -- | $203,918 +4.3% |
| 2018 | $17,857 -0.2% | $195,493 +5% |
| 2017 | $17,898 +1.2% | $186,166 +6.7% |
| 2016 | $17,678 | $174,542 +5.8% |
| 2013 | $17,678 | $165,030 -13.8% |
| 2011 | -- | $191,524 -17.3% |
| 2010 | -- | $231,483 -8.3% |
| 2009 | -- | $252,463 +2.7% |
| 2008 | -- | $245,730 +1.9% |
| 2006 | -- | $241,077 |
| 2005 | $15,818 +5.3% | $241,077 +7.4% |
| 2004 | $15,017 +0.1% | $224,508 +5.4% |
| 2003 | $15,003 +11.7% | $213,067 +4.5% |
| 2002 | $13,434 +5.8% | $203,931 +4.4% |
| 2001 | $12,700 +53.1% | $195,374 +64% |
| 2000 | $8,297 | $119,144 |
Find assessor info on the county website
Monthly payment
Est. payment
Payment breakdown
Explore the cost of this home by adjusting the details. Changes won't be saved.Climate risks
Neighborhood: 60071
Nearby schools
Schools provided by the listing agent
- High: Richmond-Burton Community High S
- District: 2
Source: MRED as distributed by MLS GRID. This data may not be complete. We recommend contacting the local school district to confirm school assignments for this home.
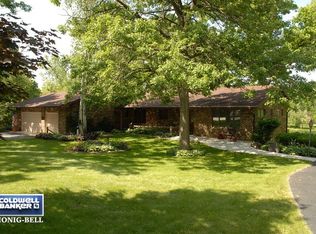
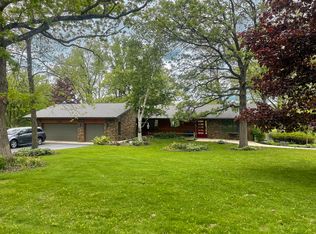
Similar homes
- $1,225,0004 bd5 ba4.5k sqft3916 Windmere Ln, Johnsburg, IL 60051New
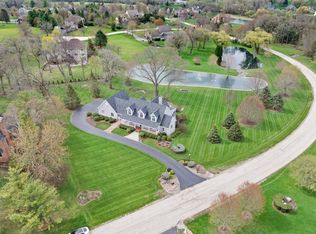 MLS ID #12787012, Mary Sagan, SFR, Century 21 New Heritage - Hampshire. MRED as distributed by MLS GRID
 - $1,398,0005 bd4 ba4.5k sqft28157 W Wilmot Rd, Antioch, IL 60002Active
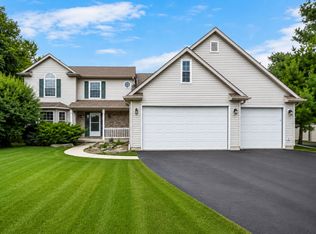 MLS ID #12595917, Molly Roche, @properties Christies International Real Estate. MRED as distributed by MLS GRID
 - $1,249,0005 bd5 ba7.2k sqft15309 Kishwaukee Valley Rd, Woodstock, IL 60098Active
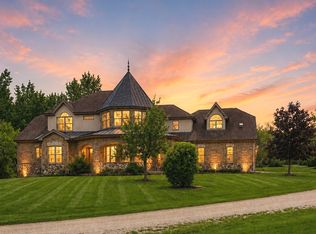 MLS ID #12784985, Stephanie Albanese, Berkshire Hathaway HomeServices Chicago. MRED as distributed by MLS GRID
 - $1,089,9004 bd3 ba2.7k sqftN1189 Tombeau ROAD, Genoa City, WI 53128Active
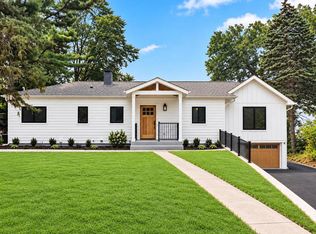 MLS ID #1984840, Michael Tanner. WIREX MLS
