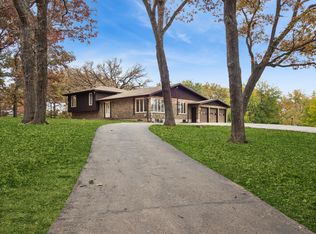
10+ acres of pristine beauty overlooking Boone Creek Conservation. Enjoy views from the entire back of the house all year 'round from your 1st or 2nd floor deck & balconies (wood boards, rails, ballisters new 2026, Trex approximately 15 years old). Spend summer or winter nights on the large deck with hot tub (as-is) and fire pit, then come inside to 2 double sided fireplaces in Family Room/Dining Room and Rec Room. High end gourmet cooks kitchen with honed Solid Surface Silestone, 48" Refrigerator, Wolf 5 burner gas cooktop with downdraft, Kitchen Aid Double oven & warming drawer, Bosch DW, Kohler built-in steamer (as-is), s.s. undermount sink, GE Mono Bev Cooler, Acacia hardwood t/o most of 1st floor, Oak hardwood in back bedroom on 1st floor, hallway and primary bedroom on 2nd floor, slate flrs in mud & powder rooms, generator, 4 car gar, tons of storage and a full fin walkout basement. Fresh paint (including garage) 2026, new carpet throughout 2026, Vents cleaned 2026, Roof approx 8 years ago, Hot water heater 2026, one A/C & one Furnace 2026, others serviced 2026, Septic pumped 2026, Windows cleaned 2026, Fresh mulch 2026. Please note taxes do NOT include any Exemptions. This property could be considered to be part of CSP (Conservation Stewardship Program) for further property tax reduction. Patio furniture on upper deck stays. Credenza, bookcase, Sauna, Piano and workout machine in walkout stay. This home is being sold "AS-IS", no repairs.
Contingent
$799,000
518 High Meadow Dr, Bull Valley, IL 60098
5beds
2,834sqft
Single Family Residence
Built in 1990
10.44 Acres Lot
$-- Zestimate®
$282/sqft
$-- HOA
What's special
New carpet throughoutKohler built-in steamer
- 30 days
- 937
- 87
Zillow last checked:
Listing updated:
Listed by:
Stephanie Berry (815)338-7111,
Berkshire Hathaway HomeServices Starck Real Estate
Source: MRED as distributed by MLS GRID,MLS#: 12742032
Facts & features
Interior
Bedrooms & bathrooms
- Bedrooms: 5
- Bathrooms: 5
- Full bathrooms: 4
- 1/2 bathrooms: 1
Rooms
- Room types: Bedroom 5, Office, Recreation Room, Play Room, Exercise Room, Foyer
Primary bedroom
- Features: Flooring (Hardwood), Bathroom (Full)
- Area: 285 Square Feet
- Dimensions: 19X15
Bedroom 2
- Features: Flooring (Carpet)
- Area: 300 Square Feet
- Dimensions: 20X15
Bedroom 3
- Features: Flooring (Carpet)
- Area: 180 Square Feet
- Dimensions: 15X12
Bedroom 4
- Features: Flooring (Carpet)
- Level: Main
- Area: 130 Square Feet
- Dimensions: 13X10
Bedroom 5
- Features: Flooring (Hardwood)
- Level: Main
- Area: 154 Square Feet
- Dimensions: 14X11
Dining room
- Features: Flooring (Hardwood)
- Level: Main
- Area: 182 Square Feet
- Dimensions: 14X13
Exercise room
- Features: Flooring (Carpet)
- Area: 276 Square Feet
- Dimensions: 23X12
Family room
- Features: Flooring (Hardwood)
- Level: Main
- Area: 361 Square Feet
- Dimensions: 19X19
Foyer
- Features: Flooring (Hardwood)
- Level: Main
- Area: 108 Square Feet
- Dimensions: 18X6
Kitchen
- Features: Kitchen (Eating Area-Breakfast Bar, Eating Area-Table Space, Island), Flooring (Hardwood)
- Level: Main
- Area: 322 Square Feet
- Dimensions: 23X14
Laundry
- Features: Flooring (Ceramic Tile)
- Area: 35 Square Feet
- Dimensions: 5X7
Office
- Features: Flooring (Carpet)
- Area: 266 Square Feet
- Dimensions: 19X14
Play room
- Features: Flooring (Carpet)
- Area: 315 Square Feet
- Dimensions: 21X15
Recreation room
- Features: Flooring (Carpet)
- Area: 255 Square Feet
- Dimensions: 17X15
Heating
- Forced Air
Cooling
- Central Air
Appliances
- Included: Double Oven, Dishwasher, High End Refrigerator, Washer, Dryer, Disposal, Wine Refrigerator, Cooktop, Humidifier
- Laundry: Gas Dryer Hookup, In Unit, Sink
Features
- Cathedral Ceiling(s), Sauna, 1st Floor Bedroom, In-Law Floorplan, 1st Floor Full Bath
- Flooring: Hardwood
- Basement: Finished,Full,Walk-Out Access
- Number of fireplaces: 2
- Fireplace features: Double Sided, Gas Log, Gas Starter, Family Room, Basement
Interior area
- Total structure area: 0
- Total interior livable area: 2,834 sqft
Property
Parking
- Total spaces: 4
- Parking features: Concrete, Garage Door Opener, Yes, Garage Owned, Attached, Garage
- Attached garage spaces: 4
- Has uncovered spaces: Yes
Accessibility
- Accessibility features: No Disability Access
Features
- Stories: 1.5
- Patio & porch: Deck, Patio
- Exterior features: Balcony
- Has spa: Yes
- Spa features: Indoor Hot Tub
- Has view: Yes
- View description: Water
- Has water view: Yes
- Water view: Water
Lot
- Size: 10.44 Acres
- Dimensions: 410 X 1080
- Features: Corner Lot, Wetlands
Details
- Additional parcels included: 1301100020
- Parcel number: 1301100019
- Special conditions: None
- Other equipment: Water-Softener Owned, Ceiling Fan(s), Generator
Construction
Type & style
- Home type: SingleFamily
- Architectural style: Contemporary
- Property subtype: Single Family Residence
Materials
- Cedar
- Foundation: Concrete Perimeter
- Roof: Asphalt
Condition
- New construction: No
- Year built: 1990
- Major remodel year: 2006
Details
- Builder model: CUSTOM CONTEMPORARY
Utilities & green energy
- Electric: Circuit Breakers, 200+ Amp Service
- Sewer: Septic Tank
- Water: Well
Community & HOA
HOA
- Services included: None
Location
- Region: Bull Valley
Financial & listing details
- Price per square foot: $282/sqft
- Tax assessed value: $582,672
- Annual tax amount: $17,084
- Date on market: 10/15/2026
- Ownership: Fee Simple
Estimated market value
Not available
Estimated sales range
Not available
Not available
Price history
| Date | Event | Price |
|---|---|---|
| 10/24/2026 | Contingent | $799,000$282/sqft |
Source:  MRED as distributed by MLS GRID #12742032 Report a problem | ||
| 10/15/2026 | Listed for sale | $799,000+68.2%$282/sqft |
Source: MRED as distributed by MLS GRID #12742032 Report a problem | ||
| 7/24/2017 | Listing removed | $475,000$168/sqft |
Source: Berkshire Hathaway HomeServices Starck Real Estate #09273342 Report a problem | ||
| 7/10/2017 | Price change | $475,000-4.8%$168/sqft |
Source: Berkshire Hathaway HomeServices Starck Real Estate #09273342 Report a problem | ||
| 2/13/2017 | Price change | $499,000-9.1%$176/sqft |
Source: Berkshire Hathaway HomeServices Starck Real Estate #09273342 Report a problem | ||
| 8/31/2016 | Price change | $549,000-15.5%$194/sqft |
Source: Berkshire Hathaway HomeServices Starck Real Estate #09273342 Report a problem | ||
| 6/30/2016 | Listed for sale | $649,900+36.8%$229/sqft |
Source: Berkshire Hathaway HomeServices Starck Real Estate #09273342 Report a problem | ||
| 5/4/1995 | Sold | $475,000$168/sqft |
Source: Public Record Report a problem | ||
Public tax history
| Year | Property taxes | Tax assessment |
|---|---|---|
| 2025 | $14,763 +2.1% | $194,224 +10.7% |
| 2024 | $14,462 +2.8% | $175,403 +10.6% |
| 2023 | $14,070 +6.8% | $158,621 +12.7% |
| 2022 | $13,173 +3.6% | $140,771 +7% |
| 2021 | $12,712 +2.5% | $131,524 +5.2% |
| 2020 | $12,398 | $124,976 -14.1% |
| 2019 | -- | $145,569 +6% |
| 2018 | $13,930 +1.3% | $137,337 +6.3% |
| 2017 | $13,755 -16.6% | $129,258 -10% |
| 2016 | $16,485 | $143,627 +17.5% |
| 2013 | $16,485 | $122,248 -20.3% |
| 2011 | -- | $153,351 -7.2% |
| 2010 | -- | $165,213 -5.6% |
| 2009 | -- | $175,069 |
| 2008 | -- | $175,069 +5.1% |
| 2006 | -- | $166,647 +11.8% |
| 2005 | $10,129 +4.1% | $149,082 +6.3% |
| 2004 | $9,735 -1.2% | $140,273 +1% |
| 2003 | $9,848 +4.9% | $138,828 +3.9% |
| 2002 | $9,387 +2.6% | $133,649 +2.5% |
| 2001 | $9,147 +5.7% | $130,364 +3.7% |
| 2000 | $8,654 | $125,676 |
Find assessor info on the county website
Monthly payment
Est. payment
Payment breakdown
Explore the cost of this home by adjusting the details. Changes won't be saved.Climate risks
Neighborhood: 60098
Nearby schools
Schools provided by the listing agent
- Elementary: Mary Endres Elementary School
- Middle: Northwood Middle School
- High: Woodstock North High School
- District: 200
Source: MRED as distributed by MLS GRID. This data may not be complete. We recommend contacting the local school district to confirm school assignments for this home.

Similar homes
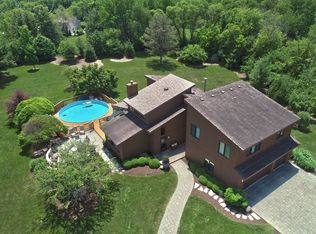
- $725,0005 bd4 ba3.6k sqft8605 Bull Valley Rd, Bull Valley, IL 60098Active
 MLS ID #12793793, Kim McCallister Kruse, ABR,E-PRO,GRI,SFR, Berkshire Hathaway HomeServices Starck Real Estate. MRED as distributed by MLS GRID
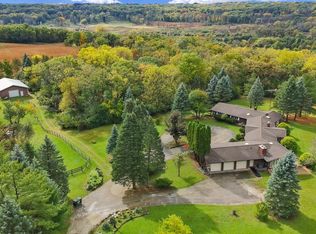
- $724,9006 bd5 ba3.8k sqft10316 Arabian Trl, Woodstock, IL 60098Active
 MLS ID #12768942, Raquel Koester, Brokerocity. MRED as distributed by MLS GRID
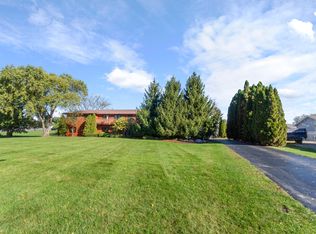
- $755,0003 bd3 ba3.6k sqft19616 Kishwaukee Valley Rd, Marengo, IL 60152Active
 MLS ID #12804155, Tyler Lewke, Keller Williams Success Realty. MRED as distributed by MLS GRID
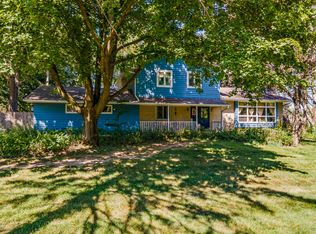
- $820,0004 bd3 ba2.5k sqft35W090 Lathrop Ln, Dundee, IL 60118Active
 MLS ID #12797271, Don Cook, Baird & Warner Real Estate - Algonquin. MRED as distributed by MLS GRID
