Skip main navigation
Off market
  • $643,700

    9201 High Meadow Ln, Bull Valley, IL 60098

    4beds
    2,818sqft
    SingleFamily
    Built in 1976
    3 Acres Lot
    $643,700 Zestimate®
    $228/sqft
    $3,710 Estimated rent

    Home value

    $643,700

    $599,000 - $695,000

    $3,710/mo

    Zestimate® history
    Loading
    Loading...

    Owner options

    List your home for rent

    $3,710/mo

    Rent Zestimate®

    Find your next renter with Zillow Rental Manager. Plus, with online applications, you can quickly screen prospective tenants – for free.

    Learn more

    $3,710/mo

    Rent Zestimate®

    Refinance and save

    $4,853/mo

    Est. payment

    Refinancing to a lower rate could help reduce your monthly payments and save thousands over the life of the loan.

    See today's rates

    $4,853/mo

    Est. payment

    Explore your selling options

    Work with a Zillow partner agent

    Leverage their expertise and Zillow's premium Showcase listings to get your home seen by more buyers.

    Get started

    List with your own agent

    Get your home in front of millions of buyers by listing it on Zillow.

    Learn how to do it

    Sell it yourself

    Take full control of how buyers see your home on Zillow by listing For Sale by Owner (FSBO).

    List your home

    What's special

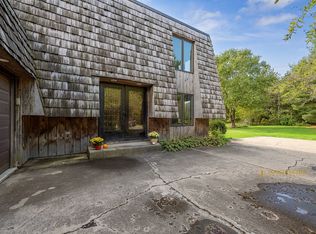
    Walk-in and be Wowed! Beautiful Open Floor Plan, Vaulted Ceilings, Skylights, Great space for Entertaining! Kitchen Offers Solid Oak Cabinets w/Stainless Appliances & Wine Fridge! Huge Island with an abundance of Seating & Separate Eating Area with Custom Built in Cabinetry. Spacious Living/Dining Room Opens to Light & Bright Sun/Florida Room with Sliders leading out to your Private Paradise. Large Deck, Pool, Brick Paver Patio w/Burning Pit & Hot Tub! All this on 3 Partially Wooded Acres, Professionally Landscaped! Don't miss the Newly remodeled Master Suite w/ Sitting Area, Wet Bar, Huge Walk in Closet, Steam Shower, Tub and Separate Vanities! 3 Additional Generous Bedrooms. Finished Basement with Full Bath plus crawl/storage area. Large Mudroom provides tons of Additional Storage. Oversized attached 3 Car garage with Radiant Heat Floors, Great for all your toys or hobbies! Plus Separate 2 car garage! Don't miss this Amazing Property, Move in and make this Fabulous House Home!

    This property is not currently displayed as for sale or rent on Zillow. This may be different from what's on other websites or public sources.

    Facts & features

    Interior

    Bedrooms & bathrooms
    • Bedrooms: 4
    • Bathrooms: 4
    • Full bathrooms: 3
    • 1/2 bathrooms: 1
    Heating
    • Forced air, Gas
    Cooling
    • Central
    Appliances
    • Included: Dishwasher, Dryer, Garbage disposal, Microwave, Range / Oven, Refrigerator, Trash compactor, Washer
    Features
    • Flooring: Tile, Carpet, Hardwood, Linoleum / Vinyl
    • Basement: Partially finished
    • Attic: Full, Unfinished
    • Has fireplace: Yes
    Interior area
    • Total interior livable area: 2,818 sqft

    Property

    Parking
    • Total spaces: 7
    • Parking features: Garage - Attached, Garage - Detached
    Features
    • Exterior features: Other
    • Has spa: Yes
    • Has view: Yes
    • View description: Park
    Lot
    • Size: 3 Acres
    Details
    • Parcel number: 1302276006

    Construction

    Type & style
    • Home type: SingleFamily
    Materials
    • Roof: Asphalt
    Condition
    • Year built: 1976

    Utilities & green energy

    • Sewer: Septic-Private

    Community & HOA

    Location
    • Region: Bull Valley

    Financial & listing details

    • Price per square foot: $228/sqft
    • Tax assessed value: $592,266
    • Annual tax amount: $14,398

    Price history

    DateEventPrice
    7/25/2018Sold$385,000-1.3%$137/sqft
    Source: MRED as distributed by MLS GRID #09982275 Report a problem
    6/22/2018Pending sale$390,000$138/sqft
    Source: Berkshire Hathaway HomeServices Visions Realty #09982275 Report a problem
    6/12/2018Listed for sale$390,000+52.2%$138/sqft
    Source: Berkshire Hathaway HomeServices Visions Realty #09982275 Report a problem
    1/9/2002Sold$256,250+11.4%$91/sqft
    Source: Public Record Report a problem
    12/1/1999Sold$230,000+0.9%$82/sqft
    Source: Public Record Report a problem
    8/21/1997Sold$228,000$81/sqft
    Source: Public Record Report a problem

    Public tax history

    YearProperty taxesTax assessment
    2025$14,398 +2.5%$197,422 +10.7%
    2024$14,040 +3.3%$178,291 +10.6%
    2023$13,592 +5.9%$161,233 +12.7%
    2022$12,829 +3.9%$143,089 +7%
    2021$12,342 +2.8%$133,691 +5.2%
    2020$12,007 $127,035 -1%
    2019-- $128,321 +1.2%
    2018$12,257 +1.6%$126,837 +6.3%
    2017$12,065 +0.6%$119,376 +8%
    2016$11,998 $110,533 +24.8%
    2013$11,998 $88,551 -28.3%
    2011-- $123,525 -6.9%
    2010-- $132,676 -5.6%
    2009-- $140,592
    2008-- $140,592 +36%
    2006-- $103,344 +14.4%
    2005$5,999 +4.2%$90,336 +6.3%
    2004$5,757 -1.9%$84,998 +1%
    2003$5,867 +2.6%$84,122 +1.6%
    2002$5,720 +2.7%$82,805 +2.5%
    2001$5,571 +5.8%$80,770 +3.7%
    2000$5,268 $77,866
    Find assessor info on the county website

    Neighborhood: 60098

    Nearby schools

    GreatSchools rating
    Schools provided by the listing agent
    • Elementary: Mary Endres Elementary School
    • Middle: Northwood Middle School
    • High: Woodstock High School

    Source: The MLS. This data may not be complete. We recommend contacting the local school district to confirm school assignments for this home.

    Get a cash offer in 3 minutes
    Find out how much your home could sell for in as little as 3 minutes with a no-obligation cash offer.
    Estimated market value
    $643,700
    Get a cash offer in 3 minutes
    Find out how much your home could sell for in as little as 3 minutes with a no-obligation cash offer.
    Estimated market value
    $643,700