5 Plus-Acre Equestrian Retreat Discover the space, comfort, and country lifestyle of this exceptional five-plus-acre equestrian retreat. This spacious three-bedroom, quad-level home offers versatile living areas, thoughtful amenities, and an outdoor setting designed for horse enthusiasts. The main level features a formal living room, formal dining room, and an eat-in kitchen with a convenient prep island. All appliances are included. Step outside from the kitchen to a screened porch and adjoining deck, creating an easy flow for relaxed mornings, entertaining, and enjoying the surrounding views. The lower level provides a huge family room with a wood-burning fireplace and sliding doors that open to a paver-brick patio. An office on this level offers a convenient dedicated space for work, study, or hobbies. The lowest level is ready to become an amazing game room, recreation space, or valuable additional storage. Outside, acres of pasture ground provide room to roam. The property includes a five-stall barn and a 60-by-100-foot riding arena which includes four additional stalls, hay/grain storage area and a warming room, making it well suited for riding, training, and caring for horses at home. Three large fenced in pastures provide grazing areas. The southeast pasture has a 3-bay shed on the exterior of the riding arena, providing shelter from the elements. A Generac generator helps protect the home from electrical outages for added peace of mind.
Active
$749,000
46W989 Kelley Rd, Hampshire, IL 60140
3beds
2,600sqft
Single Family Residence
Built in ----
5.18 Acres Lot
$-- Zestimate®
$288/sqft
$-- HOA
What's special
Five-stall barnFive-plus-acre equestrian retreatSurrounding viewsFormal dining roomScreened porchSpacious three-bedroom quad-level homeAdjoining deck
- --
- on Zillow
- 928
- views
- 50
- saves
Zillow last checked:
Listing updated:
Listed by:
Betty Ebert-Rylko, ABR,CRS,GRI 630-669-5295,
Baird & Warner Fox Valley-Geneva
Source: MRED as distributed by MLS GRID,MLS#: 12695399
Facts & features
Interior
Bedrooms & bathrooms
- Bedrooms: 3
- Bathrooms: 2
- Full bathrooms: 1
- 1/2 bathrooms: 1
Rooms
- Room types: Screened Porch, Office, Other Room, Utility Room-Lower Level, Storage
Primary bedroom
- Features: Flooring (Carpet), Window Treatments (All)
- Level: Second
- Area: 154 Square Feet
- Dimensions: 14X11
Bedroom 2
- Features: Flooring (Carpet), Window Treatments (All)
- Level: Second
- Area: 165 Square Feet
- Dimensions: 15X11
Bedroom 3
- Features: Flooring (Carpet), Window Treatments (All)
- Level: Second
- Area: 156 Square Feet
- Dimensions: 12X13
Dining room
- Features: Flooring (Carpet), Window Treatments (All)
- Level: Main
- Dimensions: COMBO
Family room
- Features: Flooring (Carpet), Window Treatments (All)
- Level: Lower
- Area: 322 Square Feet
- Dimensions: 14X23
Kitchen
- Features: Kitchen (Eating Area-Table Space), Flooring (Vinyl), Window Treatments (All)
- Level: Main
- Area: 192 Square Feet
- Dimensions: 16X12
Laundry
- Level: Lower
- Area: 32 Square Feet
- Dimensions: 4X8
Living room
- Features: Flooring (Carpet), Window Treatments (All)
- Level: Main
- Area: 130 Square Feet
- Dimensions: 13X10
Office
- Features: Flooring (Vinyl), Window Treatments (All)
- Level: Lower
- Area: 1092 Square Feet
- Dimensions: 12X91
Other
- Features: Flooring (Other)
- Level: Basement
- Area: 104 Square Feet
- Dimensions: 13X8
Screened porch
- Features: Flooring (Plank)
- Level: Main
- Area: 224 Square Feet
- Dimensions: 14X16
Storage
- Level: Lower
- Area: 104 Square Feet
- Dimensions: 13X8
Other
- Features: Flooring (Other)
- Level: Basement
- Area: 104 Square Feet
- Dimensions: 13X8
Heating
- Natural Gas, Forced Air
Cooling
- Central Air
Appliances
- Included: Range, Microwave, Dishwasher, Refrigerator, Washer, Dryer, Water Purifier Owned
Features
- Basement: Unfinished,Partial
Interior area
- Total structure area: 0
- Total interior livable area: 2,600 sqft
Video & virtual tour
Property
Parking
- Total spaces: 2
- Parking features: Asphalt, Garage Door Opener, Yes, Garage Owned, Attached, Garage
- Attached garage spaces: 2
- Has uncovered spaces: Yes
Accessibility
- Accessibility features: No Disability Access
Lot
- Size: 5.18 Acres
- Dimensions: 255x885x255x885
Details
- Parcel number: 0115300004
- Special conditions: None
Construction
Type & style
- Home type: SingleFamily
- Property subtype: Single Family Residence
Materials
- Cedar
- Foundation: Concrete Perimeter
- Roof: Asphalt
Condition
- New construction: No
Utilities & green energy
- Sewer: Septic Tank
- Water: Well
Community & HOA
HOA
- Services included: None
Location
- Region: Hampshire
Financial & listing details
- Price per square foot: $288/sqft
- Tax assessed value: $340,455
- Annual tax amount: $2,802
- Date on market: 7/24/2026
- Ownership: Fee Simple
Estimated market value
Not available
Estimated sales range
Not available
Not available
Price history
Price history is unavailable.
Public tax history
| Year | Property taxes | Tax assessment |
|---|---|---|
| 2025 | $2,802 -5.3% | $113,485 +7.6% |
| 2024 | $2,959 -6.3% | $105,499 +9.9% |
| 2023 | $3,158 -12.6% | $96,027 +7.7% |
| 2022 | $3,612 -0.9% | $89,153 +5.2% |
| 2021 | $3,643 -1.2% | $84,718 +3% |
| 2020 | $3,686 -2.2% | $82,235 +2.9% |
| 2019 | $3,767 -3.7% | $79,892 +5% |
| 2018 | $3,910 -1.3% | $76,090 +3.5% |
| 2017 | $3,962 -33.6% | $73,506 +7.6% |
| 2016 | $5,969 | $68,288 +6.3% |
| 2015 | -- | $64,254 +2.8% |
| 2014 | -- | $62,496 -5% |
| 2013 | -- | $65,758 -6.4% |
| 2012 | -- | $70,240 -6.4% |
| 2011 | -- | $75,022 -5% |
| 2010 | -- | $78,988 |
Find assessor info on the county website
Monthly payment
Est. payment
Payment breakdown
Explore the cost of this home by adjusting the details. Changes won't be saved.Climate risks
Neighborhood: 60140
Nearby schools
Schools provided by the listing agent
- District: 300
Source: MRED as distributed by MLS GRID. This data may not be complete. We recommend contacting the local school district to confirm school assignments for this home.
Similar homes
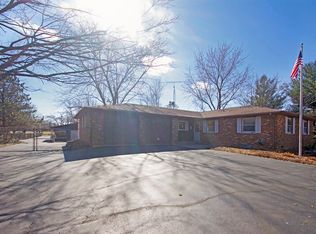
- $494,9004 bd3 ba2.4k sqft19N140 Felsmith Rd, Hampshire, IL 60140New
 MLS ID #12768010, Sarah Leonard, E-PRO, Legacy Properties, A Sarah Leonard Company, LLC. MRED as distributed by MLS GRID
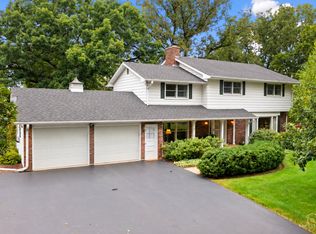
 - $874,9003 bd2 ba2.1k sqft47W975 Lenschow Rd, Hampshire, IL 60140Active
 MLS ID #12746941, Lynn Purcell, Baird & Warner Fox Valley-Geneva. MRED as distributed by MLS GRID
 - $637,0004 bd3 ba2.1k sqft46W206 Felsmith Rd, Hampshire, IL 60140Active
 MLS ID #12670797, Christine Klein, CENTURY 21 New Heritage. MRED as distributed by MLS GRID
 - $515,0004 bd3 ba2.9k sqft419 Zachary Dr, Hampshire, IL 60140New
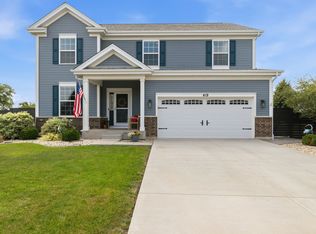 MLS ID #12769071, Sarah Leonard, E-PRO, Legacy Properties, A Sarah Leonard Company, LLC. MRED as distributed by MLS GRID
