Make the Great Escape! Is it time to "move to the country"? Have you been promising yourself "one day......."? Perfect! 20 acres should do it! Few neighbors. Friends, family, guests, parties? In addition to the 5300 sq. ft. main house with 3 suites, we'll throw in a cute little guest or caretaker house to boot! Inlaw first floor en suite with private entrance! There's even 2 private apartments onsite, ready for restoration. Horses? Yes, you can have horses! How about 12 acres of your own fresh hay. The current farmer is happy to continue the harvest. Nearly 2000 bales this season! (plan 1.5 bales/day/medium horse) This great property features 30+ stables and a year 'round indoor riding arena with viewing room, bathroom, water and electric. Multiple turnouts for happy horses! This great house offers an east side 4-season, fully windowed sunrise room ready for coffee time. The north side is full of windows on both levels providing multiple views of the full back acreage/pasture/turnouts/barn! Your choice; 1st floor "no stairs" living in Master Bedroom w/ en suite or 1 of 2 vaulted Master Bedrooms upstairs, each with its own full bath! 3-season, bug-free horse watching from the north side Screened Porch! Great for entertaining; very open concept in the Kitchen/Dining/Family Room. Original very light blue paint, ready and easy for your new colors. Large welcoming foyer. Six additional guest parking spots in addition to the attached garage. Great hunting land or just some peaceful outdoor living. Very quiet. Watch the deer pass through the meadow. Resident sandhill cranes frequent the backyard. A little creative dreaming? How about some concrete and now you've got an amazing massive storage building and/or shop? Large overhead doors will accommodate most any vehicle. Add a little radiant floor heating while you're at it. Yes, there's already a bathroom out there! The very conscientious original owner has maintained the excellent original condition. Minutes to the Chain 'O Lakes and downtown Antioch. Contact the listing agent to schedule your private showing. We look forward to your visit.
Active
$1,575,000
27490 W Wilmot Rd, Antioch, IL 60002
4beds
5,303sqft
Single Family Residence
Built in 1989
20.44 Acres Lot
$-- Zestimate®
$297/sqft
$-- HOA
What's special
Peaceful outdoor livingLarge welcoming foyer
- --
- 637
- views
- 37
- saves
Zillow last checked:
Listing updated:
Listed by:
Kit Hoover 847-643-6011,
Baird & Warner
Source: MRED as distributed by MLS GRID,MLS#: 12732003
Facts & features
Interior
Bedrooms & bathrooms
- Bedrooms: 4
- Bathrooms: 5
- Full bathrooms: 3
- 1/2 bathrooms: 2
Rooms
- Room types: Suite, Heated Sun Room, Foyer, Walk In Closet, Screened Porch
Primary bedroom
- Features: Flooring (Carpet), Window Treatments (All), Bathroom (Full, Tub & Separate Shwr)
- Level: Main
- Area: 255 Square Feet
- Dimensions: 15X17
Bedroom 2
- Features: Flooring (Carpet), Window Treatments (All)
- Level: Main
- Area: 224 Square Feet
- Dimensions: 14X16
Bedroom 3
- Features: Flooring (Carpet), Window Treatments (All)
- Level: Second
- Area: 432 Square Feet
- Dimensions: 18X24
Bedroom 4
- Features: Flooring (Carpet), Window Treatments (All)
- Level: Second
- Area: 240 Square Feet
- Dimensions: 15X16
Dining room
- Features: Flooring (Carpet), Window Treatments (All)
- Level: Main
- Area: 210 Square Feet
- Dimensions: 14X15
Family room
- Features: Flooring (Carpet)
- Level: Main
- Area: 644 Square Feet
- Dimensions: 23X28
Foyer
- Features: Flooring (Ceramic Tile), Window Treatments (All)
- Level: Main
- Area: 90 Square Feet
- Dimensions: 9X10
Other
- Features: Flooring (Carpet), Window Treatments (All)
- Level: Main
- Area: 336 Square Feet
- Dimensions: 12X28
Kitchen
- Features: Kitchen (Eating Area-Breakfast Bar, Eating Area-Table Space, Island, SolidSurfaceCounter), Flooring (Vinyl), Window Treatments (All)
- Level: Main
- Area: 140 Square Feet
- Dimensions: 10X14
Laundry
- Features: Flooring (Vinyl)
- Level: Main
- Area: 78 Square Feet
- Dimensions: 6X13
Living room
- Features: Flooring (Carpet), Window Treatments (All)
- Level: Main
- Area: 450 Square Feet
- Dimensions: 18X25
Screened porch
- Features: Flooring (Carpet), Window Treatments (All)
- Level: Main
- Area: 126 Square Feet
- Dimensions: 7X18
Other
- Features: Flooring (Carpet), Window Treatments (All)
- Level: Main
- Area: 255 Square Feet
- Dimensions: 15X17
Walk in closet
- Features: Flooring (Carpet), Window Treatments (All)
- Level: Main
- Area: 72 Square Feet
- Dimensions: 6X12
Heating
- Natural Gas, Forced Air
Cooling
- Central Air
Appliances
- Included: Range, Dishwasher, Refrigerator, Washer, Dryer, Disposal, Water Softener Owned, Humidifier, Gas Water Heater
- Laundry: Main Level, Gas Dryer Hookup, In Unit, Sink
Features
- Vaulted Ceiling(s), 1st Floor Bedroom, In-Law Floorplan, 1st Floor Full Bath, Walk-In Closet(s), Open Floorplan, Separate Dining Room
- Flooring: Carpet
- Doors: Pocket Door(s)
- Windows: Screens, Skylight(s), Window Treatments, Blinds
- Basement: Unfinished,Concrete,Storage Space,Full
- Number of fireplaces: 1
- Fireplace features: Gas Log, Family Room
Interior area
- Total structure area: 0
- Total interior livable area: 5,303 sqft
Property
Parking
- Total spaces: 12.5
- Parking features: Asphalt, Gravel, Garage Door Opener, Yes, Garage Owned, Attached, Unassigned, Guest, Driveway, Additional Parking, Garage Faces Side, Owned, Garage
- Attached garage spaces: 2.5
- Has uncovered spaces: Yes
Accessibility
- Accessibility features: Main Level Entry, Ramp - Main Level, Disability Access
Features
- Stories: 2
- Patio & porch: Patio
- Fencing: Fenced,Partial,Wood
- Has view: Yes
Lot
- Size: 20.44 Acres
- Features: Backs to Trees/Woods, Level, Pasture, Views
Details
- Additional structures: Barn(s), Guest House, Outbuilding, Stable(s), Arena, Corral(s), Covered Arena, Box Stalls
- Additional parcels included: 01034000190000,01033000260000
- Parcel number: 01033000260000
- Special conditions: List Broker Must Accompany
- Other equipment: Water-Softener Owned, Intercom, Ceiling Fan(s), Sump Pump
- Horse amenities: Paddocks
Construction
Type & style
- Home type: SingleFamily
- Property subtype: Single Family Residence
Materials
- Vinyl Siding
- Foundation: Concrete Perimeter
- Roof: Asphalt
Condition
- New construction: No
- Year built: 1989
Utilities & green energy
- Electric: Circuit Breakers
- Sewer: Septic Tank
- Water: Well
Community & HOA
Community
- Features: Horse-Riding Area, Street Paved
HOA
- Services included: None
Location
- Region: Antioch
Financial & listing details
- Price per square foot: $297/sqft
- Tax assessed value: $748,413
- Annual tax amount: $22,724
- Date on market: 8/28/2026
- Ownership: Fee Simple
Estimated market value
Not available
Estimated sales range
Not available
Not available
Price history
| Date | Event | Price |
|---|---|---|
| 8/20/2026 | Listing removed | $1,700,000$321/sqft |
Source:  NorthWest Illinois Alliance of REALTORS® #202404635 Report a problem NorthWest Illinois Alliance of REALTORS® #202404635 Report a problem | ||
| 4/2/2026 | Listed for sale | $1,700,000-8.1%$321/sqft |
Source:  MRED as distributed by MLS GRID #12575143 Report a problem MRED as distributed by MLS GRID #12575143 Report a problem | ||
| 8/20/2025 | Listed for sale | $1,850,000$349/sqft |
Source: NorthWest Illinois Alliance of REALTORS® #202404635 Report a problem | ||
| 8/20/2025 | Listing removed | $1,850,000$349/sqft |
Source: MRED as distributed by MLS GRID #12130041 Report a problem | ||
| 6/10/2025 | Listed for sale | $1,850,000-5.1%$349/sqft |
Source: MRED as distributed by MLS GRID #12130041 Report a problem | ||
| 11/14/2024 | Price change | $1,950,000-2.3%$368/sqft |
Source: MRED as distributed by MLS GRID #12130041 Report a problem | ||
| 8/21/2024 | Listed for sale | $1,995,000$376/sqft |
Source: MRED as distributed by MLS GRID #12130041 Report a problem | ||
Public tax history
| Year | Property taxes | Tax assessment |
|---|---|---|
| 2024 | $15,526 -7.1% | $264,768 +6.1% |
| 2023 | $16,716 -15.7% | $249,446 +8.7% |
| 2022 | $19,832 +22.4% | $229,550 +12.7% |
| 2021 | $16,205 -11.9% | $203,720 +7.8% |
| 2020 | $18,400 -2.7% | $188,972 +3.5% |
| 2019 | $18,905 +14% | $182,661 +11.2% |
| 2018 | $16,588 | $164,330 +4.2% |
| 2017 | $16,588 +2.1% | $157,706 +3% |
| 2016 | $16,253 -7.8% | $153,078 +2.2% |
| 2015 | $17,637 -0.6% | $149,806 -11.4% |
| 2014 | $17,740 -0.4% | $169,162 -4.7% |
| 2012 | $17,809 -0.4% | $177,425 -14.4% |
| 2011 | $17,874 -5.1% | $207,172 -15.2% |
| 2010 | $18,829 -2% | $244,347 -9.9% |
| 2009 | $19,204 +8.5% | $271,317 +0.9% |
| 2008 | $17,694 +0.5% | $268,879 +4.5% |
| 2006 | $17,609 -0.7% | $257,381 |
| 2005 | $17,737 +7.9% | -- |
| 2004 | $16,431 +2.2% | -- |
| 2003 | $16,085 +9.3% | -- |
| 2002 | $14,721 +10.8% | -- |
| 2001 | $13,284 | $192,175 |
Find assessor info on the county website
Monthly payment
Est. payment
Payment breakdown
Explore the cost of this home by adjusting the details. Changes won't be saved.Climate risks
Neighborhood: 60002
Nearby schools
Schools provided by the listing agent
- District: 34
Source: MRED as distributed by MLS GRID. This data may not be complete. We recommend contacting the local school district to confirm school assignments for this home.
Similar homes
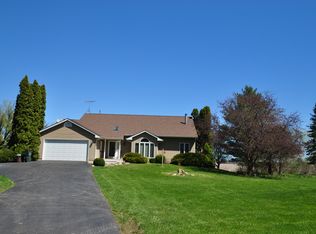
- $1,398,0004 bd4 ba4.5k sqft28157 W Wilmot Rd, Antioch, IL 60002Price Change
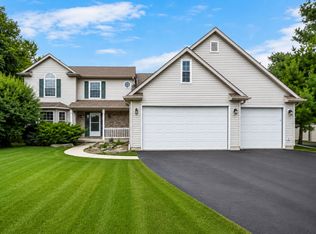 MLS ID #12595917, Molly Roche, @properties Christies International Real Estate. MRED as distributed by MLS GRID
 - $1,450,0003 bd4 ba5.4k sqft5816 State Route 173, Richmond, IL 60071Active
 MLS ID #12730703, Nikki Nielsen, Keller Williams North Shore West. MRED as distributed by MLS GRID
 - $1,300,0003 bd3 ba3.3k sqft42813 N Woodbine Ave, Antioch, IL 60002Active
 MLS ID #12709701, Kevin Kalbach, CRS, Realty Executives Cornerstone. MRED as distributed by MLS GRID
 - $1,499,9994 bd3 ba5.3k sqft8100 160th AVENUE, Bristol, WI 53104Active
 MLS ID #1968937, Jonathan Minerick. WIREX MLS
