Welcome to your sanctuary! This custom built estate on a premier walk-out Tobin Woods Cul de sac represents a true executive retreat. From the landscaped 2+ acre setting to the custom millwork, you will not be disappointed. Three levels of living as well as several outdoor entertaining areas create the ideal gathering spot. Chefs kitchen includes Thermador appliances and sprawling island which opens to a morning room complete with vaulted ceilings and fireplace. Formal dining room is serviced by a buffet bar just off the kitchen. Upstairs, the large Master Suite includes a sitting room, walk in closet and a spa-like bath complete with stone clad shower and huge soaking tub. The master is accompanied by 3 more en-suite bedrooms as well as a convenient laundry room. 4 car garage & more
Active
$1,780,000
11971 24th Ct, Pleasant Prairie, WI 53158
4beds
6,435sqft
Single Family Residence
Built in 2005
2.14 Acres Lot
$1,702,300 Zestimate®
$277/sqft
$42/mo HOA
What's special
Spa-like bathSprawling islandMorning roomCustom millworkVaulted ceilingsThermador appliancesStone clad shower
- 47 days
- 740
- 30
Zillow last checked:
Listing updated:
Listed by:
Marc Frisco, ABR,CRS,GRI 847-497-0388,
REMAX Elite
Source: MRED as distributed by MLS GRID,MLS#: 12741041
Facts & features
Interior
Bedrooms & bathrooms
- Bedrooms: 4
- Bathrooms: 6
- Full bathrooms: 5
- 1/2 bathrooms: 1
Rooms
- Room types: Breakfast Room, Mud Room, Den
Primary bedroom
- Features: Bathroom (Full)
- Level: Second
- Area: 544 Square Feet
- Dimensions: 17X32
Bedroom 2
- Level: Second
- Area: 234 Square Feet
- Dimensions: 13X18
Bedroom 3
- Level: Second
- Area: 225 Square Feet
- Dimensions: 15X15
Bedroom 4
- Level: Second
- Area: 156 Square Feet
- Dimensions: 12X13
Breakfast room
- Level: Main
- Area: 224 Square Feet
- Dimensions: 14X16
Den
- Level: Main
- Area: 156 Square Feet
- Dimensions: 12X13
Dining room
- Level: Main
- Area: 195 Square Feet
- Dimensions: 13X15
Family room
- Level: Main
- Area: 204 Square Feet
- Dimensions: 12X17
Kitchen
- Features: Kitchen (Island, Pantry-Butler, Custom Cabinetry, Granite Counters, Hearth Room)
- Level: Main
- Area: 928 Square Feet
- Dimensions: 29X32
Laundry
- Level: Second
- Area: 80 Square Feet
- Dimensions: 8X10
Mud room
- Level: Main
- Area: 126 Square Feet
- Dimensions: 6X21
Heating
- Natural Gas, Radiant Floor
Cooling
- Central Air
Appliances
- Included: Double Oven, Microwave, Dishwasher, High End Refrigerator, Washer, Dryer, Disposal, Stainless Steel Appliance(s), Wine Refrigerator, Cooktop, Range Hood, Gas Cooktop
- Laundry: Upper Level, Gas Dryer Hookup, Multiple Locations
Features
- Vaulted Ceiling(s), Cathedral Ceiling(s), Built-in Features, Walk-In Closet(s), High Ceilings, Special Millwork, Granite Counters, Separate Dining Room
- Flooring: Hardwood
- Basement: Finished,Walk-Out Access
- Number of fireplaces: 3
- Fireplace features: Double Sided, Family Room, Master Bedroom, Other
Interior area
- Total structure area: 7,119
- Total interior livable area: 6,435 sqft
Property
Parking
- Total spaces: 4
- Parking features: Asphalt, Garage Door Opener, Heated Garage, Garage, EV Ready, Yes, Garage Owned, Attached
- Attached garage spaces: 4
- Has uncovered spaces: Yes
Accessibility
- Accessibility features: No Disability Access
Features
- Stories: 2
- Exterior features: Lighting
Lot
- Size: 2.14 Acres
- Dimensions: 34x304x140x221x215
- Features: Cul-De-Sac, Wooded, Mature Trees
Details
- Additional parcels included: 9241223610514
- Parcel number: 9241223610513
- Special conditions: None
Construction
Type & style
- Home type: SingleFamily
- Architectural style: French Provincial
- Property subtype: Single Family Residence
Materials
- Brick
Condition
- New construction: No
- Year built: 2005
Utilities & green energy
- Electric: Circuit Breakers
- Sewer: Public Sewer
- Water: Public
Community & HOA
HOA
- Has HOA: Yes
- Services included: None
- HOA fee: $500 annually
Location
- Region: Pleasant Prairie
Financial & listing details
- Price per square foot: $277/sqft
- Tax assessed value: $1,043,600
- Annual tax amount: $16,838
- Date on market: 8/24/2026
- Ownership: Fee Simple w/ HO Assn.
Estimated market value
$1,702,300
$1.62M - $1.79M
$6,480/mo
Price history
| Date | Event | Price |
|---|---|---|
| 8/13/2026 | Listed for sale | $1,780,000+128.2%$277/sqft |
Source:  WIREX MLS #1975874 Report a problem WIREX MLS #1975874 Report a problem | ||
| 5/7/2013 | Sold | $780,000-15.3%$121/sqft |
Source: Public Record Report a problem | ||
| 2/19/2007 | Sold | $921,000+530.8%$143/sqft |
Source: Public Record Report a problem | ||
| 3/23/2005 | Sold | $146,000$23/sqft |
Source: Public Record Report a problem | ||
Public tax history
| Year | Property taxes | Tax assessment |
|---|---|---|
| 2025 | $13,386 +10.1% | $1,043,600 |
| 2024 | $12,162 0% | $1,043,600 +14.9% |
| 2023 | $12,168 -1.6% | $908,100 |
| 2022 | $12,371 -20.2% | $908,100 +10.5% |
| 2021 | $15,509 -1.5% | $822,000 |
| 2020 | $15,738 +8.7% | $822,000 |
| 2019 | $14,484 -1.9% | $822,000 |
| 2018 | $14,767 -11.2% | $822,000 +6.7% |
| 2017 | $16,631 +1.3% | $770,700 |
| 2016 | $16,421 +8.9% | $770,700 +4.9% |
| 2015 | $15,081 +0.4% | $734,400 |
| 2014 | $15,014 | $734,400 +6.3% |
| 2013 | $15,014 +3.8% | $691,100 |
| 2012 | $14,469 -6% | $691,100 -12.5% |
| 2011 | $15,387 +1% | $790,100 |
| 2010 | $15,230 -14% | $790,100 -26.7% |
| 2009 | $17,719 +1% | $1,077,600 |
| 2008 | $17,546 +16% | $1,077,600 +15.7% |
| 2007 | $15,124 +36.9% | $931,700 +32.5% |
| 2006 | $11,047 +353.1% | $703,400 +406.4% |
| 2005 | $2,438 +1.3% | $138,900 |
| 2004 | $2,408 +76% | $138,900 +99% |
| 2003 | $1,368 +3.1% | $69,800 |
| 2002 | $1,327 | $69,800 |
| 2001 | -- | -- |
Find assessor info on the county website
Monthly payment
Est. payment
Payment breakdown
Explore the cost of this home by adjusting the details. Changes won't be saved.Climate risks
Neighborhood: Sheridan Woods
- $178,800-- bd-- ba-- sqft11971 24th Ct, Pleasant prairie, WI 53158Off Market
- $1,459,5004 bd4 ba4.5k sqft11947 24th Ct, Pleasant Prairie, WI 53158Off Market
- $815,0005 bd4 ba3.9k sqft11935 24th Ct, Pleasant Prairie, WI 53158Sold

- $1,617,5006 bd6 ba10k sqft11964 24th Ct, Pleasant Prairie, WI 53158Off Market
Similar homes
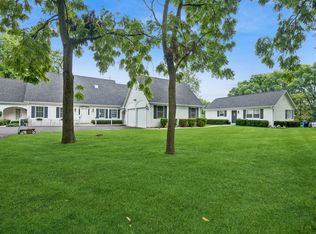
- $1,790,0006 bd6 ba6.2k sqft27250 N Meadowoods Ln, Mettawa, IL 60048Active
 MLS ID #12757884, Anna Klarck, ABR,AHWD,CIPS,CNC,CRS,CSC,E-PRO,GRI,SFR,SRES,TRC, AK Homes. MRED as distributed by MLS GRID
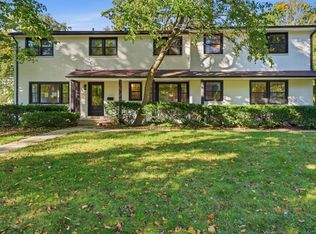
 - $1,575,0004 bd5 ba5.3k sqft27490 W Wilmot Rd, Antioch, IL 60002Active
 MLS ID #12732003, Kit Hoover, Baird & Warner. MRED as distributed by MLS GRID
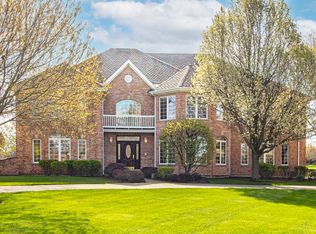
 - $1,895,0007 bd7 ba4.1k sqft542 E Prospect Ave, Lake Bluff, IL 60044New
 MLS ID #12779642, Maksym Haruk, KOMAR. MRED as distributed by MLS GRID
 - $1,050,0004 bd5 ba5k sqft37181 N Fox Hill Dr, Wadsworth, IL 60083Active
 MLS ID #12753706, Jane Lee, RE/MAX Top Performers. MRED as distributed by MLS GRID
