One-of-a-kind all-brick estate on 2.85 acres, originally built as a bank and transformed into an extraordinary residence with a beautiful upper 2-bedroom apartment. Main home offers 4 bedrooms, 3 full baths and 2 half baths. Unforgettable primary suite was created from the original vault with 23-inch concrete walls and authentic vault door entrance. Expansive living room with natural fireplace and bar opens to the kitchen and dining area. Finished lower level boasts a huge family room with wet bar and aquarium, media area, exercise room, sauna, additional bedroom and abundant storage. Private backyard retreat with 800 sq. ft. inground pool and patio. Heated 5-car attached and heated 3-car detached garages complete this remarkable estate where history and modern living come together!
Active
$1,100,000
740 S Cosgwell DRIVE, Silver Lake, WI 53170
6beds
8,662sqft
:
Get pre-qualified$6,985/mo
Single Family Residence
Built in 1966
2.85 Acres Lot
$1,065,900 Zestimate®
$127/sqft
$-- HOA
What's special
Exercise roomAdditional bedroomAbundant storageMedia areaAll-brick estate
- 50 days |
- 880 |
- 31 |
Zillow last checked:
Listing updated:
Listed by:
Jody Frederking 262-620-1451,
RE/MAX ELITE
Source: WIREX MLS,MLS#: 1968295 Originating MLS: Metro MLS
Originating MLS: Metro MLSFacts & features
Interior
Bedrooms & bathrooms
- Bedrooms: 6
- Bathrooms: 5
- Full bathrooms: 4
- 1/2 bathrooms: 2
- Main level bedrooms: 4
Primary bedroom
- Level: Main
- Area: 288
- Dimensions: 18 x 16
Bedroom 2
- Level: Main
- Area: 204
- Dimensions: 17 x 12
Bedroom 3
- Level: Main
- Area: 150
- Dimensions: 15 x 10
Bedroom 4
- Level: Main
- Area: 228
- Dimensions: 19 x 12
Bedroom 5
- Level: Upper
- Area: 156
- Dimensions: 13 x 12
Bathroom
- Features: Tub Only, Ceramic Tile, Whirlpool, Master Bedroom Bath: Tub/No Shower, Master Bedroom Bath: Walk-In Shower, Master Bedroom Bath
Dining room
- Level: Main
- Area: 208
- Dimensions: 16 x 13
Family room
- Level: Main
- Area: 266
- Dimensions: 19 x 14
Kitchen
- Level: Main
- Area: 247
- Dimensions: 19 x 13
Living room
- Level: Main
- Area: 1050
- Dimensions: 35 x 30
Heating
- Natural Gas, Forced Air
Cooling
- Central Air
Appliances
- Included: Dishwasher, Dryer, Oven, Range, Refrigerator, Washer
Features
- High Speed Internet, Pantry, Sauna, Walk-In Closet(s), Wet Bar, Kitchen Island
- Basement: Full,Partially Finished,Sump Pump
Interior area
- Total structure area: 8,662
- Total interior livable area: 8,662 sqft
- Finished area above ground: 5,612
- Finished area below ground: 3,050
Property
Parking
- Total spaces: 8
- Parking features: Garage Door Opener, Heated Garage, Attached, 4 Car
- Attached garage spaces: 8
Features
- Levels: One and One Half
- Stories: 1
- Patio & porch: Deck, Patio
- Pool features: In Ground
- Has spa: Yes
- Spa features: Bath
Lot
- Size: 2.85 Acres
- Features: Wooded
Details
- Parcel number: 7041201732380
- Zoning: Res
Construction
Type & style
- Home type: SingleFamily
- Architectural style: Contemporary
- Property subtype: Single Family Residence
Materials
- Brick, Brick/Stone
Condition
- 21+ Years
- New construction: No
- Year built: 1966
Utilities & green energy
- Sewer: Public Sewer
- Water: Well
- Utilities for property: Cable Available
Community & HOA
Location
- Region: Silver Lake
- Municipality: Salem Lakes
Financial & listing details
- Price per square foot: $127/sqft
- Annual tax amount: $6,969
- Date on market: 6/19/2026
- Inclusions: 2 Oven/Ranges, 2 Refrigerators, Dishwasher, Washer, Dryer
- Exclusions: Sellers/Tenants Personal Property
Estimated market value
$1,065,900
$1.01M - $1.12M
$3,804/mo
Price history
| Date | Event | Price |
|---|---|---|
| 6/19/2026 | Listed for sale | $1,100,000$127/sqft |
Source:  WIREX MLS #1968295 Report a problem WIREX MLS #1968295 Report a problem | ||
Public tax history
Tax history is unavailable.
Monthly payment
Est. payment
Payment breakdown
Explore the cost of this home by adjusting the details. Changes won't be saved.Climate risks
Neighborhood: Silver Lake
Nearby schools
GreatSchools rating
- 9/10Riverview Elementary SchoolGrades: PK-8Distance: 0.7 mi
- 3/10Wilmot High SchoolGrades: 9-12Distance: 2.1 mi
Schools provided by the listing agent
- Elementary: Riverview
- Middle: Riverview
- High: Wilmot
- District: Silver Lake J1
Source: WIREX MLS. This data may not be complete. We recommend contacting the local school district to confirm school assignments for this home.
- $679,8005 bd5 ba6.9k sqft740 Cogswell Dr, Silver Lake, WI 53170Off Market

- $22,200-- bd-- ba-- sqftS Cogswell Dr, Silver lake, WI 53170Off Market
- $555,0002 bd2 ba3.4k sqft29424 Silver Lake Rd, Silver Lake, WI 53170Off Market
- $22,200-- bd-- ba-- sqftS Cogswell Dr, Silver lake, WI 53170Off Market
- $---- bd-- ba-- sqft720 S Cogswell Dr, Silver Lake, WI 53170Off Market
- $482,3004 bd2 ba2.5k sqft29412 Silver Lake Rd, Salem, WI 53168Off Market
- $105,9004.97 acres29412 Silver Lake Rd, Salem, WI 53168Off Market
- $220,5002 bd2 ba1.1k sqft722 S East St #B, Silver Lake, WI 53170Off Market
A local agent can set up tours, give advice and negotiate with sellers.
Similar homes
- $1,290,0006 bd4 ba5k sqft42037 N Old Lake Ave, Antioch, IL 60002Re-activated
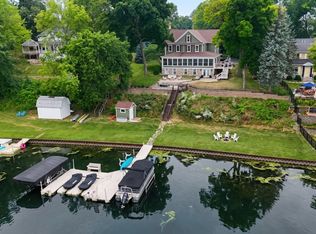 MLS ID #12712372, Michael Nielsen, Re/Max Advantage. MRED as distributed by MLS GRID
 - $850,0005 bd5 ba4.4k sqft40255 105th STREET, Genoa City, WI 53128Active
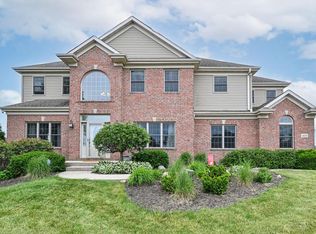 MLS ID #1965303, Natalie Bell. WIREX MLS
 - $1,295,0005 bd5 ba10k sqft2917 Fox Knoll Ct, Johnsburg, IL 60051Active
 MLS ID #12719317, Kelly Malina, ABR, Berkshire Hathaway HomeServices Starck Real Estate. MRED as distributed by MLS GRID
 - $1,395,0005 bd6 ba6.4k sqft37132 N Black Velvet Ln, Wadsworth, IL 60083New
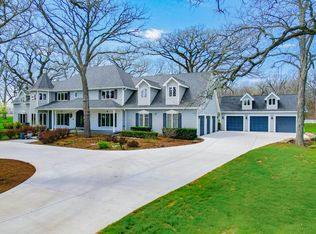 MLS ID #12728127, Prentiss Grant, RE/MAX Plaza. MRED as distributed by MLS GRID
 - $1,050,0004 bd5 ba5k sqft37181 N Fox Hill Dr, Wadsworth, IL 60083ActiveMLS ID #12678167, Jane Lee, RE/MAX Top Performers. MRED as distributed by MLS GRID
- $1,175,0006 bd7 ba5.7k sqft6564 Beech Ln, Libertyville, IL 60048ActiveMLS ID #12708331, Beth Armstrong, CSC, Berkshire Hathaway HomeServices Starck Real Estate. MRED as distributed by MLS GRID
- $1,350,0004 bd4 ba4.4k sqftN6433 Horse Hollow LANE, Burlington, WI 53105ActiveMLS ID #1975079, Jack Baker. WIREX MLS
- $1,099,0006 bd6 ba9.9k sqft38148 N Helena Ln, Wadsworth, IL 60083ActiveMLS ID #12587071, Rafael Rodriguez, RE/MAX City. MRED as distributed by MLS GRID
- $685,0005 bd4 ba5.1k sqft25139 W Caine Rd, Ingleside, IL 60041NewMLS ID #12725288, Lisa Wolf, Keller Williams North Shore West. MRED as distributed by MLS GRID
- $989,0004 bd3 ba4.7k sqft5802 Broadway St, Richmond, IL 60071ActiveMLS ID #12693140, Michael Max, Compass. MRED as distributed by MLS GRID
- $1,169,0004 bd5 ba4.4k sqftW4437 Basswood DRIVE, Lake Geneva, WI 53147ActiveMLS ID #1973890, Jessica Genrich. WIREX MLS
- $694,9005 bd6 ba4.3k sqft33481 N Christa Dr, Ingleside, IL 60041NewMLS ID #12701296, Wayne A Sobczak, CRS,GRI, Realty World Tiffany R.E.. MRED as distributed by MLS GRID
- $1,325,0004 bd5 ba4.5k sqft3916 Windmere Ln, Johnsburg, IL 60051ActiveMLS ID #12719919, Mary Sagan, SFR, Century 21 New Heritage - Hampshire. MRED as distributed by MLS GRID
- $1,149,0005 bd5 ba6k sqft40165 106th STREET, Genoa City, WI 53128ActiveMLS ID #1963079, Kristin Stahulak. WIREX MLS
- $1,249,0005 bd5 ba4.7k sqft38 N Holly Ave, Fox Lake, IL 60020ActiveMLS ID #12712635, Jim Starwalt, ABR,CRS,CSC,GRI, Better Homes and Garden Real Estate Star Homes. MRED as distributed by MLS GRID
- $649,9006 bd5 ba5.8k sqft8303 Appaloosa Ln, Spring Grove, IL 60081ActiveMLS ID #12694226, Bianca Solum, @properties Christie's International Real Estate. MRED as distributed by MLS GRID
- $710,0003 bd4 ba4.9k sqft10605 Red Hawk Ln, Spring Grove, IL 60081ActiveMLS ID #12664136, Dina House, Brokerocity Inc. MRED as distributed by MLS GRID
- $675,0003 bd4 ba4.8k sqft9908 Hillandale Rd, Richmond, IL 60071ActiveMLS ID #12664443, Andra Simek, Keller Williams Success Realty. MRED as distributed by MLS GRID
- $1,599,9005 bd8 ba9k sqft7830 N Pillow Hill Rd, Spring Grove, IL 60081ActiveMLS ID #12487256, Christopher Ecklund, @properties Christie's International Real Estate. MRED as distributed by MLS GRID
- $1,450,0007 bd8 ba5k sqft26619 Washington AVENUE, Waterford, WI 53185ActiveMLS ID #1972849, Rich McNelis. WIREX MLS
