Set on a private cul-de-sac spanning 3.1 acres, 2917 Fox Knoll Court is an exceptional estate where timeless craftsmanship meets resort-caliber living. Rich hardwood floors throughout, custom millwork, 8-foot solid wood doors, vaulted ceilings, four fireplaces, and an integrated indoor/outdoor sound system establish an elevated yet welcoming atmosphere from the moment you enter the impressive foyer. The gourmet kitchen is thoughtfully designed for both everyday living and grand entertaining, featuring a 6-burner DCS double oven with warming drawer, Sub-Zero refrigerator, beverage drawers, microwave cabinet, pot filler, a granite island with prep sink and built-in desk space. An adjacent mudroom/laundry room is located off the kitchen. The dramatic two-story great room is flooded with natural light from floor-to-ceiling windows, while the dining room showcases a custom musical note inlay. Additional main-level living spaces include a sitting room with butler's pantry and beverage refrigerator, and a spacious family room filled with natural light, complete with a gas fireplace, custom built-ins, and deck access. The main-level primary suite is a private retreat offering a sitting area with fireplace and marble surround, sliding glass doors overlooking the pool, two walk-in closets with built-in dressers, and a spa-inspired bath with whirlpool tub, steam shower, dual vanities, water closet, and two linen closets. Upstairs, two bedrooms share a jack-and-jill bath, and a fourth bedroom features an ensuite bath. A massive 5th bedroom/bonus room with hardwood floors and four finished closets offers a flexible living space, and a convenient second-floor laundry room completes this level. The walkout basement is designed for unforgettable entertaining with a full bar featuring commercial-grade refrigeration, oven/microwave combo, Miele dishwasher, two Scotsman ice makers, beverage refrigerator, and heated floors in the expansive recreation room. Enjoy a theatre room, sauna, outstanding wine cellar, workout room, full bath, and cozy entertainment area with fireplace and built-ins. Outdoor living rivals a luxury resort with a large wrap around deck, a stone patio with pergola, two grilling areas highlighted by a new 42" Wolf built-in grill, and a spectacular pool with waterfall setting complete with hot tub, slide, private patio, and automatic cover. Additional highlights include radiant-heated front steps, zoned sprinklers, and an oversized 4-car heated garage with epoxy floors. Significant updates include a new roof, newer pool equipment, seal-coated driveway, keyless locks, and updated mechanicals within the past five years. Located 20 miles from Lake Geneva and 55 miles from Chicago, it is a rare offering that seamlessly blends luxury, privacy, and exceptional amenities. This is estate living at its finest!
Active
$1,350,000
2917 Fox Knoll Ct, Johnsburg, IL 60051
5beds
10,479sqft
:
Get pre-qualified$10,336/mo
Single Family Residence
Built in 2000
3.1 Acres Lot
$-- Zestimate®
$129/sqft
$250/mo HOA
What's special
Gas fireplaceFour fireplacesRich hardwood floors throughoutNewer pool equipmentRadiant-heated front stepsTheatre roomWorkout room
- --
- on Zillow |
- 550
- views |
- 31
- saves |
Zillow last checked:
Listing updated:
Listed by:
Kelly Malina, ABR (815)459-5900,
Berkshire Hathaway HomeServices Starck Real Estate
Source: MRED as distributed by MLS GRID,MLS#: 12661226
Facts & features
Interior
Bedrooms & bathrooms
- Bedrooms: 5
- Bathrooms: 5
- Full bathrooms: 4
- 1/2 bathrooms: 1
Rooms
- Room types: Bedroom 5, Exercise Room, Game Room, Great Room, Sitting Room, Theatre Room, Utility Room-2nd Floor, Utility Room-Lower Level, Other Room
Primary bedroom
- Features: Flooring (Hardwood), Bathroom (Full)
- Level: Main
- Area: 754 Square Feet
- Dimensions: 29X26
Bedroom 2
- Features: Flooring (Carpet)
- Level: Second
- Area: 224 Square Feet
- Dimensions: 14X16
Bedroom 3
- Features: Flooring (Carpet)
- Level: Second
- Area: 154 Square Feet
- Dimensions: 11X14
Bedroom 4
- Features: Flooring (Carpet)
- Level: Second
- Area: 266 Square Feet
- Dimensions: 14X19
Bedroom 5
- Features: Flooring (Hardwood)
- Level: Second
- Area: 1911 Square Feet
- Dimensions: 39X49
Bar entertainment
- Features: Flooring (Ceramic Tile)
- Level: Basement
- Area: 420 Square Feet
- Dimensions: 28X15
Dining room
- Features: Flooring (Hardwood)
- Level: Main
- Area: 224 Square Feet
- Dimensions: 14X16
Exercise room
- Features: Flooring (Carpet)
- Level: Basement
- Area: 315 Square Feet
- Dimensions: 21X15
Family room
- Features: Flooring (Carpet)
- Level: Basement
- Area: 1519 Square Feet
- Dimensions: 49X31
Game room
- Features: Flooring (Ceramic Tile)
- Level: Basement
- Area: 952 Square Feet
- Dimensions: 28X34
Great room
- Features: Flooring (Hardwood)
- Level: Main
- Area: 442 Square Feet
- Dimensions: 17X26
Kitchen
- Features: Kitchen (Eating Area-Breakfast Bar, Eating Area-Table Space, Island, Pantry-Closet, Custom Cabinetry, Granite Counters, SolidSurfaceCounter), Flooring (Hardwood)
- Level: Main
- Area: 660 Square Feet
- Dimensions: 30X22
Laundry
- Features: Flooring (Ceramic Tile)
- Level: Main
- Area: 112 Square Feet
- Dimensions: 8X14
Living room
- Features: Flooring (Hardwood)
- Level: Main
- Area: 644 Square Feet
- Dimensions: 28X23
Other
- Features: Flooring (Ceramic Tile)
- Level: Basement
- Area: 216 Square Feet
- Dimensions: 27X8
Sitting room
- Features: Flooring (Hardwood)
- Level: Main
- Area: 315 Square Feet
- Dimensions: 21X15
Other
- Features: Flooring (Carpet)
- Level: Basement
- Area: 532 Square Feet
- Dimensions: 28X19
Other
- Features: Flooring (Ceramic Tile)
- Level: Second
- Area: 110 Square Feet
- Dimensions: 11X10
Other
- Features: Flooring (Other)
- Level: Basement
- Area: 420 Square Feet
- Dimensions: 12X35
Heating
- Natural Gas, Forced Air, Zoned, Radiant Floor
Cooling
- Central Air, Zoned
Appliances
- Included: Double Oven, Microwave, Dishwasher, High End Refrigerator, Washer, Dryer, Disposal, Wine Refrigerator, Water Softener Owned, Humidifier, Multiple Water Heaters
- Laundry: Main Level, Upper Level, Multiple Locations, Sink
Features
- Cathedral Ceiling(s), Sauna, Wet Bar, 1st Floor Bedroom, Walk-In Closet(s), Bookcases
- Flooring: Hardwood
- Windows: Screens
- Basement: Finished,Full,Walk-Out Access
- Attic: Dormer
- Number of fireplaces: 4
- Fireplace features: Gas Log, Gas Starter, Family Room, Living Room, Master Bedroom, Other
Interior area
- Total structure area: 0
- Total interior livable area: 10,479 sqft
Video & virtual tour
Property
Parking
- Total spaces: 10
- Parking features: Asphalt, Circular Driveway, Side Driveway, Garage Door Opener, Heated Garage, Garage, Yes, Garage Owned, Attached, Oversized, Owned
- Attached garage spaces: 4
- Has uncovered spaces: Yes
Accessibility
- Accessibility features: No Disability Access
Features
- Stories: 2
- Patio & porch: Deck, Patio, Porch
- Exterior features: Outdoor Grill
- Pool features: In Ground
- Has spa: Yes
- Spa features: Outdoor Hot Tub
Lot
- Size: 3.1 Acres
- Features: Corner Lot, Cul-De-Sac
Details
- Additional structures: Pergola
- Additional parcels included: 0913153012,0913153013
- Parcel number: 0913153011
- Special conditions: None
- Other equipment: Water-Softener Owned, Central Vacuum, Ceiling Fan(s), Sump Pump, Sprinkler-Lawn
Construction
Type & style
- Home type: SingleFamily
- Architectural style: Traditional
- Property subtype: Single Family Residence
Materials
- Brick, Cedar
- Foundation: Concrete Perimeter
- Roof: Asphalt
Condition
- New construction: No
- Year built: 2000
Details
- Builder model: Custom
Utilities & green energy
- Electric: Service - 400 Amp or Greater
- Sewer: Septic Tank
- Water: Well
Community & HOA
Community
- Features: Park, Pool, Sidewalks, Street Lights, Street Paved
- Security: Security System, Carbon Monoxide Detector(s)
- Subdivision: Dutch Creek Estates
HOA
- Has HOA: Yes
- Services included: Insurance
- HOA fee: $3,000 annually
Location
- Region: Johnsburg
Financial & listing details
- Price per square foot: $129/sqft
- Tax assessed value: $1,516,125
- Annual tax amount: $41,792
- Date on market: 5/28/2026
- Ownership: Fee Simple
Estimated market value
Not available
Estimated sales range
Not available
Not available
Price history
| Date | Event | Price |
|---|---|---|
| 3/9/2026 | Listed for sale | $1,350,000+39.9%$129/sqft |
Source:  MRED as distributed by MLS GRID #12537424 Report a problem MRED as distributed by MLS GRID #12537424 Report a problem | ||
| 6/13/2018 | Sold | $965,000-3.2%$92/sqft |
Source: MRED as distributed by MLS GRID #09921946 Report a problem | ||
| 5/10/2018 | Pending sale | $996,500$95/sqft |
Source: Dream Town Realty #09921946 Report a problem | ||
| 4/19/2018 | Price change | $996,500-0.1%$95/sqft |
Source: Dream Town Realty #09921946 Report a problem | ||
| 6/24/2017 | Price change | $997,300-9.3%$95/sqft |
Source: Dream Town Realty #09921946 Report a problem | ||
| 3/13/2017 | Listed for sale | $1,099,000-13.8%$105/sqft |
Source: Dream Town Realty #09563842 Report a problem | ||
| 1/13/2017 | Listing removed | $1,275,000$122/sqft |
Source: Dream Town Realty #09372796 Report a problem | ||
| 10/21/2016 | Price change | $1,275,000-1.9%$122/sqft |
Source: Dream Town Realty #09372796 Report a problem | ||
| 9/23/2016 | Price change | $1,300,000-3.7%$124/sqft |
Source: Dream Town Realty #09372796 Report a problem | ||
| 9/7/2016 | Price change | $1,350,000-1.8%$129/sqft |
Source: Dream Town Realty #09372796 Report a problem | ||
| 8/7/2016 | Listed for sale | $1,375,000-1.4%$131/sqft |
Source: Dream Town Realty #09309201 Report a problem | ||
| 10/31/2015 | Listing removed | $1,395,000$133/sqft |
Source: Berkshire Hathaway HomeServices KoenigRubloff Realty Group #08707298 Report a problem | ||
| 6/4/2015 | Price change | $1,395,000-3.8%$133/sqft |
Source: Berkshire Hathaway HomeServices KoenigRubloff Realty Group #08707298 Report a problem | ||
| 8/21/2014 | Listed for sale | $1,450,000+3122.2%$138/sqft |
Source: Berkshire Hathaway HomeServices KoenigRubloff #08707298 Report a problem | ||
| 5/22/1998 | Sold | $45,000+8.4%$4/sqft |
Source: Public Record Report a problem | ||
| 9/4/1996 | Sold | $41,500$4/sqft |
Source: Public Record Report a problem | ||
Public tax history
| Year | Property taxes | Tax assessment |
|---|---|---|
| 2024 | $35,525 +1.4% | $505,375 +11.6% |
| 2023 | $35,029 +25.7% | $452,764 +29.4% |
| 2022 | $27,861 +4.4% | $349,909 +7.4% |
| 2021 | $26,693 +2.8% | $325,860 +4.3% |
| 2020 | $25,963 | $312,276 +5.3% |
| 2019 | -- | $296,530 -1.7% |
| 2018 | $26,632 +2.2% | $301,634 +6.6% |
| 2017 | $26,046 +0.6% | $283,091 +7% |
| 2016 | $25,897 | $264,571 +11.3% |
| 2013 | $25,897 | $237,795 -32.2% |
| 2011 | -- | $350,569 -20.3% |
| 2010 | -- | $439,812 -7.2% |
| 2009 | -- | $473,833 -1.4% |
| 2008 | -- | $480,659 +6.6% |
| 2006 | -- | $451,007 +8.4% |
| 2005 | $26,732 +3.8% | $415,943 +6.9% |
| 2004 | $25,761 +4.4% | $389,241 +3.8% |
| 2003 | $24,681 +2.7% | $375,100 +4.8% |
| 2002 | $24,025 +3.9% | $357,988 +4.1% |
| 2001 | $23,130 +300.9% | $343,988 +303.2% |
| 2000 | $5,769 | $85,310 |
Find assessor info on the county website
Monthly payment
Est. payment
Payment breakdown
Explore the cost of this home by adjusting the details. Changes won't be saved.Climate risks
Neighborhood: 60051
Nearby schools
GreatSchools rating
- 5/10James C Bush Elementary SchoolGrades: 3-5Distance: 0.8 mi
- 4/10Johnsburg Jr High SchoolGrades: 6-8Distance: 0.8 mi
- 4/10Johnsburg High SchoolGrades: 9-12Distance: 1.8 mi
Schools provided by the listing agent
- Elementary: Johnsburg Elementary School
- Middle: Johnsburg Junior High School
- High: Johnsburg High School
- District: 12
Source: MRED as distributed by MLS GRID. This data may not be complete. We recommend contacting the local school district to confirm school assignments for this home.
- $105,915-- bd-- ba-- sqftWindmere Ln, Mchenry, IL 60051Off Market
- $775,5005 bd5 ba5k sqft2911 Fox Knoll Ct, Johnsburg, IL 60051Off Market
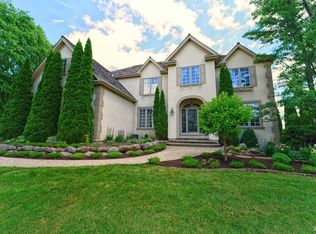
- $105,915-- bd-- ba-- sqftWindmere Ln, Mchenry, IL 60051Off Market
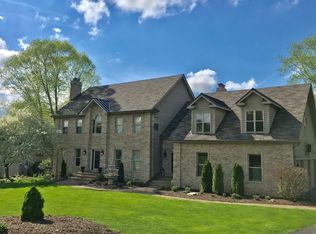
- $716,4004 bd4 ba3.8k sqft2916 Fox Knoll Ct, Johnsburg, IL 60051Off Market
- $635,0004 bd5 ba5.7k sqft2920 Fox Knoll Ct, Johnsburg, IL 60051Sold
- $685,7005 bd5 ba3.9k sqft3707 Dutch Creek Ln, Johnsburg, IL 60051Off Market
- $716,5005 bd5 ba3.2k sqft3711 Dutch Creek Ln, Johnsburg, IL 60051Off Market
- $743,500-- bd3 ba3.8k sqft3702 Windmere Ln, Johnsburg, IL 60051Off Market
A local agent can set up tours, give advice and negotiate with sellers.
Similar homes
- $1,395,0005 bd6 ba9.2k sqft4113 Carlisle Dr, Prairie Grove, IL 60012Active
 MLS ID #12691717, Usman Taj, Baird & Warner. MRED as distributed by MLS GRID
 - $1,350,0007 bd10 ba8.4k sqft3204 Stonegate Dr, Crystal Lake, IL 60012Active
 MLS ID #12649062, Shelly Voight, Berkshire Hathaway HomeServices Starck Real Estate. MRED as distributed by MLS GRID
 - $829,9995 bd4 ba6.3k sqft3903 Niblick Ct, Prairie Grove, IL 60012New
 MLS ID #12711482, Kara Vienne, Real People Realty. MRED as distributed by MLS GRID
 - $1,420,0004 bd6 ba8.2k sqft1425 Galloway Dr, Woodstock, IL 60098Active
 MLS ID #12658751, Christie Gabriel, Keller Williams Inspire. MRED as distributed by MLS GRID
 - $1,499,0007 bd3 ba5.4k sqft4418 Richmond Rd, Ringwood, IL 60072ActiveMLS ID #12674487, Michael Hulett, Jameson Sotheby's Intl Realty. MRED as distributed by MLS GRID
- $924,9006 bd5 ba6k sqft2 Echowood Dr, Algonquin, IL 60102NewMLS ID #12715143, Kenneth Fishleigh, Brokerocity Inc. MRED as distributed by MLS GRID
- $1,495,0005 bd6 ba6.4k sqft37132 N Black Velvet Ln, Wadsworth, IL 60083ActiveMLS ID #12682486, Prentiss Grant, RE/MAX Plaza. MRED as distributed by MLS GRID
- $1,425,0004 bd6 ba6.6k sqft18 S Wynstone Dr, North Barrington, IL 60010ActiveMLS ID #12688320, Connie Antoniou, CIPS,CRS,GREEN,GRI,SFR, Jameson Sotheby's International Realty. MRED as distributed by MLS GRID
- $1,225,0006 bd6 ba6.6k sqft126 Schooner Ln, Lake Barrington, IL 60010Price ChangeMLS ID #12660380, Tami Hamilton, @properties Christie's International Real Estate. MRED as distributed by MLS GRID
- $850,0005 bd5 ba5.6k sqft25990 N Oak Hills Rd, Wauconda, IL 60084NewMLS ID #12693138, Martin Vehlow, Jameson Sotheby's International Realty. MRED as distributed by MLS GRID
- $1,599,9005 bd8 ba9k sqft7830 N Pillow Hill Rd, Spring Grove, IL 60081ActiveMLS ID #12487256, Christopher Ecklund, @properties Christie's International Real Estate. MRED as distributed by MLS GRID
- $1,450,0007 bd6 ba8.4k sqft117 N Wynstone Dr, North Barrington, IL 60010ActiveMLS ID #12667020, Stephen Lane, Singular Properties Inc. MRED as distributed by MLS GRID
- $1,699,9006 bd10 ba10k sqft37108 N Kimberwick Ln, Wadsworth, IL 60083ActiveMLS ID #12694523, Jane Lee, RE/MAX Top Performers. MRED as distributed by MLS GRID
- $1,250,0005 bd4 ba5.8k sqft4525 Red Oak Ln, Long Grove, IL 60047ActiveMLS ID #12704442, Jane Lee, RE/MAX Top Performers. MRED as distributed by MLS GRID
- $1,750,0006 bd8 ba10k sqft1051 Oakmont Ct, Bull Valley, IL 60098ActiveMLS ID #12661839, Stephanie Berry, Berkshire Hathaway HomeServices Starck Real Estate. MRED as distributed by MLS GRID
- $1,700,0005 bd8 ba8.6k sqft10018 Haegers Bend Rd, Algonquin, IL 60102ActiveMLS ID #12526199, Alexander Boshell, Keller Williams Success Realty. MRED as distributed by MLS GRID
- $1,195,0007 bd6 ba8.7k sqft28730 W Harvest Glen Cir, Cary, IL 60013ActiveMLS ID #12647530, Tony Peterson, Berkshire Hathaway HomeServices Starck Real Estate. MRED as distributed by MLS GRID
- $1,649,9005 bd8 ba9.6k sqft13 Kensington Dr, North Barrington, IL 60010ActiveMLS ID #12643519, Jane Lee, RE/MAX Top Performers. MRED as distributed by MLS GRID
- $815,0005 bd4 ba5.6k sqft11923 Devonshire Rd, Algonquin, IL 60102ActiveMLS ID #12712089, Ryan Cherney, Circle One Realty. MRED as distributed by MLS GRID
- $1,100,0006 bd5 ba8.6k sqft740 S Cosgwell DRIVE, Silver Lake, WI 53170ActiveMLS ID #1968295, Jody Frederking. WIREX MLS
