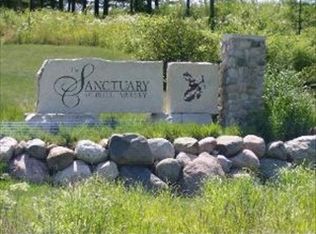
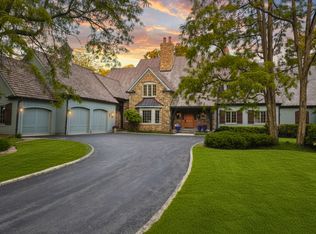
This exquisite custom beauty can be found in the gorgeous Sanctuary of Bull Valley community and promises a captivating landscape for every season. Don't miss this EXTREME VALUE!!! Incredible discount considering the Six Million dollar replacement cost. Nestled on this private 9 lot cul de sac location, Oakmont Court is arguably the most beautiful street in McHenry County. This luxurious home has the finest millwork, many rooms freshly painted, new flooring in many areas, Alder doors throughout, exceptional views off the Veranda across the back of the house, Slate roof, and overall craftsmanship beyond your expectations including the Heated exterior driveway, front walk and lower patio section. This home offers EVERYTHING including over 10,000 square feet of well designed living space, boasting 6 en suite bedrooms, 6.2 baths, this home provides all possibilities to accommodate your lifestyle. No expense was spared in the Full Finished Walkout lower level with Heated Floors, Basketball Half Court, Home Theater, full Kitchen, Rec room with fireplace, exercise room and game area. The professionally landscaped yard features an Inground pool with water feature, 8 person Hot Tub, Covered Paver Patio with Outdoor Grill Kitchen and a Firepit. Do you have long term guests? Do you want privacy yet want to be part of a community? This property is being sold As-Is. Your purchase can also include a membership to Bull Valley Golf Club.
Active
$1,695,000
1051 Oakmont Ct, Bull Valley, IL 60098
6beds
10,778sqft
Single Family Residence
Built in 2008
2.03 Acres Lot
$-- Zestimate®
$157/sqft
$145/mo HOA
What's special
Rec room with fireplaceBasketball half courtFinest millworkHome theaterExercise roomGame areaMany rooms freshly painted
- 40 days
- 1,284
- 67
Zillow last checked:
Listing updated:
Listed by:
Stephanie Berry (815)338-7111,
Berkshire Hathaway HomeServices Starck Real Estate
Source: MRED as distributed by MLS GRID,MLS#: 12661839
Facts & features
Interior
Bedrooms & bathrooms
- Bedrooms: 6
- Bathrooms: 8
- Full bathrooms: 6
- 1/2 bathrooms: 2
Rooms
- Room types: Bedroom 5, Bedroom 6, Library, Great Room, Recreation Room, Exercise Room, Media Room, Kitchen, Mud Room, Heated Sun Room
Primary bedroom
- Features: Flooring (Carpet), Window Treatments (Curtains/Drapes), Bathroom (Full)
- Level: Second
- Area: 475 Square Feet
- Dimensions: 19X25
Bedroom 2
- Features: Flooring (Hardwood)
- Level: Main
- Area: 240 Square Feet
- Dimensions: 15X16
Bedroom 3
- Features: Flooring (Carpet), Window Treatments (All)
- Level: Second
- Area: 255 Square Feet
- Dimensions: 15X17
Bedroom 4
- Features: Flooring (Carpet), Window Treatments (All)
- Level: Second
- Area: 234 Square Feet
- Dimensions: 13X18
Bedroom 5
- Features: Flooring (Carpet)
- Level: Second
- Area: 374 Square Feet
- Dimensions: 17X22
Bedroom 6
- Features: Flooring (Carpet)
- Level: Basement
- Area: 364 Square Feet
- Dimensions: 14X26
Dining room
- Features: Flooring (Hardwood)
- Level: Main
- Area: 300 Square Feet
- Dimensions: 15X20
Exercise room
- Features: Flooring (Ceramic Tile)
- Level: Basement
- Area: 240 Square Feet
- Dimensions: 15X16
Great room
- Features: Flooring (Hardwood)
- Level: Main
- Area: 320 Square Feet
- Dimensions: 20X16
Other
- Level: Main
- Area: 380 Square Feet
- Dimensions: 20X19
Kitchen
- Features: Kitchen (Island, Pantry-Butler), Flooring (Porcelain Tile)
- Level: Main
- Area: 644 Square Feet
- Dimensions: 23X28
Kitchen 2nd
- Level: Basement
- Area: 675 Square Feet
- Dimensions: 27X25
Laundry
- Features: Flooring (Slate)
- Level: Second
- Area: 168 Square Feet
- Dimensions: 12X14
Library
- Features: Flooring (Hardwood), Window Treatments (Blinds, Curtains/Drapes)
- Level: Main
- Area: 240 Square Feet
- Dimensions: 15X16
Living room
- Features: Flooring (Hardwood), Window Treatments (Curtains/Drapes)
- Level: Main
- Area: 304 Square Feet
- Dimensions: 16X19
Media room
- Features: Flooring (Carpet)
- Level: Basement
- Area: 304 Square Feet
- Dimensions: 16X19
Mud room
- Features: Flooring (Ceramic Tile)
- Level: Main
- Area: 120 Square Feet
- Dimensions: 12X10
Other
- Features: Flooring (Ceramic Tile)
- Level: Basement
- Area: 620 Square Feet
- Dimensions: 20X31
Heating
- Natural Gas, Forced Air, Zoned, Radiant Floor
Cooling
- Central Air, Zoned
Appliances
- Included: Double Oven, Range, Microwave, Dishwasher, High End Refrigerator, Washer, Dryer, Disposal, Wine Refrigerator, Humidifier
- Laundry: Upper Level, Gas Dryer Hookup, In Unit
Features
- Wet Bar, 1st Floor Bedroom, 1st Floor Full Bath
- Flooring: Hardwood
- Windows: Skylight(s)
- Basement: Finished,Full,Walk-Out Access
- Attic: Unfinished
- Number of fireplaces: 3
- Fireplace features: Wood Burning, Gas Starter, Family Room, Living Room, Basement
Interior area
- Total structure area: 0
- Total interior livable area: 10,778 sqft
Property
Parking
- Total spaces: 4
- Parking features: Concrete, Circular Driveway, Heated Driveway, Garage Door Opener, Heated Garage, Yes, Garage Owned, Attached, Garage
- Attached garage spaces: 4
- Has uncovered spaces: Yes
Accessibility
- Accessibility features: No Disability Access
Features
- Stories: 2
- Patio & porch: Deck, Patio
- Exterior features: Balcony, Outdoor Grill
- Pool features: In Ground
Lot
- Size: 2.03 Acres
- Dimensions: 465 X 273 X 509 X 118
- Features: Irregular Lot, Landscaped, Wooded
Details
- Additional structures: Outdoor Kitchen
- Parcel number: 1310426013
- Special conditions: List Broker Must Accompany
- Other equipment: Water-Softener Owned, Central Vacuum, Intercom, Ceiling Fan(s), Sump Pump, Sprinkler-Lawn, Backup Sump Pump;, Radon Mitigation System, Generator
Construction
Type & style
- Home type: SingleFamily
- Property subtype: Single Family Residence
Materials
- Brick, Stone, Limestone
- Foundation: Concrete Perimeter
- Roof: Slate
Condition
- New construction: No
- Year built: 2008
Details
- Builder model: CUSTOM
Utilities & green energy
- Electric: Service - 400 Amp or Greater
- Sewer: Public Sewer
- Water: Public
Community & HOA
Community
- Features: Street Paved
- Security: Security System, Fire Sprinkler System
- Subdivision: Sanctuary Of Bull Valley
HOA
- Has HOA: Yes
- Services included: Other
- HOA fee: $145 monthly
Location
- Region: Bull Valley
Financial & listing details
- Price per square foot: $157/sqft
- Tax assessed value: $945,204
- Annual tax amount: $25,668
- Date on market: 9/14/2026
- Ownership: Fee Simple w/ HO Assn.
Estimated market value
Not available
Estimated sales range
Not available
Not available
Price history
| Date | Event | Price |
|---|---|---|
| 9/14/2026 | Listed for sale | $1,695,000-3.1%$157/sqft |
Source:  MRED as distributed by MLS GRID #12661839 Report a problem MRED as distributed by MLS GRID #12661839 Report a problem | ||
| 8/18/2026 | Listing removed | $1,750,000$162/sqft |
Source: BHHS broker feed #12661839 Report a problem | ||
| 7/1/2026 | Price change | $1,750,000-2.2%$162/sqft |
Source: MRED as distributed by MLS GRID #12661839 Report a problem | ||
| 6/30/2026 | Listed for sale | $1,790,000$166/sqft |
Source: MRED as distributed by MLS GRID #12661839 Report a problem | ||
| 6/19/2026 | Contingent | $1,790,000$166/sqft |
Source: MRED as distributed by MLS GRID #12661839 Report a problem | ||
| 5/29/2026 | Listed for sale | $1,790,000-5.8%$166/sqft |
Source: MRED as distributed by MLS GRID #12661839 Report a problem | ||
| 8/6/2025 | Listing removed | $1,899,999$176/sqft |
Source: BHHS broker feed #12271791 Report a problem | ||
| 5/2/2025 | Listed for sale | $1,899,999-2.6%$176/sqft |
Source: MRED as distributed by MLS GRID #12271791 Report a problem | ||
| 1/17/2025 | Listing removed | $1,950,000$181/sqft |
Source: BHHS broker feed #11881563 Report a problem | ||
| 10/7/2024 | Listed for sale | $1,950,000+178.6%$181/sqft |
Source: MRED as distributed by MLS GRID #11881563 Report a problem | ||
| 2/27/2020 | Sold | $700,000-42.9%$65/sqft |
Source: MRED as distributed by MLS GRID #10633748 Report a problem | ||
| 2/12/2020 | Pending sale | $1,225,000$114/sqft |
Source: Jameson Sotheby's International Realty #10633748 Report a problem | ||
| 2/11/2020 | Listed for sale | $1,225,000-12.5%$114/sqft |
Source: Jameson Sothebys International Realty #10633748 Report a problem | ||
| 11/27/2019 | Listing removed | $1,400,000$130/sqft |
Source: Berkshire Hathaway HomeServices KoenigRubloff #10468973 Report a problem | ||
| 7/30/2018 | Price change | $1,400,000-12.5%$130/sqft |
Source: Berkshire Hathaway HomeServices KoenigRubloff Realty Group #10035040 Report a problem | ||
| 3/8/2018 | Price change | $1,600,000-11.1%$148/sqft |
Source: Berkshire Hathaway HomeServices KoenigRubloff Realty Group #10035040 Report a problem | ||
| 1/2/2018 | Listed for sale | $1,800,000$167/sqft |
Source: Berkshire Hathaway HomeServices KoenigRubloff Realty Group #10035040 Report a problem | ||
| 10/9/2017 | Pending sale | $1,800,000$167/sqft |
Source: Berkshire Hathaway HomeServices KoenigRubloff Realty Group #10035040 Report a problem | ||
| 7/15/2017 | Listed for sale | $1,800,000$167/sqft |
Source: Berkshire Hathaway HomeServices KoenigRubloff #09691148 Report a problem | ||
| 4/6/2017 | Listing removed | $1,800,000$167/sqft |
Source: Jameson Sotheby's International Realty #08895320 Report a problem | ||
| 11/17/2016 | Listed for sale | $1,800,000$167/sqft |
Source: Jameson Sothebys International Realty #09390468 Report a problem | ||
| 10/12/2016 | Listing removed | $1,800,000$167/sqft |
Source: Jameson Sotheby's International Realty #08895320 Report a problem | ||
| 7/25/2016 | Price change | $1,800,000-14.3%$167/sqft |
Source: Jameson Sotheby's International Realty #08895320 Report a problem | ||
| 6/7/2016 | Price change | $2,100,000-8.7%$195/sqft |
Source: Jameson Sotheby's International Realty #08895320 Report a problem | ||
| 2/12/2016 | Listed for sale | $2,300,000+607.7%$213/sqft |
Source: Jameson Sotheby's International Realty #08895320 Report a problem | ||
| 12/20/2006 | Sold | $325,000$30/sqft |
Source: Public Record Report a problem | ||
Public tax history
| Year | Property taxes | Tax assessment |
|---|---|---|
| 2025 | $25,668 +3.4% | $315,068 +10.4% |
| 2024 | $24,817 +4.5% | $285,504 +10.6% |
| 2023 | $23,754 -6.7% | $258,187 -1.8% |
| 2022 | $25,453 +4.5% | $262,823 +7% |
| 2021 | $24,362 +0.8% | $245,560 +5.2% |
| 2020 | $24,180 | $233,333 -21.3% |
| 2019 | -- | $296,593 +3% |
| 2018 | $31,078 +1.3% | $287,830 +6.2% |
| 2017 | $30,692 -11.3% | $270,899 -9.4% |
| 2016 | $34,615 | $298,920 -14.9% |
| 2013 | $34,615 | $351,246 -18.2% |
| 2011 | -- | $429,405 -0.5% |
| 2010 | -- | $431,587 -5.6% |
| 2009 | -- | $457,335 +60.7% |
| 2008 | -- | $284,657 +4558.1% |
| 2006 | -- | $6,111 +2.3% |
| 2005 | $470 +3.8% | $5,974 +6.3% |
| 2004 | $452 | $5,621 |
Find assessor info on the county website
Monthly payment
Est. payment
Payment breakdown
Explore the cost of this home by adjusting the details. Changes won't be saved.Climate risks
Neighborhood: 60098
Nearby schools
Schools provided by the listing agent
- Elementary: Olson Elementary School
- Middle: Creekside Middle School
- High: Woodstock High School
- District: 200
Source: MRED as distributed by MLS GRID. This data may not be complete. We recommend contacting the local school district to confirm school assignments for this home.

Similar homes
- $1,299,9006 bd8 ba11k sqft11022 Ayrshire Ct, Woodstock, IL 60098Active
 MLS ID #12762055, Jim Silva, ABR,BPOR,CRS,e-PRO,GRI,PSA,SFR, Five Star Realty, Inc. MRED as distributed by MLS GRID
 - $1,350,0004 bd6 ba8.2k sqft1425 Galloway Dr, Woodstock, IL 60098Active
 MLS ID #12753413, Christie Gabriel, @properties Christie's International Real Estate. MRED as distributed by MLS GRID
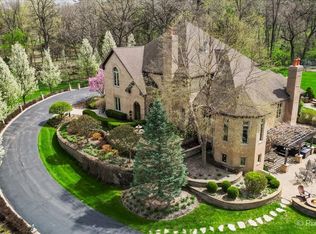
 - $1,699,9905 bd8 ba8.6k sqft10018 Haegers Bend Rd, Barrington, IL 60010New
 MLS ID #12741879, Alexander Boshell, Keller Williams Success Realty. MRED as distributed by MLS GRID
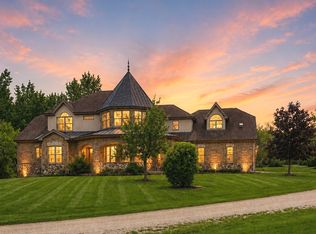
 - $1,235,0005 bd5 ba7.2k sqft15309 Kishwaukee Valley Rd, Woodstock, IL 60098Price Change
 MLS ID #12784985, Stephanie Albanese, Berkshire Hathaway HomeServices Chicago. MRED as distributed by MLS GRID
