A Private Estate Designed for Elevated Everyday Living Set on more than two acres of beautifully appointed grounds, this extraordinary 10,000 plus-square-foot estate offers a rare combination of privacy, resort-style amenities, sophisticated interiors, and exceptional convenience. Just minutes from Crystal Lake's highly regarded schools, vibrant downtown, and Metra access to Chicago, the property delivers an effortless lifestyle where expansive living and everyday accessibility exist in perfect harmony. Recently refreshed with a complete repainting of the main level in a refined palette of contemporary neutrals, the residence welcomes you with an exceptional sense of scale and comfort. The expansive first floor is designed for both grand entertaining and relaxed family living, with an impressive living room, inviting family room, elegant formal dining room, and a generously proportioned chef-inspired kitchen featuring an oversized side-by-side stainless-steel refrigerator and freezer, abundant workspace, and a dedicated casual dining area. Beyond the interiors lies a private outdoor retreat designed to rival the finest resorts. The spectacular backyard features a sparkling pool (UV which reduces the amount of chemicals required) enhanced by cascading waterfalls and a slide, a luxurious hot tub, putting green, expansive Unilock patio, and professionally finished turf for effortless maintenance. 4+ car garage, full-size sand volleyball court adds another dimension to outdoor entertaining, recreation, and unforgettable summer gatherings. For those who work from home, the third floor provides two exceptionally spacious private offices. One features elegant coffered ceilings and custom built-in shelving, creating an inspiring and beautifully finished environment for productivity. The lower level transforms entertaining into an experience. A sophisticated wet bar anchors an impressive recreation and hospitality space complemented by a dedicated wine cellar, television lounge, billiards area, and foosball space. A full bath provides convenient accommodations for pool guests. At the heart of the lower level is a true private cinema, complete with soundproof construction, theater seating, professionally integrated sound panels, and atmospheric lighting for an authentic cinematic experience. From morning coffee overlooking the grounds to afternoons by the pool, evenings entertaining at the bar, and movie nights in your own private theater, this exceptional estate is designed to make every day feel like a getaway. A rare opportunity to experience an extraordinary caliber of space, privacy, recreation, and convenience-without ever having to leave home.
Active
$1,800,000
3512 Deep Wood Dr, Crystal Lake, IL 60012
6beds
10,500sqft
Single Family Residence
Built in 2006
2.43 Acres Lot
$-- Zestimate®
$171/sqft
$42/mo HOA
What's special
Putting greenSophisticated interiorsSophisticated wet barFull-size sand volleyball courtExpansive unilock patioSpectacular backyardDedicated wine cellar
- 19 days
- 1,772
- 104
Zillow last checked:
Listing updated:
Listed by:
Miranda Alt 815-529-0777,
Keller Williams Success Realty
Source: MRED as distributed by MLS GRID,MLS#: 12649571
Facts & features
Interior
Bedrooms & bathrooms
- Bedrooms: 6
- Bathrooms: 8
- Full bathrooms: 5
- 1/2 bathrooms: 3
Rooms
- Room types: Media Room, Office, Utility Room-Lower Level, Eating Area, Bedroom 5, Bedroom 6, Recreation Room, Exercise Room
Primary bedroom
- Features: Flooring (Carpet), Bathroom (Full)
- Level: Second
- Area: 462 Square Feet
- Dimensions: 22X21
Bedroom 2
- Features: Flooring (Carpet)
- Level: Second
- Area: 208 Square Feet
- Dimensions: 16X13
Bedroom 3
- Features: Flooring (Carpet)
- Level: Second
- Area: 154 Square Feet
- Dimensions: 14X11
Bedroom 4
- Features: Flooring (Carpet)
- Level: Second
- Area: 252 Square Feet
- Dimensions: 18X14
Bedroom 5
- Features: Flooring (Hardwood)
- Level: Second
- Area: 378 Square Feet
- Dimensions: 21X18
Bedroom 6
- Features: Flooring (Carpet)
- Level: Attic
- Area: 483 Square Feet
- Dimensions: 21X23
Dining room
- Features: Flooring (Hardwood)
- Level: Main
- Area: 252 Square Feet
- Dimensions: 18X14
Eating area
- Features: Flooring (Hardwood)
- Level: Main
- Area: 168 Square Feet
- Dimensions: 14X12
Exercise room
- Features: Flooring (Other)
- Level: Second
- Area: 378 Square Feet
- Dimensions: 21X18
Family room
- Features: Flooring (Carpet)
- Level: Main
- Area: 714 Square Feet
- Dimensions: 34X21
Kitchen
- Features: Kitchen (Eating Area-Breakfast Bar, Eating Area-Table Space, Island, Pantry-Closet), Flooring (Hardwood)
- Level: Main
- Area: 459 Square Feet
- Dimensions: 27X17
Laundry
- Features: Flooring (Ceramic Tile)
- Level: Second
- Area: 192 Square Feet
- Dimensions: 16X12
Living room
- Features: Flooring (Carpet)
- Level: Main
- Area: 299 Square Feet
- Dimensions: 23X13
Media room
- Features: Flooring (Carpet)
- Level: Basement
- Area: 437 Square Feet
- Dimensions: 19X23
Office
- Features: Flooring (Hardwood)
- Level: Attic
- Area: 240 Square Feet
- Dimensions: 12X20
Office
- Features: Flooring (Hardwood)
- Level: Attic
- Area: 221 Square Feet
- Dimensions: 13X17
Recreation room
- Features: Flooring (Carpet)
- Level: Basement
- Area: 1089 Square Feet
- Dimensions: 33X33
Other
- Features: Flooring (Other)
- Level: Basement
- Area: 276 Square Feet
- Dimensions: 23X12
Heating
- Natural Gas, Forced Air, Sep Heating Systems - 2+, Zoned
Cooling
- Central Air, Zoned
Appliances
- Included: Double Oven, Microwave, Dishwasher, Refrigerator, Humidifier
- Laundry: Upper Level, Multiple Locations
Features
- Wet Bar, Walk-In Closet(s), High Ceilings, Coffered Ceiling(s), Open Floorplan, Special Millwork, Granite Counters, Separate Dining Room, Pantry
- Flooring: Hardwood, Carpet
- Basement: Finished,Full,Daylight
- Attic: Finished,Full,Interior Stair
- Number of fireplaces: 3
- Fireplace features: Gas Starter, Family Room, Master Bedroom, Basement
Interior area
- Total structure area: 10,539
- Total interior livable area: 10,500 sqft
Video & virtual tour
Property
Parking
- Total spaces: 4
- Parking features: Asphalt, Garage Door Opener, Heated Garage, Yes, Garage Owned, Attached, Garage
- Attached garage spaces: 4
- Has uncovered spaces: Yes
Accessibility
- Accessibility features: Accessible Hallway(s), No Disability Access
Features
- Stories: 3
- Patio & porch: Patio
- Exterior features: Outdoor Grill, Fire Pit
- Pool features: In Ground
- Has spa: Yes
- Spa features: Outdoor Hot Tub
- Fencing: Invisible,Fenced
Lot
- Size: 2.43 Acres
- Dimensions: 222 X 528x92X331X118X515
- Features: Landscaped
Details
- Additional structures: See Remarks
- Parcel number: 1420176004
- Special conditions: None
- Other equipment: Ceiling Fan(s), Sump Pump
Construction
Type & style
- Home type: SingleFamily
- Architectural style: Colonial
- Property subtype: Single Family Residence
Materials
- Brick, Stone
- Foundation: Concrete Perimeter
- Roof: Asphalt
Condition
- New construction: No
- Year built: 2006
Details
- Builder model: CUSTOM
Utilities & green energy
- Electric: Circuit Breakers, 200+ Amp Service
- Sewer: Septic Tank
- Water: Well
Community & HOA
Community
- Subdivision: Ridgestone
HOA
- Has HOA: Yes
- Services included: Other
- HOA fee: $500 annually
Location
- Region: Crystal Lake
Financial & listing details
- Price per square foot: $171/sqft
- Tax assessed value: $943,077
- Annual tax amount: $21,340
- Date on market: 8/20/2026
- Ownership: Fee Simple
Estimated market value
Not available
Estimated sales range
Not available
Not available
Price history
| Date | Event | Price |
|---|---|---|
| 4/5/2007 | Sold | $861,000+381%$82/sqft |
Source:  MRED as distributed by MLS GRID #06433713 Report a problem MRED as distributed by MLS GRID #06433713 Report a problem | ||
| 1/24/2005 | Sold | $179,000$17/sqft |
Source: Public Record Report a problem | ||
Public tax history
| Year | Property taxes | Tax assessment |
|---|---|---|
| 2025 | $21,340 +4.1% | $314,359 +9.5% |
| 2024 | $20,501 +5.3% | $287,112 +14.2% |
| 2023 | $19,470 +14.2% | $251,362 +14.5% |
| 2022 | $17,042 +5% | $219,580 +6.7% |
| 2021 | $16,230 +8.3% | $205,869 +3.1% |
| 2020 | $14,991 | $199,698 +1.3% |
| 2019 | -- | $197,074 -1.9% |
| 2018 | $16,251 -36% | $200,925 -30.2% |
| 2017 | $25,397 +100.2% | $287,999 +8.7% |
| 2016 | $12,686 | $265,029 +5.1% |
| 2013 | $12,686 | $252,227 -11.5% |
| 2011 | -- | $284,877 -2.5% |
| 2010 | -- | $292,183 -0.2% |
| 2009 | -- | $292,910 |
| 2008 | -- | $292,910 +75.7% |
| 2006 | -- | $166,727 +1305.2% |
| 2005 | $773 +4.3% | $11,865 +6.3% |
| 2004 | $740 +3.4% | $11,160 +6.2% |
| 2003 | $716 | $10,513 |
Find assessor info on the county website
Monthly payment
Est. payment
Payment breakdown
Explore the cost of this home by adjusting the details. Changes won't be saved.Climate risks
Neighborhood: 60012
Nearby schools
Schools provided by the listing agent
- Elementary: North Elementary School
- Middle: Hannah Beardsley Middle School
- High: Prairie Ridge High School
- District: 47
Source: MRED as distributed by MLS GRID. This data may not be complete. We recommend contacting the local school district to confirm school assignments for this home.
Similar homes
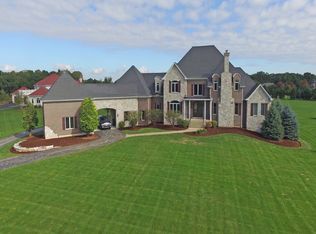
- $1,350,0007 bd10 ba8.4k sqft3204 Stonegate Dr, Crystal Lake, IL 60012Active
 MLS ID #12649062, Shelly Voight, Berkshire Hathaway HomeServices Starck Real Estate. MRED as distributed by MLS GRID
 - $1,395,0005 bd6 ba9.2k sqft4113 Carlisle Dr, Prairie Grove, IL 60012Active
 MLS ID #12691717, Usman Taj, Baird & Warner. MRED as distributed by MLS GRID
 - $1,350,0008 bd7 ba13k sqft7716 Crystal Springs Rd, Crystal Lake, IL 60012Active
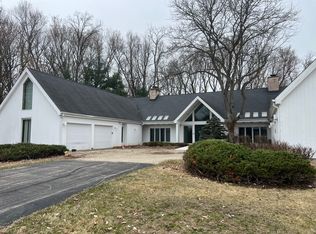 MLS ID #12738733, Katie Bak, ABR,CRS,e-PRO,MRP,SFR, Gates and Gables Realty. MRED as distributed by MLS GRID
 - $1,000,0007 bd7 ba7k sqft6605 Oakwood Manor Dr, Crystal Lake, IL 60012Active
 MLS ID #12677634, Malik Khan, Real 1 Realty. MRED as distributed by MLS GRID
