Timeless Estate in prestigious South Barrington Lakes. Set on a private 1.35-acre landscaped lot, this stunning brick-and-stone home offers over 8,100 square feet of luxurious living space with 6 bedrooms and 6.1 bathrooms. Highlights include a dramatic two-story foyer, soaring ceilings, extensive millwork, four fireplaces, a gourmet kitchen with heated floors, and an exceptional indoor pool pavilion with wet bar and walls of glass overlooking the grounds. The finished lower level features a spacious recreation area, fireplace, steam room, and glass-enclosed dance/yoga studio. The lavish primary suite includes a fireplace, spa bath, dual walk-in closets, and private powder room. Additional amenities include two laundry rooms, multiple office spaces, a four-car garage, and advanced multi-zone HVAC systems. Outdoor spaces are equally impressive, featuring a grand brick-paver courtyard with fire pit for relaxing or entertaining. Ideally located near The Arboretum of South Barrington, award-winning District 220 schools, I-90, and downtown Barrington Metra. A rare opportunity to own one of South Barrington's premier luxury estates.
Active
$1,900,000
35 Revere Dr, South Barrington, IL 60010
6beds
8,116sqft
:
Get pre-qualified$13,309/mo
Single Family Residence
Built in 1985
1.35 Acres Lot
$-- Zestimate®
$234/sqft
$43/mo HOA
What's special
Four fireplacesStunning brick-and-stone homeSoaring ceilingsSteam roomMultiple office spacesExtensive millworkFour-car garage
- --
- on Zillow |
- 1,089
- views |
- 28
- saves |
Zillow last checked:
Listing updated:
Listed by:
Dean Tubekis 847-541-5000,
Coldwell Banker Realty
Source: MRED as distributed by MLS GRID,MLS#: 12705046
Facts & features
Interior
Bedrooms & bathrooms
- Bedrooms: 6
- Bathrooms: 7
- Full bathrooms: 6
- 1/2 bathrooms: 1
Rooms
- Room types: Bedroom 5, Bedroom 6, Foyer, Recreation Room, Breakfast Room, Office, Exercise Room, Storage, Workshop, Other Room
Primary bedroom
- Features: Flooring (Carpet), Bathroom (Full)
- Level: Second
- Area: 1200 Square Feet
- Dimensions: 40X30
Bedroom 2
- Features: Flooring (Hardwood)
- Level: Second
- Area: 442 Square Feet
- Dimensions: 34X13
Bedroom 3
- Features: Flooring (Hardwood)
- Level: Second
- Area: 196 Square Feet
- Dimensions: 14X14
Bedroom 4
- Features: Flooring (Hardwood)
- Level: Second
- Area: 210 Square Feet
- Dimensions: 15X14
Bedroom 5
- Features: Flooring (Carpet)
- Level: Second
- Area: 820 Square Feet
- Dimensions: 20X41
Bedroom 6
- Features: Flooring (Hardwood), Window Treatments (Blinds, Wood Frames)
- Level: Main
- Area: 90 Square Feet
- Dimensions: 9X10
Breakfast room
- Features: Flooring (Tile)
- Level: Main
- Area: 198 Square Feet
- Dimensions: 11X18
Dining room
- Features: Flooring (Hardwood)
- Level: Main
- Area: 165 Square Feet
- Dimensions: 11X15
Exercise room
- Features: Flooring (Other)
- Level: Basement
- Area: 361 Square Feet
- Dimensions: 19X19
Family room
- Features: Flooring (Hardwood)
- Level: Main
- Area: 270 Square Feet
- Dimensions: 18X15
Foyer
- Features: Flooring (Tile)
- Level: Main
- Area: 156 Square Feet
- Dimensions: 12X13
Kitchen
- Features: Kitchen (Eating Area-Breakfast Bar, Eating Area-Table Space, Island, Custom Cabinetry, Updated Kitchen), Flooring (Tile)
- Level: Main
- Area: 288 Square Feet
- Dimensions: 18X16
Laundry
- Features: Flooring (Tile)
- Level: Main
- Area: 80 Square Feet
- Dimensions: 10X8
Living room
- Features: Flooring (Carpet)
- Level: Main
- Area: 544 Square Feet
- Dimensions: 34X16
Office
- Features: Flooring (Carpet)
- Level: Main
- Area: 234 Square Feet
- Dimensions: 18X13
Other
- Features: Flooring (Tile)
- Level: Main
- Area: 2756 Square Feet
- Dimensions: 53X52
Recreation room
- Features: Flooring (Carpet)
- Level: Basement
- Area: 1664 Square Feet
- Dimensions: 52X32
Storage
- Features: Flooring (Other)
- Level: Basement
- Area: 170 Square Feet
- Dimensions: 17X10
Other
- Features: Flooring (Other)
- Level: Basement
- Area: 247 Square Feet
- Dimensions: 13X19
Heating
- Forced Air
Cooling
- Central Air
Appliances
- Included: Double Oven, Range, Microwave, Dishwasher, High End Refrigerator, Freezer, Disposal, Wine Refrigerator, Oven, Range Hood, Water Purifier Owned, Water Softener Owned
- Laundry: Main Level
Features
- 1st Floor Bedroom, 1st Floor Full Bath
- Flooring: Hardwood
- Basement: Finished,Rec/Family Area,Storage Space,Full
- Number of fireplaces: 4
- Fireplace features: Family Room, Living Room, Master Bedroom, Basement
Interior area
- Total structure area: 8,803
- Total interior livable area: 8,116 sqft
Property
Parking
- Total spaces: 4
- Parking features: Asphalt, Garage Door Opener, Yes, Garage Owned, Attached, Garage
- Attached garage spaces: 4
- Has uncovered spaces: Yes
Accessibility
- Accessibility features: No Disability Access
Features
- Stories: 2
- Patio & porch: Patio
- Exterior features: Fire Pit
Lot
- Size: 1.35 Acres
- Dimensions: 337x322x373
Details
- Parcel number: 01271040010000
- Special conditions: Court Approval Required
Construction
Type & style
- Home type: SingleFamily
- Property subtype: Single Family Residence
Materials
- Brick
- Foundation: Concrete Perimeter
Condition
- New construction: No
- Year built: 1985
Utilities & green energy
- Sewer: Septic Tank
- Water: Well
Community & HOA
Community
- Subdivision: South Barrington Lakes
HOA
- Has HOA: Yes
- Services included: Lake Rights, Other
- HOA fee: $520 annually
Location
- Region: South Barrington
Financial & listing details
- Price per square foot: $234/sqft
- Tax assessed value: $971,840
- Annual tax amount: $22,246
- Date on market: 8/3/2026
- Ownership: Fee Simple w/ HO Assn.
Estimated market value
Not available
Estimated sales range
Not available
Not available
Price history
| Date | Event | Price |
|---|---|---|
| 6/30/2026 | Listing removed | $1,350,000$166/sqft |
Source:  MRED as distributed by MLS GRID #12600531 Report a problem MRED as distributed by MLS GRID #12600531 Report a problem | ||
| 6/4/2026 | Contingent | $1,350,000$166/sqft |
Source: MRED as distributed by MLS GRID #12600531 Report a problem | ||
| 6/4/2026 | Pending sale | $1,350,000$166/sqft |
Source: MRED as distributed by MLS GRID #12600531 Report a problem | ||
| 6/4/2026 | Listed for sale | $1,350,000$166/sqft |
Source: MRED as distributed by MLS GRID #12600531 Report a problem | ||
| 5/20/2026 | Listing removed | $1,350,000$166/sqft |
Source: MRED as distributed by MLS GRID #12600531 Report a problem | ||
| 3/29/2026 | Contingent | $1,350,000$166/sqft |
Source: MRED as distributed by MLS GRID #12600531 Report a problem | ||
| 3/24/2026 | Listed for sale | $1,350,000-19.4%$166/sqft |
Source: MRED as distributed by MLS GRID #12600531 Report a problem | ||
| 3/18/2026 | Listing removed | $1,675,900$206/sqft |
Source: MRED as distributed by MLS GRID #12522695 Report a problem | ||
| 3/12/2026 | Price change | $1,675,900-6.9%$206/sqft |
Source: MRED as distributed by MLS GRID #12522695 Report a problem | ||
| 1/8/2026 | Listed for sale | $1,800,000+67.4%$222/sqft |
Source: MRED as distributed by MLS GRID #12522695 Report a problem | ||
| 8/12/2005 | Sold | $1,075,000+20.8%$132/sqft |
Source: Public Record Report a problem | ||
| 10/12/1999 | Sold | $890,000$110/sqft |
Source: Public Record Report a problem | ||
Public tax history
| Year | Property taxes | Tax assessment |
|---|---|---|
| 2024 | $22,247 +4.6% | $97,184 +0% |
| 2023 | $21,275 -6.8% | $97,183 -9.2% |
| 2022 | $22,821 -12.6% | $106,999 -1.1% |
| 2021 | $26,099 +3.1% | $108,242 |
| 2020 | $25,323 -2.8% | $108,242 -14.4% |
| 2019 | $26,042 -0.6% | $126,492 +2.3% |
| 2018 | $26,187 +2.7% | $123,689 |
| 2017 | $25,497 +5.3% | $123,689 |
| 2016 | $24,212 -7.8% | $123,689 -0.4% |
| 2015 | $26,268 +0.5% | $124,227 |
| 2014 | $26,130 +4.7% | $124,227 |
| 2013 | $24,948 +1.1% | $124,227 -3.5% |
| 2012 | $24,684 +4.8% | $128,723 |
| 2011 | $23,543 +2.2% | $128,723 |
| 2010 | $23,046 -8% | $128,723 -13.3% |
| 2009 | $25,060 +10.6% | $148,420 -4% |
| 2008 | $22,655 -11.5% | $154,605 -9.5% |
| 2007 | $25,605 +6.7% | $170,876 +10.5% |
| 2006 | $23,991 +1.1% | $154,606 |
| 2005 | $23,725 +8.8% | $154,606 |
| 2004 | $21,812 +52.3% | $154,606 +73.7% |
| 2003 | $14,322 +7.2% | $89,005 |
| 2002 | $13,356 -14.3% | $89,005 |
| 2001 | $15,579 +4.6% | $89,005 -20.3% |
| 2000 | $14,896 | $111,606 |
| 1999 | -- | $111,606 |
Find assessor info on the county website
Monthly payment
Est. payment
Payment breakdown
Explore the cost of this home by adjusting the details. Changes won't be saved.Climate risks
Neighborhood: 60010
Nearby schools
GreatSchools rating
- 9/10Barbara B Rose Elementary SchoolGrades: K-5Distance: 0.5 mi
- 7/10Barrington Middle School StationGrades: 6-8Distance: 5.1 mi
- 10/10Barrington High SchoolGrades: 9-12Distance: 4.8 mi
Schools provided by the listing agent
- Elementary: Barbara B Rose Elementary School
- Middle: Barrington Middle School - Stati
- High: Barrington High School
- District: 220
Source: MRED as distributed by MLS GRID. This data may not be complete. We recommend contacting the local school district to confirm school assignments for this home.
- $2,094,2006 bd7 ba7.7k sqft33 Revere Dr, South Barrington, IL 60010Off Market
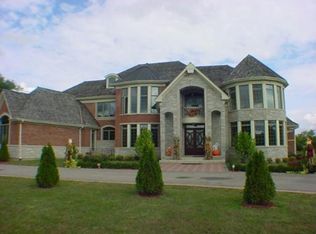
- $968,5004 bd2 ba4k sqft41 Revere Dr, South Barrington, IL 60010Off Market
- $725,0005 bd3 ba3.6k sqft40 Revere Dr, South Barrington, IL 60010Sold
- $997,5004 bd3 ba3.8k sqft31 Revere Dr, South Barrington, IL 60010Off Market
- $111,1601.28 acres38 Revere Dr, South Barrington, IL 60010Off Market
- $1,054,7005 bd6 ba4.6k sqft42 Revere Dr, South Barrington, IL 60010Off Market
- $1,013,4006 bd5 ba4.1k sqft36 Revere Dr, South Barrington, IL 60010Off Market
- $877,2004 bd3 ba3.3k sqft34 Revere Dr, South Barrington, IL 60010Off Market
A local agent can set up tours, give advice and negotiate with sellers.
A local lender can help you make sure your offer is ready when you are.
Similar homes
- $1,495,0005 bd6 ba4.4k sqft8 Lakeside Dr, South Barrington, IL 60010New
 MLS ID #12706322, Rakesh Thakkar, Sohum Realty, Inc.. MRED as distributed by MLS GRID
 - $1,900,0006 bd7 ba6.9k sqft419 Caesar Dr, Barrington Hills, IL 60010Re-activated
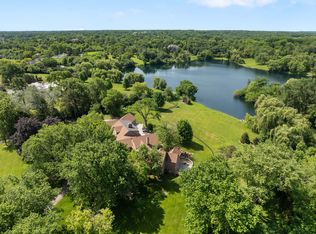 MLS ID #12691919, Tim Austen, Coldwell Banker Realty. MRED as distributed by MLS GRID
 - $2,299,0006 bd6 ba11k sqft5 S Meadow Ct, South Barrington, IL 60010Active
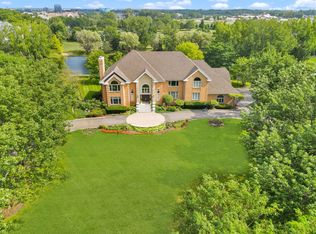 MLS ID #12600470, Hosnia Qader, American International Realty Corp.. MRED as distributed by MLS GRID
 - $1,750,0005 bd5 ba8.6k sqft236 Steeplechase Rd, Barrington Hills, IL 60010Active
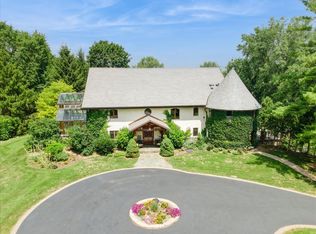 MLS ID #12688664, John Morrison, SFR, @properties Christie's International Real Estate. MRED as distributed by MLS GRID
 - $2,297,0007 bd7 ba7.7k sqft1410 W Newcastle Ct, Inverness, IL 60010ActiveMLS ID #12713766, Peter Perisin, Coldwell Banker Realty. MRED as distributed by MLS GRID
- $1,950,0005 bd7 ba9.1k sqft153 Algonquin Rd, Barrington Hills, IL 60010ActiveMLS ID #12530920, John Morrison, SFR, @properties Christie's International Real Estate. MRED as distributed by MLS GRID
- $1,675,0005 bd5 ba8.6k sqft1661 Balmoral Ln, Inverness, IL 60067ActiveMLS ID #12721018, Chris Jacobs, Century 21 Circle. MRED as distributed by MLS GRID
- $2,200,0004 bd8 ba7.9k sqft1100 Macalpin Drive, Inverness, IL 60010For SaleMLS ID #12652242, Antoinette Chiavetta. eXp Realty
- $2,599,0005 bd6 ba9.5k sqft18 Enclave Ct, South Barrington, IL 60010ActiveMLS ID #12684682, Dean Tubekis, Coldwell Banker Realty. MRED as distributed by MLS GRID
- $2,100,0005 bd5 ba6.5k sqft675 Old Barrington Rd, North Barrington, IL 60010ActiveMLS ID #12665737, Matthew Engle, Fulton Grace Realty. MRED as distributed by MLS GRID
- $2,195,0005 bd8 ba10k sqft1520 Macalpin Cir, Barrington, IL 60010ActiveMLS ID #12631002, Heidi Seagren, CRS, Compass. MRED as distributed by MLS GRID
- $1,750,0006 bd8 ba10k sqft3 Hillburn Ct, North Barrington, IL 60010ActiveMLS ID #12688325, Connie Antoniou, CIPS,CRS,GREEN,GRI,SFR, Jameson Sotheby's International Realty. MRED as distributed by MLS GRID
- $1,998,9006 bd6 ba6.1k sqft1685 Clover Dr, Inverness, IL 60067ActiveMLS ID #12700175, Marlo Messner, CSC,SFR, HomeSmart Connect LLC. MRED as distributed by MLS GRID
- $1,375,0004 bd5 ba4.1k sqft112 Brinker Rd, Barrington Hills, IL 60010ActiveMLS ID #12702832, Andrew Shevelev, American Real Estate Services. MRED as distributed by MLS GRID
- $1,998,0004 bd7 ba7k sqft545 Windsor Rd, Inverness, IL 60067ActiveMLS ID #12615260, Kim Alden, Compass. MRED as distributed by MLS GRID
- $1,649,9005 bd8 ba9.6k sqft13 Kensington Dr, North Barrington, IL 60010ActiveMLS ID #12643519, Jane Lee, RE/MAX Top Performers. MRED as distributed by MLS GRID
- $1,099,9006 bd6 ba6.6k sqft126 Schooner Ln, Lake Barrington, IL 60010Price ChangeMLS ID #12720211, Tami Hamilton, @properties Christie's International Real Estate. MRED as distributed by MLS GRID
- $1,750,0006 bd9 ba5.3k sqft1745 Sundrop Cir, Highland Park, IL 60035NewMLS ID #12729793, Rita Masini, ABR, Compass. MRED as distributed by MLS GRID
- $1,650,0005 bd7 ba7.6k sqft3613 Crestview Dr, Long Grove, IL 60047NewMLS ID #12722623, Jane Lee, RE/MAX Top Performers. MRED as distributed by MLS GRID
- $1,650,0004 bd6 ba6.3k sqft568 Plymouth Dr, Inverness, IL 60067ActiveMLS ID #12594813, Diana Matichyn, Coldwell Banker Realty. MRED as distributed by MLS GRID
