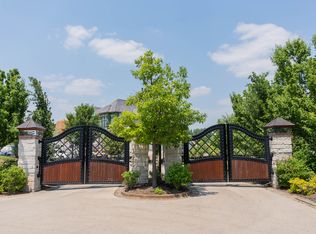
Tucked behind the gates of the Village Enclave of South Barrington, this custom estate offers unmatched elegance, privacy, and convenience - all within the highly sought after District 220 school system. You'll discover unsurpassed elegance and excellence went into the building of this home on all three levels. This home flawlessly blends warmth, with modern sophistication, comfort and convenience for everyday living and entertaining. A stunning dual-sided marble gas fireplace welcomes you in the foyer to the soaring two-story great room, with floor-to-ceiling windows that flood the room with natural light. Exquisite attention to detail is apparent from the heated tile floors, hardwoods, striking chandeliers and wood accents. The gourmet kitchen, that flows effortlessly into the formal dining room, features Thermador appliances, quartz countertops, dual dishwashers, dual sinks, walk-in pantry, and custom cabinetry. The main floor wing houses a sumptuous primary suite with an electric fireplace, expansive walk-in closet and french doors that open to the gorgeous private outdoor patio for ultimate relaxation for morning coffee or after a long day. The luxurious spa-inspired bath is also a true retreat with soaking tub, large walk-in shower and dual vanities. Laundry room, powder room, and mudroom complete the main floor. The 4.5-car heated garage with epoxy floor is accessible through the mudroom and is equipped with EV charger. Moving up to the 2nd floor, you'll find the open area that provides breathtaking view of the great room, has a comfortable sitting area, plus a unique circular room that would make an ideal office space. Three upstairs generously sized bedrooms include one with an ensuite full bath and two others with a Jack-n-Jill full bath. All bedrooms have spacious walk-in closets. A massive bonus room has plenty of space for a wide variety of entertainment options, plus a half bath. A second laundry room and trex-deck balconies complete the 2nd floor. An amazing lower level is a home within the home, with entry stairs from the garage, a fifth bedroom, full bath, beautiful chef's kitchen with island a table space, 3rd laundry, theater room, sauna and exercise room with capacity for multiple fitness equipment/weights that rival any membership gym. Stairs from the lower level fitness center lead to the spacious stone paver patio and Trex deck, lush greenery, and landscape lighting that showcases this true oasis in the evening. Located at the end of a private cul-de-sac, you're just minutes from the Arboretum's shopping, dining, and entertainment, plus quick access to I-90 and O'Hare International Airport. Don't miss the opportunity to call this magnificent home yours!
Active
$2,599,000
18 Enclave Ct, South Barrington, IL 60010
5beds
9,588sqft
:
Get pre-qualified$18,979/mo
Single Family Residence
Built in 2019
0.81 Acres Lot
$-- Zestimate®
$271/sqft
$833/mo HOA
What's special
Lush greeneryWalk-in pantryDual dishwashersGourmet kitchenSoaring two-story great roomSpacious stone paver patioCustom cabinetry
- 34 days |
- 1,326 |
- 70 |
Zillow last checked:
Listing updated:
Listed by:
Dean Tubekis 847-541-5000,
Coldwell Banker Realty
Source: MRED as distributed by MLS GRID,MLS#: 12684682
Facts & features
Interior
Bedrooms & bathrooms
- Bedrooms: 5
- Bathrooms: 6
- Full bathrooms: 4
- 1/2 bathrooms: 2
Rooms
- Room types: Bedroom 5, Office, Bonus Room, Eating Area, Loft, Walk In Closet, Exercise Room, Theatre Room, Kitchen, Mud Room
Primary bedroom
- Features: Flooring (Hardwood), Bathroom (Full, Double Sink, Tub & Separate Shwr)
- Level: Main
- Area: 306 Square Feet
- Dimensions: 18X17
Bedroom 2
- Features: Flooring (Hardwood)
- Level: Second
- Area: 580 Square Feet
- Dimensions: 29X20
Bedroom 3
- Features: Flooring (Hardwood)
- Level: Second
- Area: 480 Square Feet
- Dimensions: 20X24
Bedroom 4
- Features: Flooring (Hardwood)
- Level: Second
- Area: 288 Square Feet
- Dimensions: 16X18
Bedroom 5
- Features: Flooring (Other)
- Level: Basement
- Area: 238 Square Feet
- Dimensions: 14X17
Bonus room
- Features: Flooring (Hardwood)
- Level: Second
- Area: 2640 Square Feet
- Dimensions: 44X60
Dining room
- Features: Flooring (Ceramic Tile)
- Level: Main
- Area: 420 Square Feet
- Dimensions: 20X21
Eating area
- Features: Flooring (Other)
- Level: Basement
- Area: 170 Square Feet
- Dimensions: 17X10
Exercise room
- Features: Flooring (Other)
- Level: Basement
- Area: 760 Square Feet
- Dimensions: 20X38
Family room
- Features: Flooring (Hardwood)
- Level: Main
- Area: 700 Square Feet
- Dimensions: 25X28
Kitchen
- Features: Kitchen (Eating Area-Table Space, Island, Custom Cabinetry, SolidSurfaceCounter), Flooring (Ceramic Tile)
- Level: Main
- Area: 580 Square Feet
- Dimensions: 20X29
Kitchen 2nd
- Features: Flooring (Other)
- Level: Basement
- Area: 221 Square Feet
- Dimensions: 17X13
Laundry
- Features: Flooring (Hardwood)
- Level: Main
- Area: 90 Square Feet
- Dimensions: 15X6
Loft
- Features: Flooring (Hardwood)
- Level: Second
- Area: 946 Square Feet
- Dimensions: 43X22
Mud room
- Features: Flooring (Hardwood)
- Level: Main
- Area: 120 Square Feet
- Dimensions: 10X12
Office
- Features: Flooring (Hardwood)
- Level: Second
- Area: 144 Square Feet
- Dimensions: 12X12
Other
- Features: Flooring (Other)
- Level: Basement
- Area: 675 Square Feet
- Dimensions: 25X27
Walk in closet
- Features: Flooring (Hardwood)
- Level: Main
- Area: 165 Square Feet
- Dimensions: 15X11
Heating
- Natural Gas, Radiant Floor
Cooling
- Central Air, Zoned
Appliances
- Included: Dishwasher, High End Refrigerator, Freezer, Washer, Dryer, Stainless Steel Appliance(s), Oven, Humidifier, Multiple Water Heaters, Electric Water Heater
- Laundry: Main Level, Upper Level, Gas Dryer Hookup, Electric Dryer Hookup, Multiple Locations
Features
- Cathedral Ceiling(s), Sauna, 1st Floor Bedroom, 1st Floor Full Bath, Walk-In Closet(s), Bookcases, Beamed Ceilings, Open Floorplan, Special Millwork, Pantry
- Flooring: Hardwood
- Windows: Skylight(s)
- Basement: Finished,Exterior Entry,Sleeping Area,Storage Space,Walk-Up Access,Daylight,Full
- Number of fireplaces: 2
- Fireplace features: Double Sided, Electric, Gas Log, Gas Starter, Living Room, Master Bedroom
Interior area
- Total structure area: 9,588
- Total interior livable area: 9,588 sqft
Video & virtual tour
Property
Parking
- Total spaces: 4.5
- Parking features: Garage Door Opener, Heated Garage, Yes, Garage Owned, Attached, Garage
- Attached garage spaces: 4.5
- Has uncovered spaces: Yes
Accessibility
- Accessibility features: No Disability Access
Features
- Stories: 2
- Patio & porch: Deck, Patio
- Exterior features: Balcony, Lighting
- Fencing: Partial
Lot
- Size: 0.81 Acres
- Dimensions: 153x72x158x149x210
- Features: Cul-De-Sac, Landscaped
Details
- Parcel number: 01343010120000
- Special conditions: None
- Other equipment: Water-Softener Owned, Sump Pump, Sprinkler-Lawn
Construction
Type & style
- Home type: SingleFamily
- Architectural style: French Provincial
- Property subtype: Single Family Residence
Materials
- Brick, Stucco, Stone, Combination
- Roof: Shake
Condition
- New construction: No
- Year built: 2019
Utilities & green energy
- Sewer: Septic Tank
- Water: Public
Community & HOA
Community
- Security: Security System, Closed Circuit Camera(s)
- Subdivision: Village Enclave
HOA
- Has HOA: Yes
- Services included: Insurance, Lawn Care, Snow Removal
- HOA fee: $10,000 annually
Location
- Region: South Barrington
Financial & listing details
- Price per square foot: $271/sqft
- Tax assessed value: $1,277,690
- Annual tax amount: $32,890
- Date on market: 6/22/2026
- Ownership: Fee Simple w/ HO Assn.
Estimated market value
Not available
Estimated sales range
Not available
Not available
Price history
| Date | Event | Price |
|---|---|---|
| 6/22/2026 | Listed for sale | $2,599,000-3.6%$271/sqft |
Source:  MRED as distributed by MLS GRID #12684682 Report a problem MRED as distributed by MLS GRID #12684682 Report a problem | ||
| 6/22/2026 | Listing removed | $2,695,000$281/sqft |
Source: MRED as distributed by MLS GRID #12570480 Report a problem | ||
| 2/17/2026 | Listed for sale | $2,695,000-3.6%$281/sqft |
Source: MRED as distributed by MLS GRID #12570480 Report a problem | ||
| 2/17/2026 | Listing removed | $2,795,000$292/sqft |
Source: MRED as distributed by MLS GRID #12466187 Report a problem | ||
| 9/10/2025 | Listed for sale | $2,795,000+3.7%$292/sqft |
Source: MRED as distributed by MLS GRID #12466187 Report a problem | ||
| 9/2/2025 | Listing removed | $2,695,000$281/sqft |
Source: MRED as distributed by MLS GRID #12400264 Report a problem | ||
| 7/1/2025 | Price change | $2,695,000-3.6%$281/sqft |
Source: MRED as distributed by MLS GRID #12400264 Report a problem | ||
| 6/23/2025 | Price change | $2,795,000-3.5%$292/sqft |
Source: MRED as distributed by MLS GRID #12400264 Report a problem | ||
| 5/8/2025 | Listed for sale | $2,895,000$302/sqft |
Source: MRED as distributed by MLS GRID #12331154 Report a problem | ||
| 4/24/2025 | Contingent | $2,895,000$302/sqft |
Source: MRED as distributed by MLS GRID #12331154 Report a problem | ||
| 4/7/2025 | Price change | $2,895,000-3.3%$302/sqft |
Source: MRED as distributed by MLS GRID #12331154 Report a problem | ||
| 8/30/2024 | Listed for sale | $2,995,000$312/sqft |
Source: MRED as distributed by MLS GRID #12150123 Report a problem | ||
Public tax history
| Year | Property taxes | Tax assessment |
|---|---|---|
| 2024 | $32,891 +2.4% | $127,769 |
| 2023 | $32,107 -17.1% | $127,769 -19.1% |
| 2022 | $38,725 +13.1% | $158,000 +26.1% |
| 2021 | $34,236 +1.8% | $125,293 |
| 2020 | $33,646 -26.6% | $125,293 -35.1% |
| 2019 | $45,817 +1819.7% | $193,000 +1887% |
| 2018 | $2,387 +2% | $9,713 |
| 2017 | $2,341 +6.4% | $9,713 |
| 2016 | $2,200 +2.9% | $9,713 +10% |
| 2015 | $2,137 | $8,830 |
Find assessor info on the county website
Monthly payment
Est. payment
Payment breakdown
Explore the cost of this home by adjusting the details. Changes won't be saved.Climate risks
Neighborhood: 60010
Nearby schools
GreatSchools rating
- 9/10Barbara B Rose Elementary SchoolGrades: K-5Distance: 1.5 mi
- 7/10Barrington Middle School StationGrades: 6-8Distance: 6.1 mi
- 10/10Barrington High SchoolGrades: 9-12Distance: 5.9 mi
Schools provided by the listing agent
- Elementary: Barbara B Rose Elementary School
- Middle: Barrington Middle School - Stati
- High: Barrington High School
- District: 220
Source: MRED as distributed by MLS GRID. This data may not be complete. We recommend contacting the local school district to confirm school assignments for this home.
- $30-- sqft1 Enclave Ct, South Barrington, IL 60010Off Market
- $---- bd-- ba-- sqftHomes Available Soon, Enclave South Barrington, South Barrington, IL 60010New Construction
- $10-- sqft17 Enclave Ct, South Barrington, IL 60010Off Market
- $---- sqft12 Enclave Ct, South Barrington, IL 60010New Construction
- $650,0004.648 Acres16 Enclave Ct, South Barrington, IL 60010Sold
- $1,129,7501.57 Acres3 Shire Trl, South Barrington, IL 60010Off Market
- $996,7004 bd4 ba4.2k sqft18 Pentwater Dr, South Barrington, IL 60010Off Market
- $151,760-- bd-- ba-- sqft18 Pentwater Dr, South Barrington, IL 60010Off Market
A local agent can set up tours, give advice and negotiate with sellers.
A local lender can help you make sure your offer is ready when you are.
Similar homes
- $2,450,0006 bd7 ba10k sqft23 Enclave Ct, South Barrington, IL 60010Active
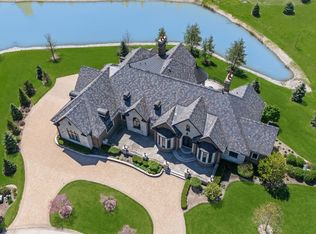 MLS ID #12625719, Kathy Svendson, SRES,SRS, Baird & Warner. MRED as distributed by MLS GRID
 - $2,299,0006 bd6 ba11k sqft5 S Meadow Ct, South Barrington, IL 60010Active
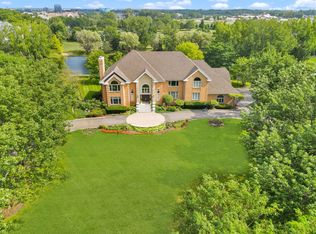 MLS ID #12600470, Hosnia Qader, American International Realty Corp.. MRED as distributed by MLS GRID
 - $2,800,0007 bd9 ba13k sqft15 Terra Vita Ct, South Barrington, IL 60010Active
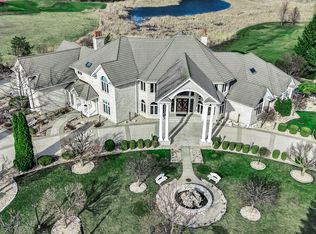 MLS ID #12609214, Omar Azam, Berkshire Hathaway HomeServices Starck Real Estate. MRED as distributed by MLS GRID
 - $2,950,0005 bd5 ba9.5k sqft26153 W Cuba Rd, Barrington, IL 60010Active
 MLS ID #12680321, Erin Felten, Keller Williams Thrive. MRED as distributed by MLS GRID
 - $3,100,0005 bd7 ba11k sqft8 Brooke Ln, South Barrington, IL 60010ActiveMLS ID #12613198, Dean Tubekis, Coldwell Banker Realty. MRED as distributed by MLS GRID
- $2,195,0005 bd8 ba10k sqft1520 Macalpin Cir, Barrington, IL 60010ActiveMLS ID #12631002, Heidi Seagren, CRS, Compass. MRED as distributed by MLS GRID
- $2,495,0006 bd8 ba11k sqft361 Ridge Rd, Barrington Hills, IL 60010ActiveMLS ID #12659541, John Morrison, SFR, @properties Christie's International Real Estate. MRED as distributed by MLS GRID
- $2,200,0004 bd8 ba7.9k sqft1100 Macalpin Dr, Inverness, IL 60010ActiveMLS ID #12652242, Antoinette Chiavetta, eXp Realty. MRED as distributed by MLS GRID
- $2,495,0006 bd10 ba9.9k sqft1877 Banbury Rd, Inverness, IL 60067ActiveMLS ID #12695976, Ashlee Fox, Berkshire Hathaway HomeServices Starck Real Estate. MRED as distributed by MLS GRID
- $2,499,0005 bd6 ba9k sqft1441 Kathryn Ln, Lake Forest, IL 60045NewMLS ID #12714515, Maureen O'Grady-Tuohy, Berkshire Hathaway HomeServices Chicago. MRED as distributed by MLS GRID
- $2,100,0005 bd5 ba6.5k sqft675 Old Barrington Rd, North Barrington, IL 60010ActiveMLS ID #12665737, Matthew Engle, Fulton Grace Realty. MRED as distributed by MLS GRID
- $2,995,0005 bd6 ba6k sqft14 Carnoustie Ln, Inverness, IL 60067NewMLS ID #12700019, Monica Balder, Baird & Warner. MRED as distributed by MLS GRID
- $3,398,0005 bd7 ba13k sqft5 Jennifer Ct, Barrington Hills, IL 60010ActiveMLS ID #12509582, Suzanne Serra, Coldwell Banker Real Estate Group. MRED as distributed by MLS GRID
- $1,750,0005 bd5 ba8.6k sqft236 Steeplechase Rd, Barrington Hills, IL 60010ActiveMLS ID #12688664, John Morrison, SFR, @properties Christie's International Real Estate. MRED as distributed by MLS GRID
- $2,250,0007 bd11 ba10k sqft(Undisclosed Address), North Barrington, IL 60010ActiveMLS ID #12647818, Kim Alden, Compass. MRED as distributed by MLS GRID
- $2,400,0007 bd12 ba13k sqft55 S Wynstone Dr, North Barrington, IL 60010ActiveMLS ID #12650375, Stephanie Seplowin, Coldwell Banker Realty. MRED as distributed by MLS GRID
- $2,450,0005 bd8 ba7.7k sqft33W551 Hub Rd, Wayne, IL 60184ActiveMLS ID #12686157, Cory Jones, eXp Realty - St. Charles. MRED as distributed by MLS GRID
- $2,100,0005 bd6 ba5.5k sqft367 Overlook Rd, Barrington Hills, IL 60010ActiveMLS ID #12547600, Jaroslaw Jastrzebski, ABR, eXp Realty. MRED as distributed by MLS GRID
- $1,995,0005 bd5 ba8.6k sqft1661 Balmoral Ln, Inverness, IL 60067ActiveMLS ID #12699306, Chris Jacobs, Century 21 Circle. MRED as distributed by MLS GRID
- $2,600,0005 bd6 ba6k sqft2701 Daiquiri Dr, Riverwoods, IL 60015ActiveMLS ID #12708111, Ellen Davis, @properties Christie's International Real Estate. MRED as distributed by MLS GRID
