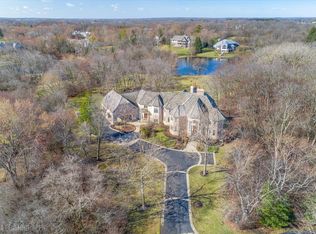
Nestled within the highly sought-after gated Wynstone community and surrounded by the renowned Jack Nicklaus designed golf course, this extraordinary estate presents a rare opportunity to own nearly 4 acres of breathtaking grounds complete with a private pond, cascading waterfall, sparkling pool, and secluded winding entryway leading to an impressive brick paver circle drive. A grand foyer welcomes you with a sweeping staircase and elegant chandelier, setting the tone for the refined craftsmanship and luxurious finishes found throughout the home. The stunning formal dining room, highlighted by a crystal chandelier and fireplace, flows seamlessly into a light-filled sunroom overlooking the picturesque outdoor setting and flows into the formal living area. This home was designed for both sophisticated entertaining and everyday comfort, the residence features an upscale chef's kitchen with butler's pantry, informal dining area, and exceptional gathering spaces throughout that include the family room that hosts a wet bar & walls of windows overlooking natures glory, while the main-level den with fireplace provides the perfect executive retreat. Glass French doors open to a private, main level guest suite with barrel ceiling OR additional office if desired with full bath & walk-in shower. The lavish main-level primary suite is a private sanctuary featuring dual California Closet walk-in designs and a spa-inspired bath with comfort-height vanities, whirlpool tub and an expansive, glassless walk-in shower. Every bedroom includes its own en-suite bathroom, ensuring luxury and privacy for family and guests alike. Exceptional design for multi-generational living. Additional highlights include first and second-floor laundry rooms, a second-level media room, and library with custom built-ins. Entertainment amenities are truly unmatched, including a state-of-the-art acoustical theater room with starlight ceiling and premium audio/visual equipment, memorabilia display room with lighting, custom shelving & woodwork, exercise room with cedar closet and versatile recreation area with fireplace. Glass French doors lead to the spectacular lower-level executive office and offers direct access to the private exterior entrance with blue stone paver patio. Impeccable architectural detail and resort-style amenities both inside and out, this one-of-a-kind estate offers an unparalleled lifestyle. Words and photos only begin to tell the story of this private estate offering a lifestyle and collection of amenities too extensive to fully capture in one of the area's most prestigious communities.
Active
Price cut: $300K (6/24)
$2,400,000
55 S Wynstone Dr, North Barrington, IL 60010
7beds
13,349sqft
:
Get pre-qualified$16,596/mo
Single Family Residence
Built in 1978
3.47 Acres Lot
$-- Zestimate®
$180/sqft
$-- HOA
What's special
Sparkling poolLuxurious finishesCascading waterfallRefined craftsmanshipStarlight ceilingImpeccable architectural detailSecluded winding entryway
- 63 days |
- 958 |
- 39 |
Zillow last checked:
Listing updated:
Listed by:
Stephanie Seplowin 847-541-5000,
Coldwell Banker Realty
Source: MRED as distributed by MLS GRID,MLS#: 12650375
Facts & features
Interior
Bedrooms & bathrooms
- Bedrooms: 7
- Bathrooms: 12
- Full bathrooms: 10
- 1/2 bathrooms: 2
Rooms
- Room types: Den, Bedroom 7, Media Room, Eating Area, Office, Library, Recreation Room, Bedroom 5, Bedroom 6, Theatre Room
Primary bedroom
- Features: Flooring (Ceramic Tile), Bathroom (Full)
- Level: Main
- Area: 528 Square Feet
- Dimensions: 24X22
Bedroom 2
- Features: Flooring (Engineered Hardwood), Window Treatments (Curtains/Drapes)
- Level: Main
- Area: 357 Square Feet
- Dimensions: 21X17
Bedroom 3
- Features: Flooring (Carpet)
- Level: Second
- Area: 156 Square Feet
- Dimensions: 13X12
Bedroom 4
- Features: Flooring (Carpet), Window Treatments (Curtains/Drapes)
- Level: Second
- Area: 168 Square Feet
- Dimensions: 14X12
Bedroom 5
- Features: Flooring (Carpet), Window Treatments (Curtains/Drapes)
- Level: Second
- Area: 225 Square Feet
- Dimensions: 15X15
Bedroom 6
- Features: Flooring (Carpet), Window Treatments (Curtains/Drapes)
- Level: Second
- Area: 165 Square Feet
- Dimensions: 15X11
Other
- Features: Flooring (Carpet), Window Treatments (Curtains/Drapes)
- Level: Second
- Area: 180 Square Feet
- Dimensions: 15X12
Den
- Features: Flooring (Hardwood), Window Treatments (Curtains/Drapes)
- Level: Main
- Area: 384 Square Feet
- Dimensions: 24X16
Dining room
- Features: Flooring (Hardwood), Window Treatments (Curtains/Drapes)
- Level: Main
- Area: 405 Square Feet
- Dimensions: 27X15
Eating area
- Features: Flooring (Hardwood), Window Treatments (Curtains/Drapes)
- Level: Main
- Area: 195 Square Feet
- Dimensions: 15X13
Family room
- Features: Flooring (Ceramic Tile), Window Treatments (Curtains/Drapes)
- Level: Main
- Area: 720 Square Feet
- Dimensions: 30X24
Kitchen
- Features: Kitchen (Eating Area-Breakfast Bar, Island, Pantry-Butler), Flooring (Hardwood)
- Level: Main
- Area: 312 Square Feet
- Dimensions: 24X13
Laundry
- Features: Flooring (Ceramic Tile)
- Level: Main
- Area: 180 Square Feet
- Dimensions: 20X09
Library
- Features: Flooring (Engineered Hardwood)
- Level: Second
- Area: 252 Square Feet
- Dimensions: 18X14
Living room
- Features: Flooring (Carpet), Window Treatments (Curtains/Drapes)
- Level: Main
- Area: 832 Square Feet
- Dimensions: 32X26
Media room
- Features: Flooring (Hardwood)
- Level: Second
- Area: 255 Square Feet
- Dimensions: 17X15
Office
- Features: Flooring (Engineered Hardwood), Window Treatments (Curtains/Drapes)
- Level: Basement
- Area: 391 Square Feet
- Dimensions: 23X17
Recreation room
- Features: Flooring (Carpet)
- Level: Basement
- Area: 513 Square Feet
- Dimensions: 27X19
Other
- Features: Flooring (Carpet), Window Treatments (Curtains/Drapes)
- Level: Basement
- Area: 594 Square Feet
- Dimensions: 27X22
Heating
- Natural Gas, Forced Air, Zoned
Cooling
- Central Air, Zoned
Appliances
- Included: Double Oven, Microwave, Dishwasher, High End Refrigerator, Bar Fridge, Freezer, Washer, Dryer, Disposal, Stainless Steel Appliance(s), Cooktop, Range Hood, Water Softener Owned, Humidifier, Multiple Water Heaters
- Laundry: Main Level, Upper Level, In Unit, Multiple Locations
Features
- Vaulted Ceiling(s), Cathedral Ceiling(s), Wet Bar, 1st Floor Bedroom, In-Law Floorplan, 1st Floor Full Bath, Built-in Features, Walk-In Closet(s), Bookcases, Coffered Ceiling(s), Granite Counters, Separate Dining Room, Pantry
- Flooring: Hardwood, Laminate
- Windows: Screens, Skylight(s), Drapes
- Basement: Finished,Exterior Entry,Rec/Family Area,Storage Space,Full
- Number of fireplaces: 3
- Fireplace features: Gas Log, Gas Starter, Basement, Other
Interior area
- Total structure area: 13,349
- Total interior livable area: 13,349 sqft
- Finished area below ground: 4,493
Property
Parking
- Total spaces: 4
- Parking features: Asphalt, Brick Driveway, Heated Garage, Yes, Other, Attached, Garage
- Attached garage spaces: 4
- Has uncovered spaces: Yes
Accessibility
- Accessibility features: No Disability Access
Features
- Stories: 2
- Patio & porch: Patio
- Exterior features: Balcony, Dog Run, Fire Pit, Lighting
- Pool features: In Ground
- Has view: Yes
- View description: Water, Back of Property
- Has water view: Yes
- Water view: Water,Back of Property
- Waterfront features: Pond
Lot
- Size: 3.47 Acres
- Features: Landscaped, Wooded
Details
- Additional structures: Shed(s)
- Parcel number: 13123010420000
- Special conditions: None
- Other equipment: Water-Softener Owned, TV-Cable, Intercom, Ceiling Fan(s), Sump Pump, Sprinkler-Lawn
Construction
Type & style
- Home type: SingleFamily
- Architectural style: Colonial
- Property subtype: Single Family Residence
Materials
- Brick, Stone
- Foundation: Concrete Perimeter
- Roof: Shake
Condition
- New construction: No
- Year built: 1978
Details
- Builder model: Custom
Utilities & green energy
- Electric: Circuit Breakers, Service - 400 Amp or Greater
- Sewer: Public Sewer
- Water: Public, Well
- Utilities for property: Cable Available
Community & HOA
Community
- Features: Clubhouse, Pool, Tennis Court(s), Lake, Curbs, Gated, Street Paved
- Security: Security System, Carbon Monoxide Detector(s)
- Subdivision: Wynstone
HOA
- Services included: None
Location
- Region: North Barrington
Financial & listing details
- Price per square foot: $180/sqft
- Tax assessed value: $1,613,195
- Annual tax amount: $40,654
- Date on market: 5/26/2026
- Ownership: Fee Simple w/ HO Assn.
Estimated market value
Not available
Estimated sales range
Not available
Not available
Price history
| Date | Event | Price |
|---|---|---|
| 6/24/2026 | Price change | $2,400,000-11.1%$180/sqft |
Source:  MRED as distributed by MLS GRID #12650375 Report a problem MRED as distributed by MLS GRID #12650375 Report a problem | ||
| 5/26/2026 | Listed for sale | $2,700,000+80%$202/sqft |
Source: MRED as distributed by MLS GRID #12650375 Report a problem | ||
| 9/9/1999 | Sold | $1,500,000$112/sqft |
Source: Public Record Report a problem | ||
Public tax history
| Year | Property taxes | Tax assessment |
|---|---|---|
| 2024 | $38,262 +10.3% | $570,154 +6% |
| 2023 | $34,679 +16.2% | $537,678 +16.5% |
| 2022 | $29,853 +10.7% | $461,554 +17.3% |
| 2021 | $26,968 +2.3% | $393,515 +12% |
| 2020 | $26,359 -13.7% | $351,304 -15.3% |
| 2019 | $30,527 -11.7% | $414,639 -16.9% |
| 2018 | $34,562 | $498,715 +2% |
| 2017 | $34,562 +10.5% | $488,697 +3.9% |
| 2016 | $31,286 -17.8% | $470,263 +6.6% |
| 2015 | $38,078 +0.6% | $441,064 -13.9% |
| 2014 | $37,840 -7.2% | $512,025 -1.7% |
| 2012 | $40,778 +16.4% | $520,827 -14.1% |
| 2011 | $35,038 -0.3% | $606,215 -7.4% |
| 2010 | $35,144 +0.1% | $654,526 -6.4% |
| 2009 | $35,118 +5.5% | $699,280 |
| 2008 | $33,292 +18.4% | $699,280 +35.3% |
| 2006 | $28,116 -15% | $516,774 |
| 2005 | $33,096 -0.2% | -- |
| 2004 | $33,158 +6.6% | -- |
| 2003 | $31,111 +1.9% | -- |
| 2002 | $30,528 +3.6% | -- |
| 2001 | $29,475 +13.7% | $510,156 +4.4% |
| 2000 | $25,927 | $488,608 |
Find assessor info on the county website
Monthly payment
Est. payment
Payment breakdown
Explore the cost of this home by adjusting the details. Changes won't be saved.Climate risks
Neighborhood: 60010
Nearby schools
GreatSchools rating
- 9/10North Barrington Elementary SchoolGrades: K-5Distance: 0.4 mi
- 7/10Barrington Middle School StationGrades: 6-8Distance: 4.5 mi
- 10/10Barrington High SchoolGrades: 9-12Distance: 4.3 mi
Schools provided by the listing agent
- Elementary: North Barrington Elementary Scho
- Middle: Barrington Middle School-Station
- High: Barrington High School
- District: 220
Source: MRED as distributed by MLS GRID. This data may not be complete. We recommend contacting the local school district to confirm school assignments for this home.
- $5,839,100-- bd6 ba4.3k sqft53 S Wynstone Dr, North Barrington, IL 60010Off Market
- $218,4913.42 Acres59 S Wynstone Dr, North Barrington, IL 60010Off Market
- $1,068,4004 bd5 ba4.4k sqft57 S Wynstone Dr, North Barrington, IL 60010Off Market
- $1,203,1004 bd7 ba5.6k sqft45 S Wynstone Dr, North Barrington, IL 60010Off Market
- $841,5004 bd4 ba3.1k sqft51 S Wynstone Dr, North Barrington, IL 60010Off Market
- $1,372,3004 bd7 ba5.1k sqft47 S Wynstone Dr, North Barrington, IL 60010Off Market
- $--3.225 Acres61 S Wynstone Dr LOT H-42, Barrington, IL 60010Off Market
- $215,3743.22 Acres61 S Wynstone Dr, North Barrington, IL 60010Off Market
A local agent can set up tours, give advice and negotiate with sellers.
A local lender can help you make sure your offer is ready when you are.
Similar homes
- $2,250,0007 bd11 ba10k sqft(Undisclosed Address), North Barrington, IL 60010Active
 MLS ID #12647818, Kim Alden, Compass. MRED as distributed by MLS GRID
 - $1,750,0006 bd8 ba10k sqft3 Hillburn Ct, North Barrington, IL 60010Active
 MLS ID #12688325, Connie Antoniou, CIPS,CRS,GREEN,GRI,SFR, Jameson Sotheby's International Realty. MRED as distributed by MLS GRID
 - $1,850,0007 bd9 ba8.9k sqft79 S Wynstone Dr, North Barrington, IL 60010Active
 MLS ID #12676682, Connie Antoniou, CIPS,CRS,GREEN,GRI,SFR, Jameson Sotheby's International Realty. MRED as distributed by MLS GRID
 - $2,750,0006 bd8 ba11k sqft414 Dana Ln, Barrington Hills, IL 60010New
 MLS ID #12717524, John Morrison, SFR, @properties Christie's International Real Estate. MRED as distributed by MLS GRID
 - $2,495,0006 bd8 ba11k sqft361 Ridge Rd, Barrington Hills, IL 60010ActiveMLS ID #12659541, John Morrison, SFR, @properties Christie's International Real Estate. MRED as distributed by MLS GRID
- $1,649,9005 bd8 ba9.6k sqft13 Kensington Dr, North Barrington, IL 60010ActiveMLS ID #12643519, Jane Lee, RE/MAX Top Performers. MRED as distributed by MLS GRID
- $2,374,00010 bd10 ba10k sqft332 Old Sutton Rd, Barrington, IL 60010ActiveMLS ID #12670862, Erin Vondra, Erin Vondra Real Estate LLC. MRED as distributed by MLS GRID
- $3,349,5005 bd7 ba7.6k sqft65 Round Barn Rd, Barrington Hills, IL 60010NewMLS ID #12687326, Heidi Seagren, CRS, Compass. MRED as distributed by MLS GRID
- $2,299,0006 bd6 ba11k sqft5 S Meadow Ct, South Barrington, IL 60010ActiveMLS ID #12600470, Hosnia Qader, American International Realty Corp.. MRED as distributed by MLS GRID
- $2,195,0005 bd8 ba10k sqft1520 Macalpin Cir, Barrington, IL 60010ActiveMLS ID #12631002, Heidi Seagren, CRS, Compass. MRED as distributed by MLS GRID
- $1,450,0007 bd6 ba8.4k sqft117 N Wynstone Dr, North Barrington, IL 60010ActiveMLS ID #12667020, Stephen Lane, Singular Properties Inc. MRED as distributed by MLS GRID
- $2,200,0004 bd8 ba7.9k sqft1100 Macalpin Dr, Inverness, IL 60010ActiveMLS ID #12652242, Antoinette Chiavetta, eXp Realty. MRED as distributed by MLS GRID
- $2,800,0007 bd9 ba13k sqft15 Terra Vita Ct, South Barrington, IL 60010ActiveMLS ID #12609214, Omar Azam, Berkshire Hathaway HomeServices Starck Real Estate. MRED as distributed by MLS GRID
- $2,950,0005 bd5 ba9.5k sqft26153 W Cuba Rd, Barrington, IL 60010ActiveMLS ID #12680321, Erin Felten, Keller Williams Thrive. MRED as distributed by MLS GRID
- $2,499,0005 bd6 ba9k sqft1441 Kathryn Ln, Lake Forest, IL 60045NewMLS ID #12714515, Maureen O'Grady-Tuohy, Berkshire Hathaway HomeServices Chicago. MRED as distributed by MLS GRID
- $2,450,0006 bd7 ba10k sqft23 Enclave Ct, South Barrington, IL 60010ActiveMLS ID #12625719, Kathy Svendson, SRES,SRS, Baird & Warner. MRED as distributed by MLS GRID
- $2,495,0006 bd10 ba9.9k sqft1877 Banbury Rd, Inverness, IL 60067ActiveMLS ID #12695976, Ashlee Fox, Berkshire Hathaway HomeServices Starck Real Estate. MRED as distributed by MLS GRID
- $1,850,0006 bd7 ba8.4k sqft3 Far Hills Rd, Barrington Hills, IL 60010ActiveMLS ID #12598564, Cindie Patterson, SFR, Compass. MRED as distributed by MLS GRID
- $2,200,0006 bd10 ba12k sqft1130 Gavin Ct, Lake Forest, IL 60045ActiveMLS ID #12708379, Jane Lee, RE/MAX Top Performers. MRED as distributed by MLS GRID
- $3,398,0005 bd7 ba13k sqft5 Jennifer Ct, Barrington Hills, IL 60010ActiveMLS ID #12509582, Suzanne Serra, Coldwell Banker Real Estate Group. MRED as distributed by MLS GRID
